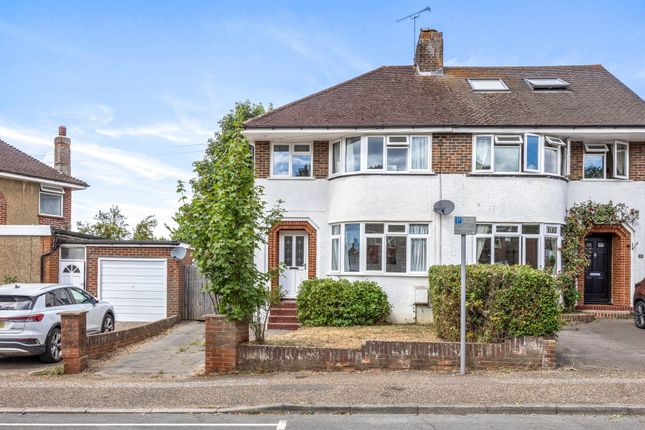
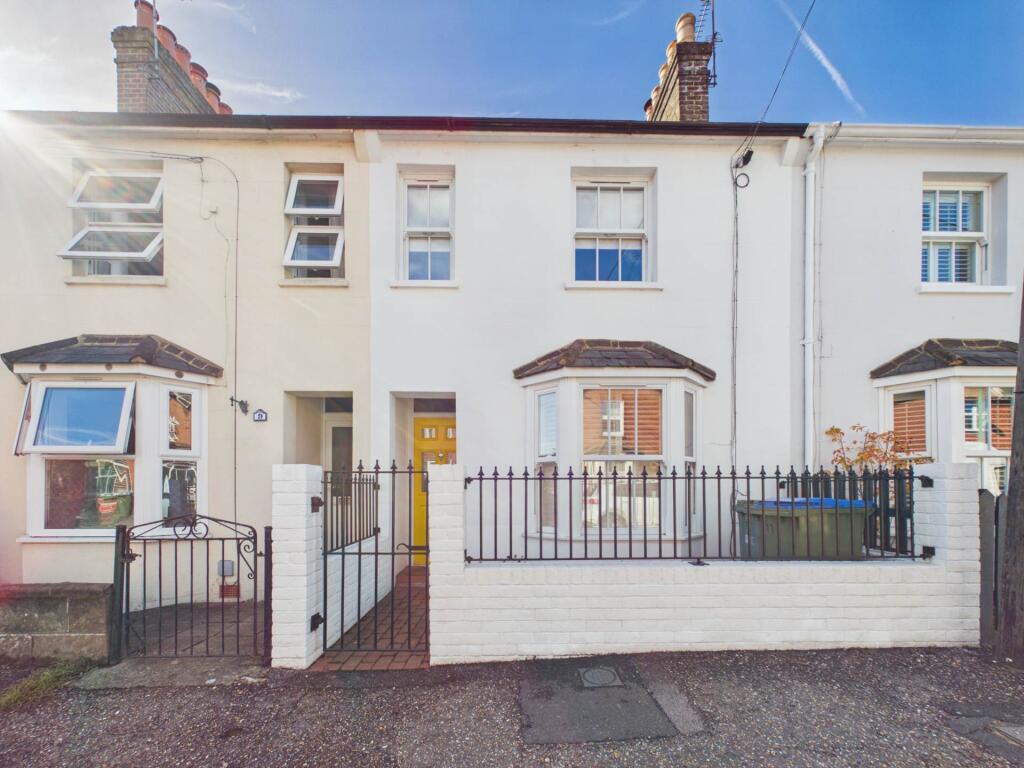
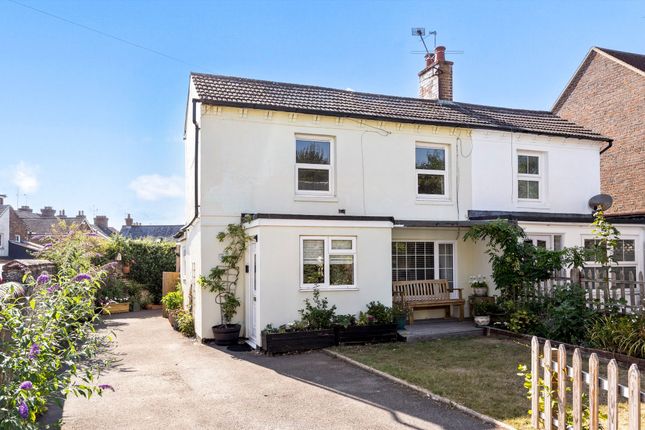
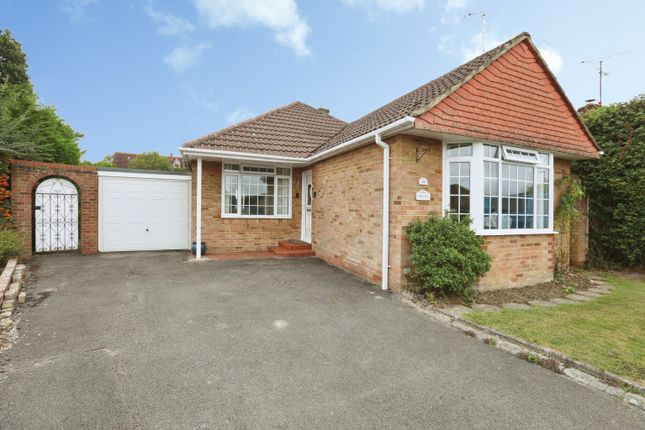
3-bedroom house · RH12 2QL
For saleReduced £25k (−3.2%) on 12 AugListed 157 days
Opportunity summary
See Archie’s verdict, returns by strategy and what to check before viewing.
About
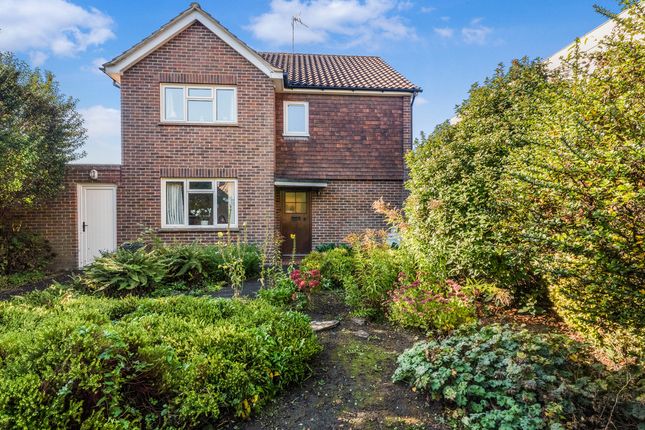
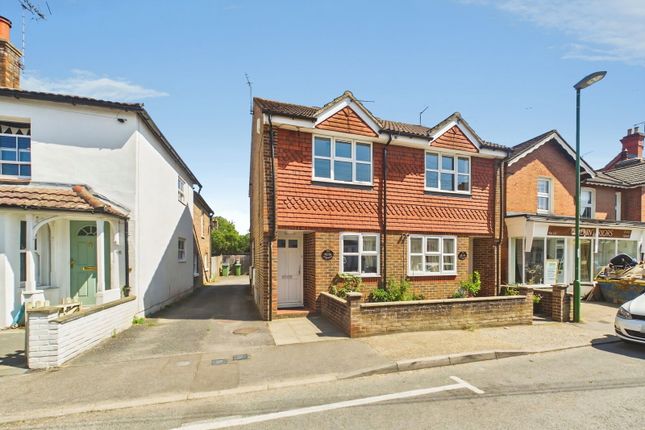
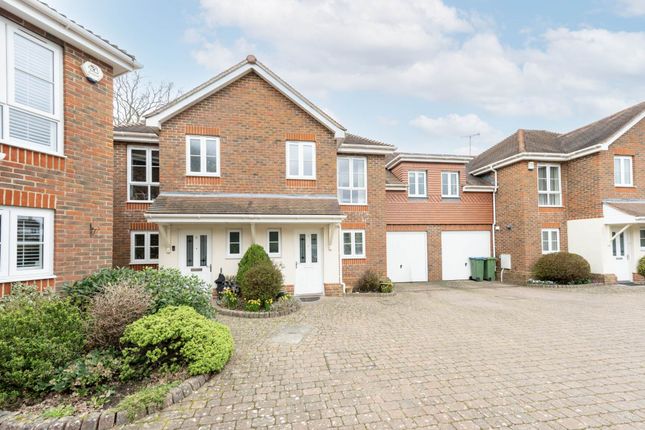
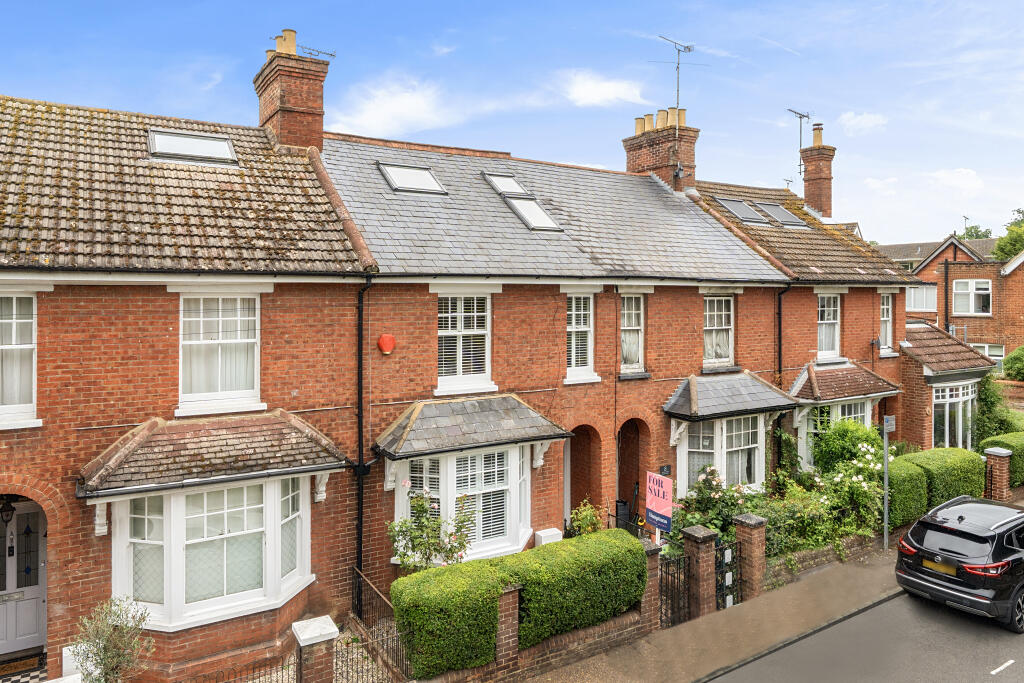
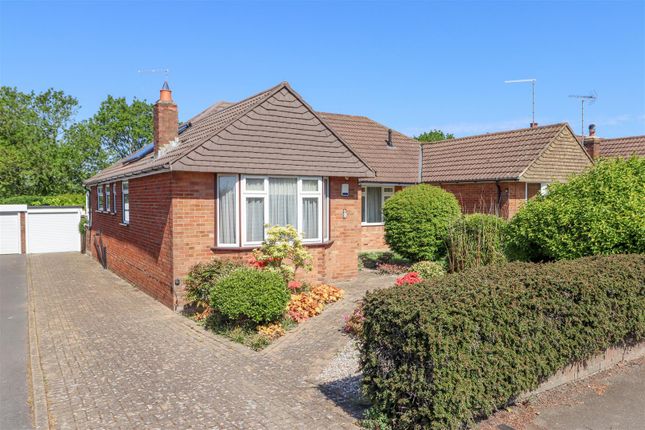
Looking for a cottage that perfectly blends character with modern-day living? Then this charming detached home could be the one for you.
Offering three double bedrooms, flexible accommodation, a wealth of period features, and an ideal location within walking distance of Horsham town centre and the station, this is a home full of warmth and personality.
- Period Cottage - Popular West Side of Horsham - Exposed beams & inglenook fireplace - Extended Accommodation - Stunning Kitchen/Breakfast room - Utility Room - Downstairs WC & Shower room - Home office/Family Room - Private landscaped rear garden - Driveway parking & EV charging point property: Upon entering, you are welcomed by an inviting entrance hall, providing the ideal space for coats and shoes after enjoying walks around the local area.
Doors lead to all principal ground floor rooms, including a useful downstairs shower room/WC and separate utility room.
Positioned to the left is a versatile reception room, currently used as a family room/home office, but equally suited as a fourth bedroom should additional accommodation be required.
Undoubtedly the heart of the home is the stunning kitchen/breakfast room a superb entertaining space thoughtfully designed for modern family living.
The kitchen is fitted with an attractive range of eye and base-level units, complemented by beautiful wooden worktops and a Butler-style sink, all centred around a striking island unit.
Underfloor heating adds further comfort, while patio doors open directly onto the landscaped rear garden, creating a seamless indoor-outdoor flow.
Completing the ground floor is the charming living room, rich in character and period charm, featuring exposed beams, exposed brickwork, and an impressive inglenook fireplace, all perfectly in keeping with the original cottage.
To the first floor are three generous double bedrooms and a family bathroom outside: To the front, the property is enclosed by mature hedging and a wall, creating a private frontage with driveway parking, an EV charging point, and useful brick-built external storage.
The rear garden has been thoughtfully landscaped by the current owners and enjoys a good degree of privacy.
A full-width patio adjoins the property, providing the perfect setting for relaxing and entertaining during the summer months.
Beyond this is a lawned garden with mature planting, additional seating areas, and gated rear access, creating a wonderful outdoor extension to the home.
Notice Agents note: We are pleased to offer our customers a range of additional services to help them with moving home.
None of these services are obligatory and you are free to use service providers of your choice.
Current regulations require all estate agents to inform their customers of the fees they earn for recommending third party services.
If you choose to use a service provider recommended by At Home Estate and Lettings Agency, details of all referral fees will be provided by ourselves and the provider.
If you decide to use any of our services, please be assured that this will not increase the fees you pay to our service providers, which remain as quoted directly to you.
Please note we have not tested any apparatus, fixtures, fittings, or services. Interested parties must undertake their own investigation into the working order of these items.
All measurements are approximate and photographs provided for guidance only. All information is provided in good faith and is intended as a general guide only.
We will inform buyers of any planning, building regulation matters, tenure details, service charges, management fees, restrictions, covenants or easements that have been disclosed to us.
Buyers are advised to carry out their own due diligence and obtain independent legal and professional advice.
The agent cannot be held responsible for any information that has not been provided to us or for any errors or omissions.
Value & comps
No previous sales on record.
Returns
Set an offer; the calculator follows it.
We're still gathering serviced-accommodation data for this area.
Archie refurb estimate: a Pro feature
0.0% below asking
This is not financial or investment advice. Prop AI Deals is not authorised by the Financial Conduct Authority (FCA) to provide investment advice.
All investment calculators, property analyses, and AI-generated insights are for informational purposes only. Property investment carries risk and may result in financial loss. All calculations should be independently verified and you should consult with FCA-authorised financial advisers before making any investment decisions.
Past performance does not guarantee future results. Tax implications vary by individual circumstances.
Deal
Properties like this can earn 2–3x BTL yields when converted to HMO, with retrofit costs around £10k/room. Sign in to see the full tier, yield projection, and cost breakdown.
Commercial properties like this can earn 30-50% higher yields when converted to residential under Class MA / Q / P / PA, with prior approval costing ~GBP 96/unit. Sign in to see the recommended route, yield uplift, and cost breakdown.
BRRR-suited properties can recycle 80-100% of investor capital on refi, leaving a high-yielding rental with most of the money out. Sign in to see the refurb cost stack, ARV projection, and refinance maths.
Detached + large garden = sub-division play. Pro tier unlocks the tier badge, plot size, uplift estimate, and regional land benchmark.
Short-lease flats trade at deep discount, but extending under the 1993 Act often costs far less than the discount. Pro tier unlocks the tier badge, premium breakdown, long-lease ARV and arbitrage maths.
See projected short-stay revenue vs a vanilla BTL for this property.
See real sub-let margins (HMO room rates & SA nightly rates) vs the landlord rent.
Area
Agent & docs
FAQ
About Pixie Kot, Trafalgar Road, Horsham
Explore nearby