3-bedroom house · RH12 2RD
Listing removedListed 235 days
Opportunity summary
See Archie’s verdict, returns by strategy and what to check before viewing.
About
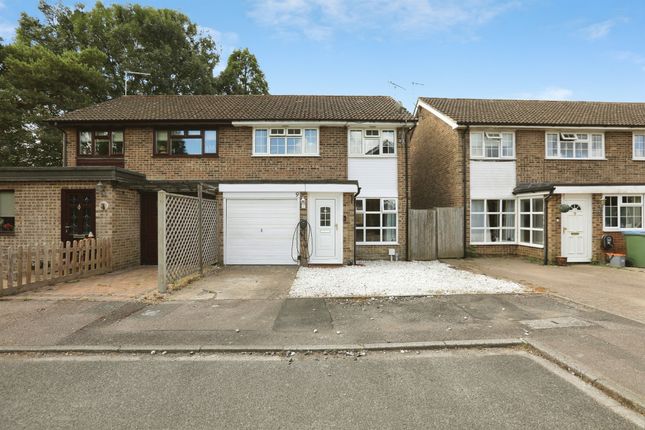
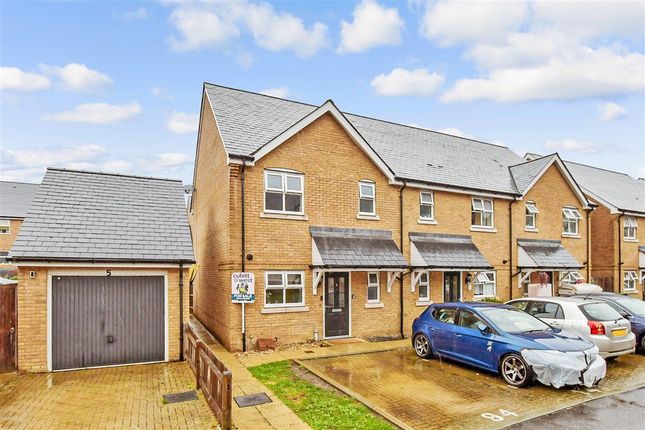
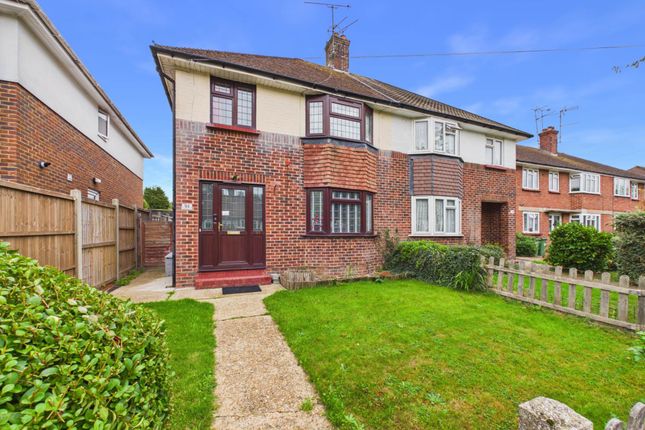
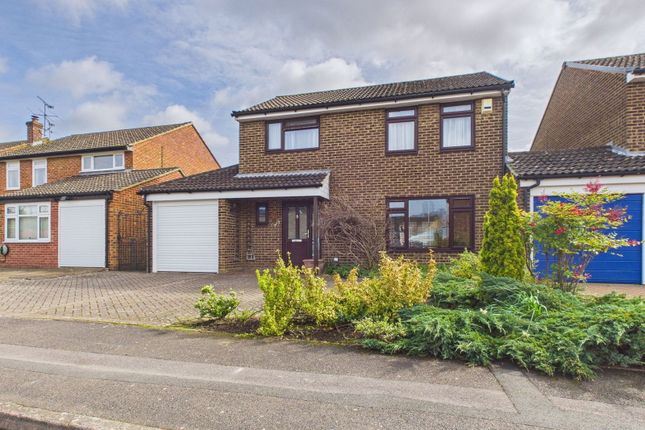
A spacious and well-presented three double bedroom modern home, tucked away within a small and popular West Horsham development.
Offering generous accommodation throughout, driveway parking and an attached garage, this superb property is ideally suited to families and commuters alike.
Three double bedrooms Ensuite to main bedroom Spacious L-shaped lounge/dining room Modern kitchen with built-in appliances Downstairs WC Driveway & attached garage Private, low-maintenance rear garden Sought-after West Horsham location Property The property is entered via a welcoming entrance hallway, which provides access to the kitchen, lounge/dining space and downstairs WC, while also housing the staircase to the first floor.
Positioned at the front of the property, the kitchen enjoys a window overlooking the driveway and offers ample work surface space and storage.
Fitted with a range of units and built-in appliances, there is also space available for additional freestanding appliances if required. The layout is practical and well-designed for everyday living.
To the rear of the home sits the impressive L-shaped lounge/dining room.
Cleverly configured to create two distinct yet open-plan areas, the space naturally lends itself to a clear lounge area and separate dining area.
Flooded with natural light, this generous room provides excellent flexibility for furniture placement and benefits from a large understairs storage cupboard.
Upstairs, the generous landing provides access to all three bedrooms and the family bathroom.
All bedrooms are comfortable doubles, each featuring built-in storage and large windows that enhance the bright and airy feel throughout.
The main bedroom benefits from its own ensuite bathroom, complete with a window, bath with shower over, basin and WC.
The family bathroom is modern in finish and also features a window, along with basin and WC.
Outside Oaklands is a small and attractive development set back from the road, offering a more private setting.
To the front of the property is a driveway providing off-road parking, alongside an attached garage with an up-and-over door. The garage also benefits from a rear access door leading into the garden.
The rear garden has been designed for low-maintenance enjoyment, featuring a generous patio area ideal for outdoor seating and dining during the warmer months.
A planted border provides space for shrubs and flowers, alongside a small lawned section. The property is not directly overlooked to the rear, offering a pleasant and private outlook.
Location oaklands, redford avenue, horsham Oaklands is positioned within the popular West Horsham area, offering excellent access to local amenities, schooling and transport links.
Horsham town centre is approximately 1 mile away, providing a wide selection of shops, restaurants, cafés and leisure facilities, including Swan Walk Shopping Centre, Piries Place, The Capitol Theatre & Cinema and Horsham Park.
Horsham Station is approximately 1 mile away, offering direct services to London Victoria, London Bridge and Gatwick Airport making this a convenient location for commuters.
The property is particularly well placed for schooling, with Trafalgar Community Infant School and Greenway Academy both within walking distance.
For secondary education, Tanbridge House School is nearby, making this an ideal setting for families.
For everyday convenience, the local shops on Merryfield Drive are just a short walk away, offering a convenience store and takeaway options.
The property also benefits from easy access to the A24 dual carriageway, providing straightforward links to the A23, M23 and surrounding areas.
Notice Agents note: We are pleased to offer our customers a range of additional services to help them with moving home.
None of these services are obligatory and you are free to use service providers of your choice.
Current regulations require all estate agents to inform their customers of the fees they earn for recommending third party services.
If you choose to use a service provider recommended by At Home Estate and Lettings Agency, details of all referral fees will be provided by ourselves and the provider.
If you decide to use any of our services, please be assured that this will not increase the fees you pay to our service providers, which remain as quoted directly to you.
Please note we have not tested any apparatus, fixtures, fittings, or services. Interested parties must undertake their own investigation into the working order of these items.
All measurements are approximate and photographs provided for guidance only. All information is provided in good faith and is intended as a general guide only.
We will inform buyers of any planning, building regulation matters, tenure details, service charges, management fees, restrictions, covenants or easements that have been disclosed to us.
Buyers are advised to carry out their own due diligence and obtain independent legal and professional advice.
The agent cannot be held responsible for any information that has not been provided to us or for any errors or omissions.
Value & comps
No previous sales on record.
Returns
Set an offer; the calculator follows it.
We're still gathering serviced-accommodation data for this area.
Archie refurb estimate: a Pro feature
0.0% below asking
This is not financial or investment advice. Prop AI Deals is not authorised by the Financial Conduct Authority (FCA) to provide investment advice.
All investment calculators, property analyses, and AI-generated insights are for informational purposes only. Property investment carries risk and may result in financial loss. All calculations should be independently verified and you should consult with FCA-authorised financial advisers before making any investment decisions.
Past performance does not guarantee future results. Tax implications vary by individual circumstances.
Deal
Properties like this can earn 2–3x BTL yields when converted to HMO, with retrofit costs around £10k/room. Sign in to see the full tier, yield projection, and cost breakdown.
Commercial properties like this can earn 30-50% higher yields when converted to residential under Class MA / Q / P / PA, with prior approval costing ~GBP 96/unit. Sign in to see the recommended route, yield uplift, and cost breakdown.
BRRR-suited properties can recycle 80-100% of investor capital on refi, leaving a high-yielding rental with most of the money out. Sign in to see the refurb cost stack, ARV projection, and refinance maths.
Detached + large garden = sub-division play. Pro tier unlocks the tier badge, plot size, uplift estimate, and regional land benchmark.
Short-lease flats trade at deep discount, but extending under the 1993 Act often costs far less than the discount. Pro tier unlocks the tier badge, premium breakdown, long-lease ARV and arbitrage maths.
See projected short-stay revenue vs a vanilla BTL for this property.
See real sub-let margins (HMO room rates & SA nightly rates) vs the landlord rent.
Area
Agent & docs
FAQ
About 5, Oaklands, Redford Avenue, Horsham
Explore nearby