We've tightened what earns a Pursue. A home now needs a published valuation, a strategy that still makes money after real running costs and lender stress tests, and no listing problems that would stop a mortgage. You'll see fewer Pursues, and each one has been checked harder.
See how verdicts work3-bedroom house · RH12 4AN
Listing removedListed 100 days
Opportunity summary
See Archie’s verdict, returns by strategy and what to check before viewing.
About
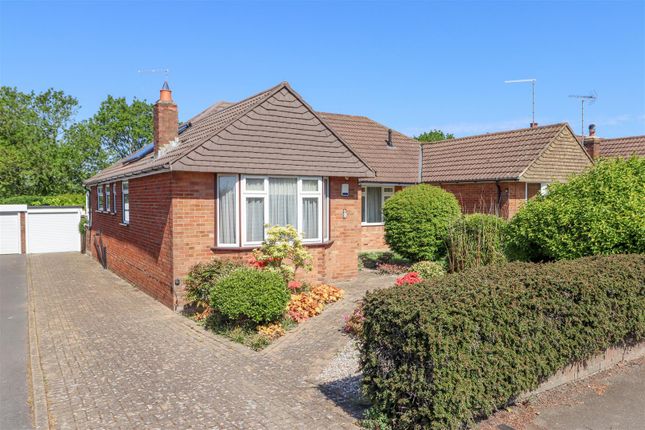
Detached home on exceptional spacious plot in sought after position!
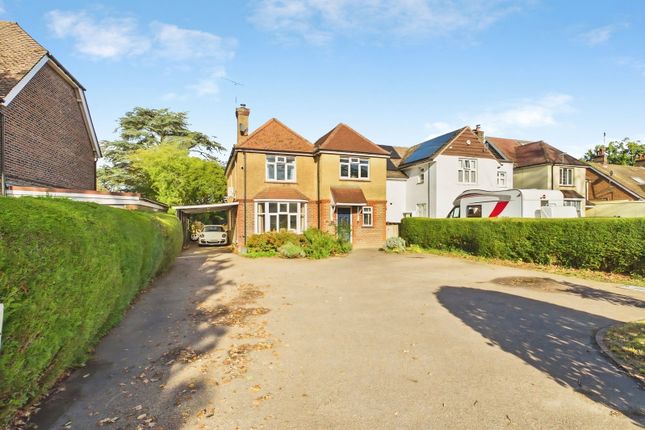
A detached family home in a popular location offering excellent access for local amenities and transport links, fantastic scope to enhance & extend stpp, welcoming entrance hall, living room, separate dining room, kitchen/breakfast room, rear porch, cloakroom, first floor - three bedrooms, shower room, front garden, ample off road parking for several vehicles, large rear garden, double garage, additional garage/store.
Set within a highly desirable position in Horsham, this attractive detached family home offers generous living and bedroom space, on an exceptionally spacious plot offering the new owners exciting future scope to significantly enhance, extend and develop the space provided, subject to the suitable permissions being sought.
The property enjoys close proximity to a selection of well-regarded schools, making it an ideal choice for growing families, and caters for commuters being within easy reach of both Littlehaven and Horsham station, walking distance to the vibrant town centre offering an excellent range of shops- from major high street retailers to independent boutiques, an abundance of restaurants, bars and cafes as well as wonderful green spaces to enjoy.
The front door of this extended detached family home opens into a welcoming entrance hall, with stairs rising to the first floor and access to all principal ground floor rooms, including a convenient cloakroom.
There are two spacious reception rooms, both featuring attractive fireplaces that enhance the character of the home.
The bay-fronted sitting room offers a bright and comfortable living space, while the separate dining room enjoys direct access out to the rear garden - perfect for entertaining.
The ground floor is completed by a generously sized, triple-aspect kitchen/breakfast room, fitted with a range of wall and base units topped with stylish granite worktops and offering ample space for a family dining table for informal dinners.
To the first floor, you will find three well-proportioned double bedrooms, all served by a family bathroom, currently arranged as a shower room.
The property also offers excellent potential for further extension and improvement, subject to the necessary planning consents.
Outside, the home is set back from the road and benefits from a large driveway providing ample off-street parking, leading to a detached double garage ideal for additional storage or workshop use.
The rear garden is an impressive size, mainly laid to lawn and offering a fantastic space for families to fully enjoy, with a further detached garage/store positioned at the far end, adding useful versatility.
Accommodation With Approximate Room Sizes: Max Measurements Shown Unless Stated Otherwise.
Entrance Hall Living Room (3.35m x 4.39m (11'0" x 14'05")) Dining Room (3.33m x 3.94m (10'11" x 12'11")) Kitchen/Breakfast Room (5.05m x 3.86m (16'07" x 12'08")) Rear Porch Cloakroom (1.17m x 2.67m (3'10" x 8'09")) First Floor Landing Bedroom One (3.96m x 3.86m (13'0" x 12'08")) Bedroom Two (3.33m x 3.94m (10'11" x 12'11")) Bedroom Three (3.33m x 3.66m (10'11" x 12'0")) Shower Room (2.21m x 2.84m (7'03" x 9'04")) Outside Front Garden Driveway Parking Rear Garden Double Garage (5.18m x 5.18m (17'0" x 17'0")) Garage/Store (4.88m x 2.84m (16'0" x 9'04")) Location: The Historic Market Town of Horsham provides a comprehensive range of shops including John Lewis at Home and Waitrose, Swan Walk shopping centre, The Carfax with weekly markets and a varied selection of restaurants.
The Capitol Theatre offers a selection of arts and there is Piries Place with an Everyman Cinema and further restaurants.
Numerous sports and recreational facilities are available including Horsham Park and Pavillions with its gym and swimming pool. Directions: From Horsham Town Centre head North along North Street.
At the Railway Station go straight ahead at the roundabout and over the railway bridge.
At the next roundabout go straight ahead into Kings Road and at the next roundabout turn left into Parsonage Road. Council tax: Band E. EPC Rating: D.
School catchment area: For local school admissions and to find out about catchment areas, please contact West Sussex County Council – West Sussex Grid for learning - School Admissions, .
Or visit the Admissions Website. Woodlands Estate Agents Disclaimer: We would like to inform prospective purchasers that these sales particulars have been prepared as a general guide only.
A detailed survey has not been carried out, nor the services, appliances and fittings tested. Room sizes are approximate and should not be relied upon for furnishing purposes.
If floor plans are included they are for guidance and illustration purposes only and may not be to scale.
If there are important matters likely to affect your decision to buy, please contact us before viewing this property.
Energy Performance Certificate (EPC) disclaimer: Epc's are carried out by a third-party qualified Energy Assessor and Woodlands Estate Agents are not responsible for any information provided on an EPC.
To arrange A viewing please contact Woodlands estate agents on .
Value & comps
No previous sales on record.
Returns
Set an offer; the calculator follows it.
We're still gathering serviced-accommodation data for this area.
Archie refurb estimate: a Pro feature
0.0% below asking
This is not financial or investment advice. Prop AI Deals is not authorised by the Financial Conduct Authority (FCA) to provide investment advice.
All investment calculators, property analyses, and AI-generated insights are for informational purposes only. Property investment carries risk and may result in financial loss. All calculations should be independently verified and you should consult with FCA-authorised financial advisers before making any investment decisions.
Past performance does not guarantee future results. Tax implications vary by individual circumstances.
Deal
Properties like this can earn 2–3x BTL yields when converted to HMO, with retrofit costs around £10k/room. Sign in to see the full tier, yield projection, and cost breakdown.
Commercial properties like this can earn 30-50% higher yields when converted to residential under Class MA / Q / P / PA, with prior approval costing ~GBP 96/unit. Sign in to see the recommended route, yield uplift, and cost breakdown.
BRRR-suited properties can recycle 80-100% of investor capital on refi, leaving a high-yielding rental with most of the money out. Sign in to see the refurb cost stack, ARV projection, and refinance maths.
Detached + large garden = sub-division play. Pro tier unlocks the tier badge, plot size, uplift estimate, and regional land benchmark.
Short-lease flats trade at deep discount, but extending under the 1993 Act often costs far less than the discount. Pro tier unlocks the tier badge, premium breakdown, long-lease ARV and arbitrage maths.
See projected short-stay revenue vs a vanilla BTL for this property.
See real sub-let margins (HMO room rates & SA nightly rates) vs the landlord rent.
Area
Agent & docs
FAQ
About 50, Parsonage Road, Horsham
Explore nearby