We've tightened what earns a Pursue. A home now needs a published valuation, a strategy that still makes money after real running costs and lender stress tests, and no listing problems that would stop a mortgage. You'll see fewer Pursues, and each one has been checked harder.
See how verdicts work2-bedroom house · SY24 5LD
Listing removedListed 187 days
Opportunity summary
See Archie’s verdict, returns by strategy and what to check before viewing.
About
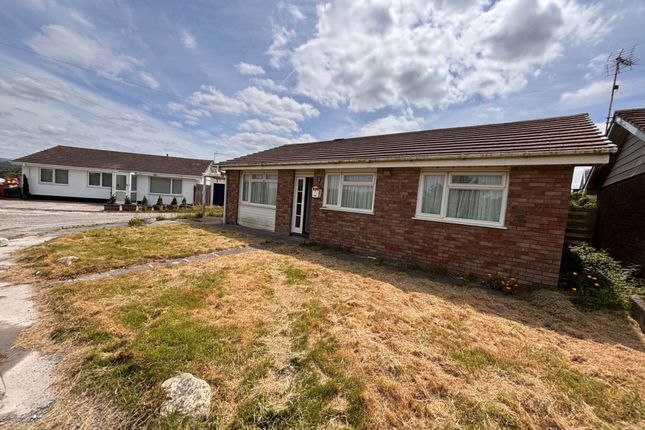
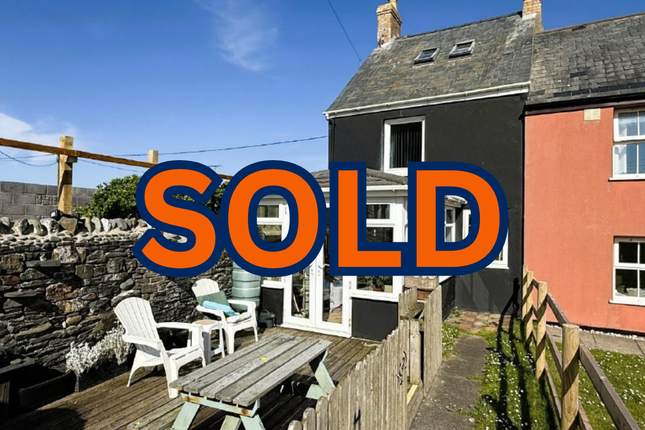
Property located in Borth Introduction Situated in the heart of Borth, this delightful detached bungalow offers the perfect blend of comfort, convenience, and coastal charm.
Just a few minutes' walk from the beach, train station, local shops, pubs, and essential amenities.
The home features a modern open-plan kitchen/diner, creating a sociable living space, alongside two bedrooms.
Externally, the property benefits from both front and rear gardens, providing outdoor space to enjoy, as well as street parking.
With a nearby school and golf course adding to the appeal, this is a fantastic opportunity for first-time buyers, couples, or families looking to settle in a welcoming seaside community.
Entrance porch 8' 2" x 3' 10" (2.51m x 1.18m) An entrance porch featuring vinyl flooring, a large double glazed opaque window to the front elevation, and access via a wooden half-glazed door leading into the open-plan kitchen/diner.
The space also houses the heating system and benefits from power points and a carbon monoxide alarm.
Kitchen/diner 18' 2" x 12' 7" (5.55m x 3.84m) A modern open-plan kitchen/diner fitted with base units complemented by wooden worktops.
Integrated appliances include an oven, hob with extractor fan, and a dishwasher, alongside space for a washing machine.
Additional features include a large sink with drainer, fuse box, smart meter, radiator, broadband connection, and ample power points.
A large double glazed window to the front elevation and feature pendant lighting complete the space.
Lounge 8' 10" x 12' 7" (2.71m x 3.84m) A cosy and inviting lounge with carpet flooring, radiator, and storage cupboard.
The room benefits from power points and a smoke alarm, with double glazed doors leading through to the bedroom area.
Bedroom one 7' 8" x 18' 10" (2.34m x 5.75m) A spacious double bedroom with neutral carpet flooring, radiator, and multiple power points.
The room is complimented by excellent natural light from double glazed windows along the rear and side, with access to the rear garden.
Bedroom two 7' 1" x 9' 9" (2.18m x 2.99m) The second bedroom featuring wood effect vinyl flooring, radiator, power points, a small storage cupboard and a window to the side elevation.
Bathroom 5' 6" x 6' 0" (1.68m x 1.83m) A well-appointed bathroom fitted with a WC, pedestal wash hand basin, and a corner walk-in shower with screen.
Finished with vinyl flooring and white tiled walls around the shower and basin, the room also has a heated towel rail and a double glazed opaque window to the side elevation.
Exterior The exterior benefits from both front and rear garden with a Calor gas tank and a patio running along the side of the property.
Garage A separate garage is included with the property, situated a short distance from the bungalow within a nearby block, offering valuable additional storage important information services The property is served by mains electricity, water and drainage and features a gas heating system.
Tenure - freehold council tax band - B money laundering regulations 2026- Intending purchasers will be required to provide identification documentation at a later stage, and we kindly ask for your cooperation to avoid any delays in finalizing the sale.
Please note, there will be a charge of £55 per person for this service. Viewings Accompanied. Call or contact for more information. Copyright © 2025 by Alexanders Estate Agency. All rights reserved.
This publication or any portion thereof may not be reproduced or used in any manner whatsoever without the express written permission of the publisher, except for the use of brief quotations in a property review.
Value & comps
No previous sales on record.
Returns
Set an offer; the calculator follows it.
Short-let licence or registration needed
We're still gathering serviced-accommodation data for this area.
Archie refurb estimate: a Pro feature
0.0% below asking
This is not financial or investment advice. Prop AI Deals is not authorised by the Financial Conduct Authority (FCA) to provide investment advice.
All investment calculators, property analyses, and AI-generated insights are for informational purposes only. Property investment carries risk and may result in financial loss. All calculations should be independently verified and you should consult with FCA-authorised financial advisers before making any investment decisions.
Past performance does not guarantee future results. Tax implications vary by individual circumstances.
Deal
Properties like this can earn 2–3x BTL yields when converted to HMO, with retrofit costs around £10k/room. Sign in to see the full tier, yield projection, and cost breakdown.
Commercial properties like this can earn 30-50% higher yields when converted to residential under Class MA / Q / P / PA, with prior approval costing ~GBP 96/unit. Sign in to see the recommended route, yield uplift, and cost breakdown.
BRRR-suited properties can recycle 80-100% of investor capital on refi, leaving a high-yielding rental with most of the money out. Sign in to see the refurb cost stack, ARV projection, and refinance maths.
Detached + large garden = sub-division play. Pro tier unlocks the tier badge, plot size, uplift estimate, and regional land benchmark.
Short-lease flats trade at deep discount, but extending under the 1993 Act often costs far less than the discount. Pro tier unlocks the tier badge, premium breakdown, long-lease ARV and arbitrage maths.
See projected short-stay revenue vs a vanilla BTL for this property.
See real sub-let margins (HMO room rates & SA nightly rates) vs the landlord rent.
Area
Agent & docs

FAQ
About 31, Cae Gwylan, Borth
Explore nearby