We've tightened what earns a Pursue. A home now needs a published valuation, a strategy that still makes money after real running costs and lender stress tests, and no listing problems that would stop a mortgage. You'll see fewer Pursues, and each one has been checked harder.
See how verdicts work5-bedroom detached house · HP18 9QP
For saleListed 5 days
Opportunity summary
See Archie’s verdict, returns by strategy and what to check before viewing.
About
Upon entering the property, a spacious hallway provides access to the principal ground floor accommodation.
Positioned to the front of the house is a stylish Mobalpha fitted kitchen, thoughtfully designed with an extensive range of wall and base units, a practical larder and a generous quartz breakfast bar, creating an ideal space for informal dining and entertaining.
Further features include a double oven and an instant hot water tap. The accommodation flows naturally through to a spacious sitting room, enjoying delightful views over the rear garden.
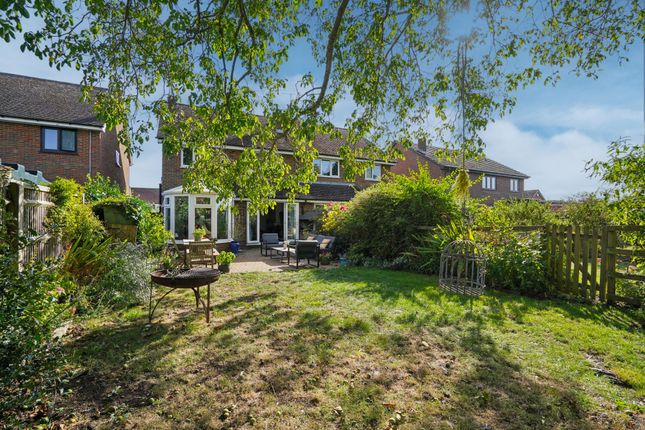
A log-burning stove provides an attractive focal point, whilst wide sliding doors open directly onto the patio, creating a seamless connection between the house and garden.
The adjoining dining room complements the sitting room beautifully, providing a versatile and sociable space, perfectly suited to both everyday family living and entertaining.
Completing the ground floor is a conveniently positioned cloakroom and a useful built-in shoe storage cupboard, whilst the hallway also provides internal access to the integral garage.
Upstairs, the principal bedroom is a particularly lovely room, benefiting from fitted wardrobes and a contemporary en-suite shower room with a generous double rainfall shower.
There are three further well-proportioned double bedrooms, together with a fifth bedroom, currently arranged as a home office. These are served by the family bathroom.
Outside, the property enjoys a beautifully established and landscaped rear garden, thoughtfully arranged with an extensive lawn, mature planting raised beds and a generous patio, ideal for outdoor dining and relaxation.
A particularly appealing feature is the gate providing direct access onto Oakley playing fields beyond.
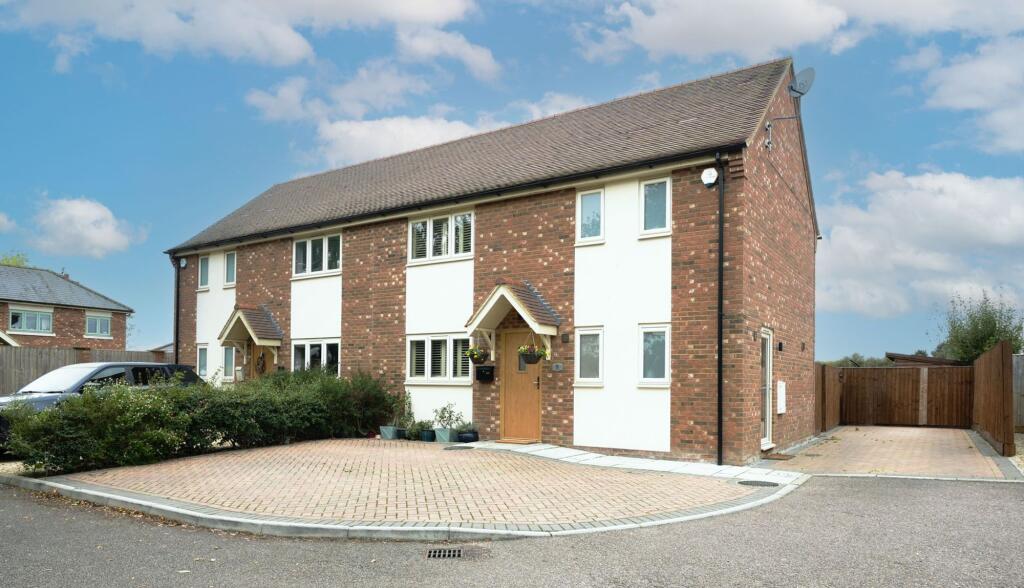
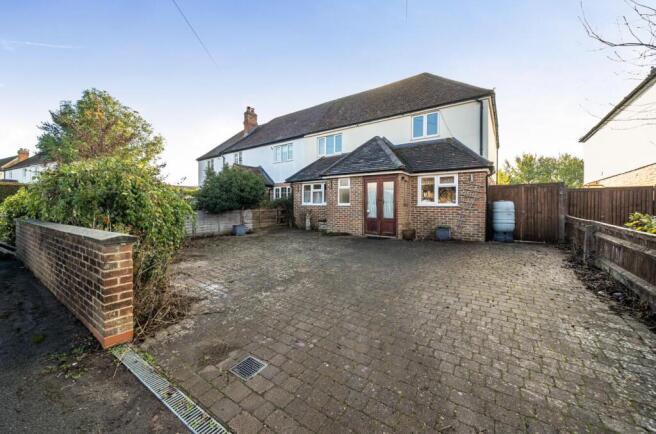
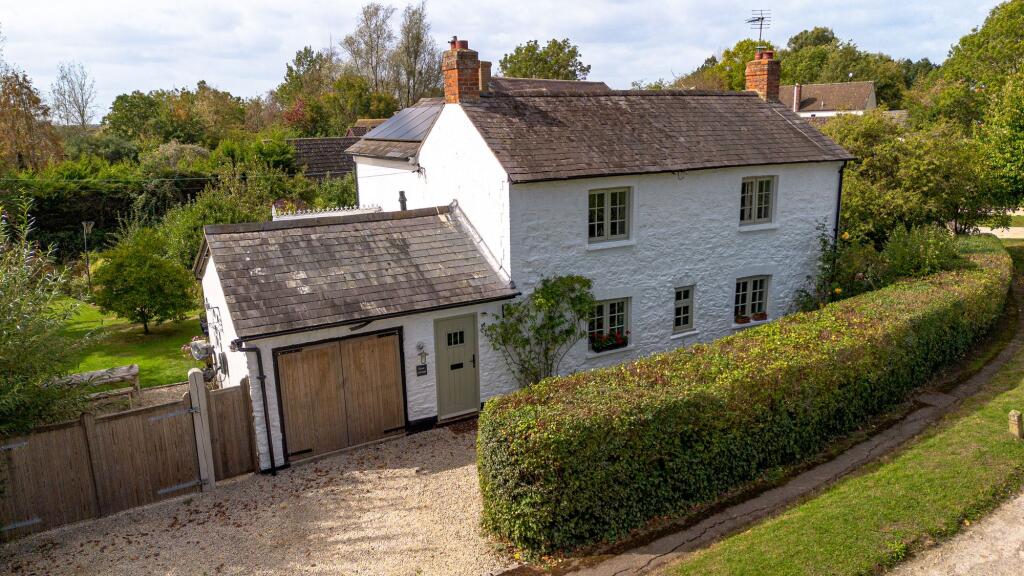
To the front, a generous driveway provides off-road parking and access to the integral garage, which also benefits from plumbing for a washing machine.
Overall, this is a beautifully presented and versatile family home, combining spacious accommodation with an attractive garden and a delightful village setting.
New solar panels installed in Nov 2025 and new boiler installed in July 2023 Current EPC doesn’t reflect this. No Onward chain.
Oil Central Heating Council Tax F EPC D Situation Oakley i s a pleasant village which is in the catchment area for the Aylesbury grammar schools and Wheatley Park Secondary School.
The local primary school which has pre-school facilities is high on the National League Tables. Ashfold Independent Preparatory School is in the nearby hamlet of Dorton.
Oakley is a friendly active village with many clubs and societies for all ages. There is also a village inn, Village shop, café, scout hut, and a picturesque parish church with a bell ringing group.
There is a health centre, food shops, Post Office and gastro pubs in the nearby village of Brill, five minutes’ drive away.
The market town of Thame is less than twenty minutes’ drive where a wider range of shops and facilities can be found. Oxford, city of academia and dreaming spires is approximately 10 miles away.
Haddenham and Thame Parkway railway station, has frequent services to London Marylebone, (fastest train 34 minutes); As does Bicester, with its international Designer shopping area railway stations to Oxford and London.
The M40 is a short drive away giving access to London, Birmingham, and the northern networks. The property comprises the following with all dimensions being approximate only.
Please note that Reaston Brown has not tested appliances or systems and no warranty as to condition or suitability is confirmed or implied.
Any prospective purchaser is advised to obtain verification from their surveyor or Solicitor.
Value & comps
No previous sales on record.
Returns
Set an offer; the calculator follows it.
We're still gathering serviced-accommodation data for this area.
Archie refurb estimate: a Pro feature
0.0% below asking
This is not financial or investment advice. Prop AI Deals is not authorised by the Financial Conduct Authority (FCA) to provide investment advice.
All investment calculators, property analyses, and AI-generated insights are for informational purposes only. Property investment carries risk and may result in financial loss. All calculations should be independently verified and you should consult with FCA-authorised financial advisers before making any investment decisions.
Past performance does not guarantee future results. Tax implications vary by individual circumstances.
Deal
Properties like this can earn 2–3x BTL yields when converted to HMO, with retrofit costs around £10k/room. Sign in to see the full tier, yield projection, and cost breakdown.
Commercial properties like this can earn 30-50% higher yields when converted to residential under Class MA / Q / P / PA, with prior approval costing ~GBP 96/unit. Sign in to see the recommended route, yield uplift, and cost breakdown.
BRRR-suited properties can recycle 80-100% of investor capital on refi, leaving a high-yielding rental with most of the money out. Sign in to see the refurb cost stack, ARV projection, and refinance maths.
Detached + large garden = sub-division play. Pro tier unlocks the tier badge, plot size, uplift estimate, and regional land benchmark.
Short-lease flats trade at deep discount, but extending under the 1993 Act often costs far less than the discount. Pro tier unlocks the tier badge, premium breakdown, long-lease ARV and arbitrage maths.
See projected short-stay revenue vs a vanilla BTL for this property.
See real sub-let margins (HMO room rates & SA nightly rates) vs the landlord rent.
Area
Agent & docs

FAQ
About Oakley
Explore nearby