We've tightened what earns a Pursue. A home now needs a published valuation, a strategy that still makes money after real running costs and lender stress tests, and no listing problems that would stop a mortgage. You'll see fewer Pursues, and each one has been checked harder.
See how verdicts work5-bedroom detached house · NN17 3HW
Listing removedListed 183 days
Opportunity summary
See Archie’s verdict, returns by strategy and what to check before viewing.
About
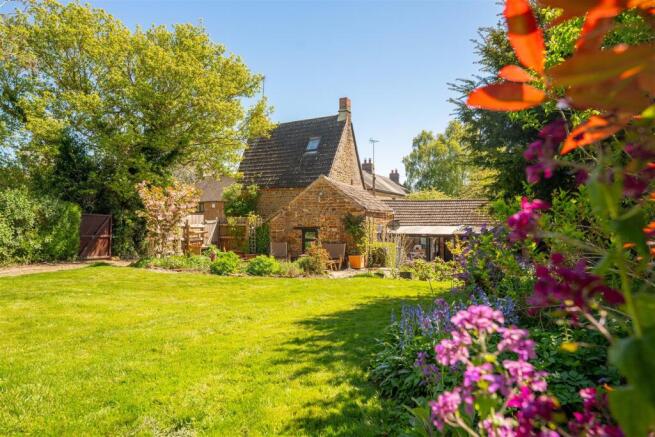
Handsome and historic, a heritage home made for modern living, discover Grade II listed Hunters Manor on Chapel Road, Weldon.
EPC Rating: F Classic Home - Contemporary Lifestyle Retaining all its late 18th century Collyweston slate and stone character, yet with contemporary comforts woven throughout, Hunters Manor is perfectly poised for all the nearby amenities whilst also perched on the periphery of the countryside.
A Warm Welcome Step inside through the period front door and into the bright and inviting welcome of the reception hall.
Tiled underfoot in grey, an imposing, decorative limestone fireplace adds a rustic feel, warmed by candlelight against the fresh white of the surrounding walls.
Window seats to the front and rear offer places to pause when removing shoes or greeting guests – a motif seen throughout many of the rooms.
Modern Kitchen Dining Warmed by the comfort of underfloor heating, the recently refurbished large and light kitchen, set beneath a high vaulted ceiling with characterful exposed beams above, is a refreshingly modern space.
Timeless cabinetry forms the heart of the space to the left, where a large central island also serves as a breakfast bar for all the family.
Positioning the chef sociably looking out to both diners and the garden, to the opposite side of the island, the kitchen opens up into a contemporary dining-living space where bifolding doors to two sides offer a seamless connection to the outdoors and terrace for al fresco dining.
Furnished with all the essential appliances, this room is made for modern family living, also featuring a separate laundry room with walk-in pantry.
Beneath the home, a cellar also serves as the plant room, housing the boiler.
Leisure and Light Work out in the home gym, warmed by underfloor heating, with characterful exposed stone, and positioned beside the downstairs wet-room, offering the flexibility to serve equally well as an accessible ground-floor bedroom if required.
Relax and Unwind Versatility lies at the heart of this home, with large, light filled rooms spaciously proportioned to allow for flexibility of use.
Revealed beams and stonework, deepset windows and an inglenook fire with log burner marry harmoniously to create a cosy atmosphere in the formal sitting room.
Perfect for busy families, adjacent to here lies the large boot room and laundry, with double Belfast sink and a door out to the garden, ideal when returning from muddy countryside walks.
The final reception room – drenched in light from windows to the front and side - is currently used as home office and could also make a wonderful family snug or playroom.
Bedtime Beckons Upstairs on the first floor, the principal suite faces the front of the home, basking in sunlight throughout the day through two large windows.
An ornamental fireplace nestles within the exposed stone wall opposite the double bed, while within the en suite, there is ample space for a roll top, clawfoot bathtub and separate, white metro tiled walk-in shower.
A second en suite double bedroom features a builtin wardrobe with window seats to the front, whilst to the rear of the home is a uniquely characterful bedroom with exposed beams tracing its double height ceiling, and an exposed stone chimney breast reaching up above the head of the double bed, with built-in wardrobes and another modern en suite shower room.
Behind a door a second staircase leads up to the top floor, where a further two double bedrooms sit saturated in light beneath the eaves, served by a bathroom containing bathtub with overhead shower.
What We Love An idyllic balance of country living, city connectivity, traditional character and contemporary comfort, Hunters Manor is a peaceful, private and spacious home offering great versatility for modern family living.
Indoor-Outdoor Living Gated to the sides, a paved pathway and terrace runs around the periphery of the home.
Perfectly private, mature conifers provide shelter and screening to the boundary whilst the large lawn is divided into different areas with fencing; handy for pet owners or those with smaller children.
A haven for birds and wildlife, nestled over a third of an acre, soak up the sunshine and sound of birdsong, or relax and unwind with a glass of wine during family barbecues on the terrace area outside the kitchen-family room.
With plenty of parking available off the private, electric gated driveway, Hunters Manor feels pleasingly safe and secure for a home of such impressive stature.
With a detached double garage and separate shed behind, storage is also in plentiful supply.
The Finer Details Freehold / Detached / Late 18th century / Grade II listed / Conservation area / Plot approx.
0.35 acre / Gas central heating / Mains electricity, water and sewage / North Northamptonshire Council, tax band G / EPC rating F Dimensions Cellar: approx. 23 sq. metres (247.9 sq.
feet) / Ground Floor: approx. 221.1 sq. metres (2,380 sq. feet) / First Floor: approx. 93.6 sq. metres (1,007.7 sq. feet) / Second Floor: approx. 39.9 sq. metres (429.3 sq. feet) / Total Home: approx.
377.7 sq. metres (4,065 sq. feet) / Garages: approx. 34 sq. metres (366.5 sq.
feet) Near and Far Weldon offers an appealing blend of old village character and everyday convenience, with an active parish community centred around the village hall and St Mary’s Church, alongside a primary school.
Just beyond, Priors Hall Park adds useful day-today amenities close at hand, including a Sainsbury’s Local, pharmacy, dental practice, café and takeaway options, making life here feel both well connected and easy to manage.
Further afield, Corby provides wider shopping, leisure and services, while nearby market towns and the Rutland countryside broaden the lifestyle appeal.
Families are well placed for schooling, with Weldon C of E Primary in the village, state secondary options including Corby Business Academy nearby, and respected independent schools within comfortable reach such as Oundle, Stamford, Oakham and Uppingham.
Further Afield For commuters, Weldon sits close to the A43, benefits from local bus connections, and is handy for Corby Railway Station, where East Midlands Railway runs up to two services per hour to London St Pancras, with fastest journey times from around 1 hour 8 minutes.
Local Distances Corby 3 miles (5 minutes) / Oundle 8 miles (15 minutes) / Kettering 10 miles (16 minutes) / Uppingham 11 miles (22 minutes) / Stamford 14 miles (23 minutes) / Oakham 17 miles (29 minutes) / Peterborough 22 miles (33 minutes) Watch Our Property Tour Enjoy our walkthrough tour video, where Lottie personally guides you through this distinctive home and its surroundings.
After watching the tour, we would be delighted to arrange a viewing to experience the home in person.
Disclaimer Pelham James use all reasonable endeavours to supply accurate property information in line with the Consumer Protection from Unfair Trading Regulations 2008.
These property details do not constitute any part of the offer or contract and all measurements are approximate.
The matters in these particulars should be independently verified by prospective buyers.
It should not be assumed that this property has all the necessary planning, building regulation or other consents.
Any services, appliances and heating system(s) listed have not been checked or tested. Purchasers should make their own enquiries to the relevant authorities regarding the connection of any service.
No person in the employment of Pelham James has any authority to make or give any representations or warranty whatever in relation to this property or these particulars or enter into any contract relating to this property on behalf of the vendor.
Value & comps
No previous sales on record.
Returns
Set an offer; the calculator follows it.
We're still gathering serviced-accommodation data for this area.
Archie refurb estimate: a Pro feature
0.0% below asking
This is not financial or investment advice. Prop AI Deals is not authorised by the Financial Conduct Authority (FCA) to provide investment advice.
All investment calculators, property analyses, and AI-generated insights are for informational purposes only. Property investment carries risk and may result in financial loss. All calculations should be independently verified and you should consult with FCA-authorised financial advisers before making any investment decisions.
Past performance does not guarantee future results. Tax implications vary by individual circumstances.
Deal
Properties like this can earn 2–3x BTL yields when converted to HMO, with retrofit costs around £10k/room. Sign in to see the full tier, yield projection, and cost breakdown.
Commercial properties like this can earn 30-50% higher yields when converted to residential under Class MA / Q / P / PA, with prior approval costing ~GBP 96/unit. Sign in to see the recommended route, yield uplift, and cost breakdown.
BRRR-suited properties can recycle 80-100% of investor capital on refi, leaving a high-yielding rental with most of the money out. Sign in to see the refurb cost stack, ARV projection, and refinance maths.
Detached + large garden = sub-division play. Pro tier unlocks the tier badge, plot size, uplift estimate, and regional land benchmark.
Short-lease flats trade at deep discount, but extending under the 1993 Act often costs far less than the discount. Pro tier unlocks the tier badge, premium breakdown, long-lease ARV and arbitrage maths.
See projected short-stay revenue vs a vanilla BTL for this property.
See real sub-let margins (HMO room rates & SA nightly rates) vs the landlord rent.
Area
Agent & docs

FAQ
About Chapel Lane, Weldon, NN17
Explore nearby