We've tightened what earns a Pursue. A home now needs a published valuation, a strategy that still makes money after real running costs and lender stress tests, and no listing problems that would stop a mortgage. You'll see fewer Pursues, and each one has been checked harder.
See how verdicts work7-bedroom house · TA5 1SR
For saleListed 49 days
Opportunity summary
See Archie’s verdict, returns by strategy and what to check before viewing.
About
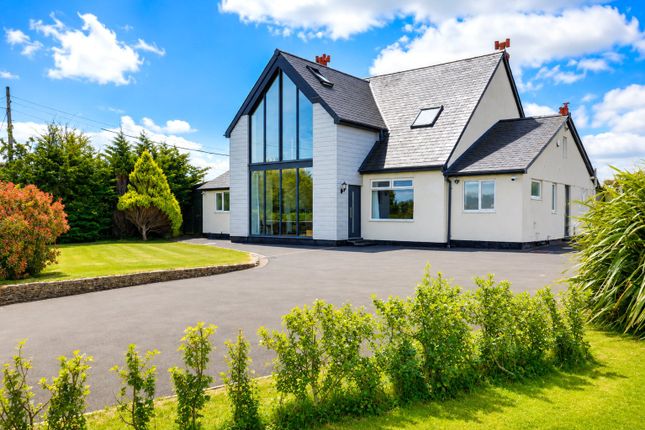
With no onward chain, this beautifully-appointed country house extends to 5.6 acres, enjoying views over the gardens, grounds and surrounding countryside towards the sea.
Within walking distance of Kilve Beach. Flexible accommodation for multigenerational living, including kitchen/family room extending to over 32’, four reception rooms, seven bedrooms (three en-suite).
Outside are the private gardens, three paddocks, stabling and outbuildings. Council tax band G, EPC rating E, Freehold.
Situation Hilltop Lane is on the edge of the village of Kilve, at the northern end of the Quantocks Hills.
Kilve is a thriving village with a Village Hall, a pub, an active Parish church and a cricket ground overlooking the sea.
Kilve Beach is a Site of Special Scientific Interest and is known for its fossils.
The Quantock Hills, designated an Area of Outstanding Natural Beauty, provide miles of footpaths and bridleways for those with walking or riding interests.
Most day to day needs can be found in the local town of Williton, which has a primary school and a good selection of shops and local businesses.
The County town of Taunton provides a wider range of facilities including the Somerset County Cricket Ground and Taunton Racecourse.
There are excellent options for schooling, including Taunton School, Kings College, Queen’s College and King's College Prep School. There is easy access to the M5 at Junction 23 and 24.
Train services can be accessed at Bridgwater and Taunton, providing links to the South West and London Paddington. Bristol and Exeter airports provide a number of domestic and international flights.
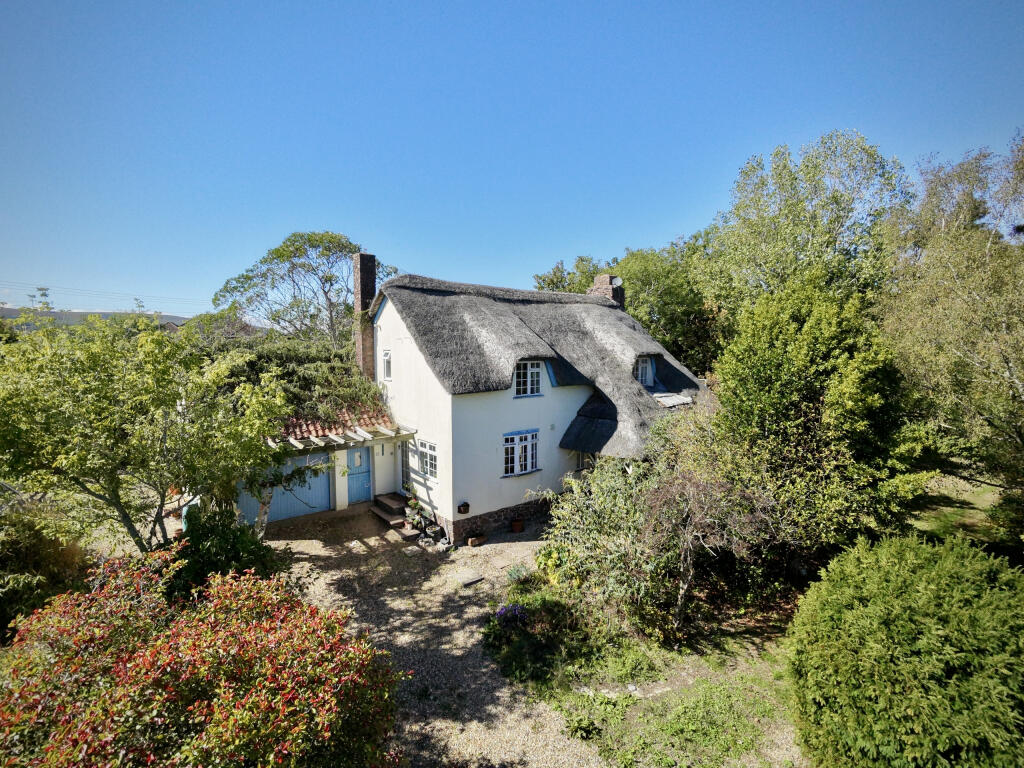
Description Lower Hill Farm is an elegant well-proportioned farmhouse, standing at the end of a ‘no through’ road, enjoying a commanding position overlooking the attractive gardens, grounds and surrounding undulating countryside towards the sea.
The house has been sympathetically modernised and extended over the years, enhancing the layout, with well-proportioned rooms, perfect for family life and entertaining.
The flexible accommodation can be utilised as a seven-bedroom property, combining an interconnecting wing, which could also be used for accommodating extended family if required.
The features are typical of a property of its age, including impressive fireplaces, exposed beams and window seats.
The gardens surround the house, including a large lawned area with spring fed ponds and an area of established woodland.
There are three separate paddocks and range of outbuildings, including stabling. Overall the property amounts to about 5.6 acres.
Accommodation The covered entrance porch leads into the entrance hall with staircase leading to the first floor and useful under-stairs cupboard.
Double doors open through to the sitting room and a further door opens to the inner hall with travertine floor that continues throughout the kitchen, boot room and cloakroom.
Extending to over 32’, there is an exceptional family living area merging seamlessly into the beautifully appointed kitchen with three sets of glazed French doors, including a set with adjacent glazed side windows, making a predominantly glazed end wall to enjoy the far-reaching views.
There is a freestanding wood burning stove.
The kitchen includes shaker style units with Oak work surfaces and central island unit, along with fitted Range cooker with extractor over, Belfast sink and integrated appliances.
The boot room includes units with a Belfast sink and large storage cupboard, combining plumbing for laundry appliances and space for outside wear.
There are superb reception rooms throughout the ground floor. The sitting room has a central fireplace incorporating a wood burning stove, window and exposed beam.
The reception hall includes an exposed beam, fitted bookshelves, second staircase to the first floor and an opening to the garden room with tiled floor and two pairs of glazed doors and windows overlooking the garden.
There is also a dining room with large inglenook fireplace housing an inset wood burning stove and stone hearth, fitted bookshelves, window with window seat and exposed beam.
Completing the ground floor is the scullery including a range of fitted cupboards providing work surfaces with cupboards and drawers under, and a utility with fitted units, stable door to courtyard and a door to the gardeners toilet.
To the first floor is a spacious landing with two windows, storage alcove, linen cupboards and doors to bedrooms.
The principal suite enjoys a dual aspect, including the outstanding views over the surrounding countryside to the coast.
There is a dressing room with hanging rail and shelving, along with an en-suite shower room with large walk-in shower cubicle and his and her double wash basin.
The second bedroom benefits from a 'Jack and Jill' access to the family bathroom, which is again beautifully appointed, comprising a free-standing roll top bath and separate shower cubicle.
Bedroom 3 enjoys a double aspect with built in mirror fronted double wardrobes and shower room with double width shower cubicle.
There are four further bedrooms, including the fifth bedroom with en-suite shower room and bedroom 6 with built in wardrobes. There is also a further family bathroom including a shower over the bath.
Gardens And Grounds The gardens and grounds are a beautiful feature, whilst split into various areas.
A driveway sweeps around the house to an extensive parking area with a large outbuilding and adjoining courtyard.
The outbuilding combines a workshop, two store rooms and an open covered bar adjoining the courtyard which provides a large area for outside dining enjoying the views.
Adjoining the side of the property is a decked and terraced area for outside dining/seating with wonderful views embellished by a meandering stream.
To the rear of the property is a substantial lawned area with two spring fed ponds, range of fruit trees including apple and plum and wonderful coastal views.
Connected to this is an area of mature woodland with lovely meandering paths and tree house. On the opposite side of the drive is a yard area with a range of outbuildings with power and light.
One of the outbuildings includes a large workshop and three open bays. Completed in 2016 is the stable block, including four stables, tack room and washdown area. There are three separate paddocks.
There is a public footpath running along the initial part of the drive and one of the paddocks. Services Mains electric and water. Private drainage. Oil-fired central heating.
Broadband available: Standard (Ofcom). Mobile signal coverage: Voice and Data limited (Ofcom). Please note the agents have not inspected or tested these services.
Directions The village of Kilve is situated off the A39 between Williton and Bridgwater. From Bridgwater proceed through the village of Holford and continue towards Kilve.
At the sharp left hand turning, Hilltop Lane can be identified on the right-hand side. Follow the lane and after about three quarters of a mile turn right into Lower Hill.
Follow the lane and the entrance to the property will be found on the left.
Value & comps
No previous sales on record.
Returns
Set an offer; the calculator follows it.
We're still gathering serviced-accommodation data for this area.
Archie refurb estimate: a Pro feature
0.0% below asking
This is not financial or investment advice. Prop AI Deals is not authorised by the Financial Conduct Authority (FCA) to provide investment advice.
All investment calculators, property analyses, and AI-generated insights are for informational purposes only. Property investment carries risk and may result in financial loss. All calculations should be independently verified and you should consult with FCA-authorised financial advisers before making any investment decisions.
Past performance does not guarantee future results. Tax implications vary by individual circumstances.
Deal
Properties like this can earn 2–3x BTL yields when converted to HMO, with retrofit costs around £10k/room. Sign in to see the full tier, yield projection, and cost breakdown.
Commercial properties like this can earn 30-50% higher yields when converted to residential under Class MA / Q / P / PA, with prior approval costing ~GBP 96/unit. Sign in to see the recommended route, yield uplift, and cost breakdown.
BRRR-suited properties can recycle 80-100% of investor capital on refi, leaving a high-yielding rental with most of the money out. Sign in to see the refurb cost stack, ARV projection, and refinance maths.
Detached + large garden = sub-division play. Pro tier unlocks the tier badge, plot size, uplift estimate, and regional land benchmark.
Short-lease flats trade at deep discount, but extending under the 1993 Act often costs far less than the discount. Pro tier unlocks the tier badge, premium breakdown, long-lease ARV and arbitrage maths.
See projected short-stay revenue vs a vanilla BTL for this property.
See real sub-let margins (HMO room rates & SA nightly rates) vs the landlord rent.
Area
Agent & docs

FAQ
About Lower Hill Farm, Hilltop Lane, Kilve
Explore nearby