We've tightened what earns a Pursue. A home now needs a published valuation, a strategy that still makes money after real running costs and lender stress tests, and no listing problems that would stop a mortgage. You'll see fewer Pursues, and each one has been checked harder.
See how verdicts work4-bedroom bungalow · NG32 2EJ
Listing removedReduced £45k (−6.5%) on 30 JulListed 143 days
Opportunity summary
See Archie’s verdict, returns by strategy and what to check before viewing.
About
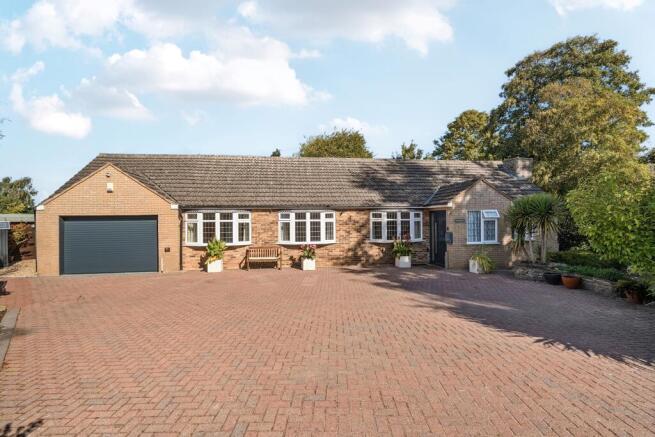
● Attractive Four Bedroom Detached Country Home with Equestrian Appeal ● Set In Just Over 8 Acres with Level Paddocks and a Former Manège ● Substantial Barn Incorporating Eight Stables ● Additional Timber Stable Yard, Tack/Feed Room and Useful Ancillary Outbuilding ● Well Placed for Grantham, Newark, the A1 and Arena UK An attractive four bedroom family home, set in just over eight acres with excellent equestrian facilities including stabling and former manège, in a very accessible edge of village location.
Believed to date from around 2001, the house is a modern detached residence that offers generous and flexible accommodation arranged over two floors.
The property is well suited to family living and enjoys a practical layout that blends everyday comfort with excellent space for those seeking a rural home with business or equestrian potential.
Enjoying an appealing edge-of-village setting, Barradon offers the rare combination of a spacious family home, established equestrian facilities and accessible countryside living.
Sedgebrook is conveniently positioned for the A1, making journeys to Grantham, Newark and Nottingham straightforward.
Nearby Grantham provides a wide range of shops, schools, leisure facilities and direct rail services.
For equestrian enthusiasts, Arena UK is close at hand, adding further appeal to this versatile lifestyle property.
A modern detached four bedroom family home benefitting from gas central heating and double glazing. The accommodation in brief is as follows, please refer to the floor plan for approximate room sizes.
A welcoming Entrance Hall creates an immediate sense of space, with tiled flooring, a useful understairs cupboard and staircase rising to the First Floor A Cloakroom is fitted with a WC and wash hand basin, while doors from the hall connect to the principal living areas and ground-floor bedrooms.
The Lounge is a comfortable reception room centred around a fireplace with coal-effect gas fire, and French doors open out to the rear, drawing in natural light and creating an easy connection to the garden.
At the heart of the home is a spacious Kitchen Diner , designed as a sociable family hub.
Fitted with a range of wall and base units, a breakfast bar and ample work surface, it also provides space for a range cooker, dishwasher and American-style fridge freezer.
A separate Utility Room adds further practicality, with additional storage, sink, appliance space and direct access outside.
Two Double Bedrooms are positioned on the ground floor, offering flexibility for guests, multi-generational living or home working.
The Principal Ground Floor Bedroom benefits from fitted wardrobes and an En-suite Shower Room , while the Second Double Bedroom overlooks the front of the property.
Upstairs, the Landing provides access to Two Further Bedrooms together with the Family Bathroom.
Both first-floor bedrooms include useful fitted storage within the eaves, and the bathroom comprises a corner bath, separate shower, wash hand basin and WC.
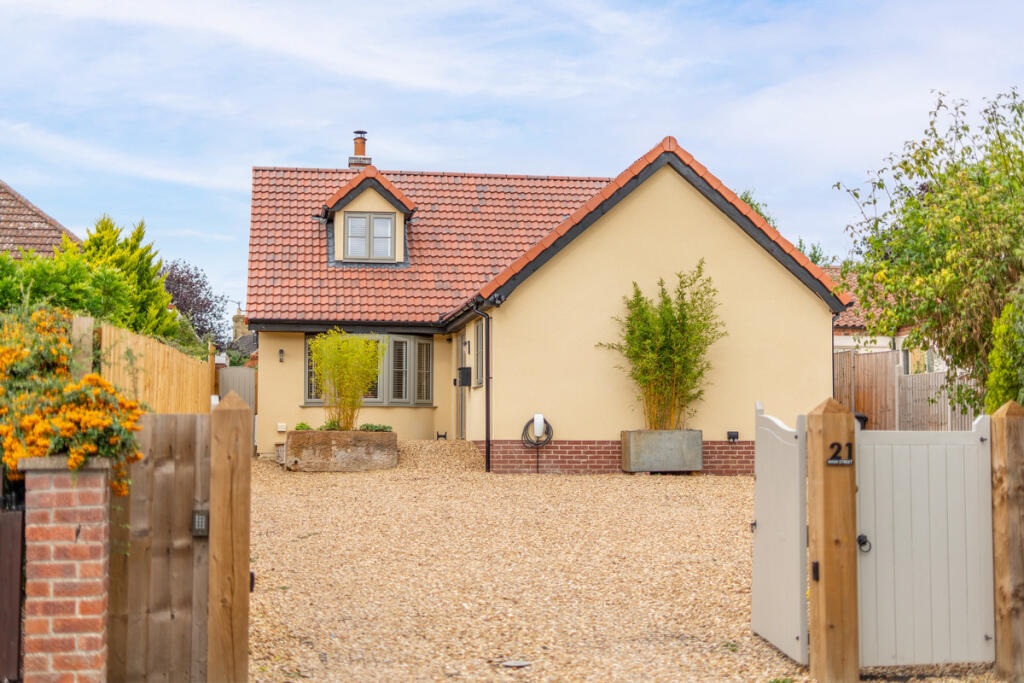
The property is approached via an electric gated entrance opening onto a gravel driveway with parking to the side and rear of the house.
Mature gardens wrap around the residence and are mainly laid to lawn, part enclosed by brick walling with a paved patio area ideal for outdoor entertaining.
A Detached Former Garage adds another layer of versatility.
Previously used by former owners as annexe-style accommodation and more recently for dog hydrotherapy, the building includes a former lounge and former bedroom with en-suite facilities, together with an office room above accessed by external spiral staircase.
Buyers should make their own enquiries regarding any future use they may wish to make of this building.
Equestrian Facilities Barradon is particularly well suited to equestrian buyers, with an excellent range of facilities already in place.
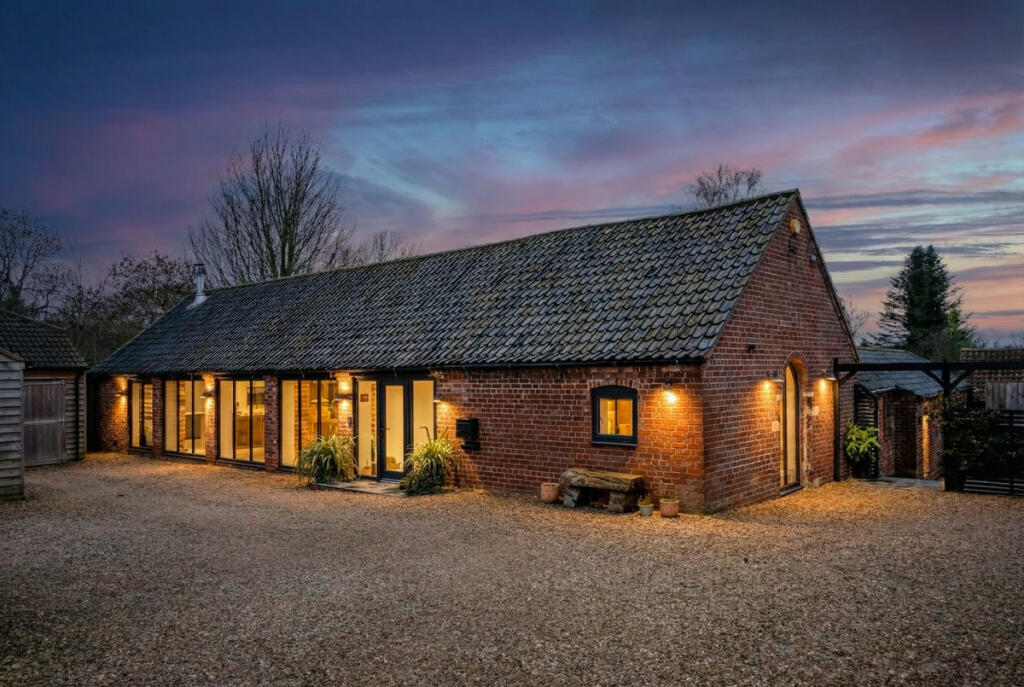
The Modern Multi-Purpose Barn measures approximately 48' x 40' (14.6m x 12.2m) and benefits from power, lighting and water.
Within the barn are Eight Stables fitted with rotating feeders, rubber matting and automatic water drinkers.
There is also a Former Timber Stable Block with Three Stables and a Tack Room on a concrete base and apron.
This building is in a poor state and now requires replacement or improvement, offering scope for a purchaser to adapt the yard to their own requirements.
The Manège extends to approximately 67m x 30m with a rubber surface and post-and-rail surround.
While it has not been used in recent years and would benefit from attention, it represents a valuable feature for those looking to reinstate a schooling area.
The adjoining Land lies mainly to the rear and side of the residence and extends approx. Eight acres in all.
It comprises level, productive pasture divided into Four Principal Paddocks enclosed by stock fencing.
There is a track dividing the two main parcels of land which this property has a right of access over. In all just over 8 acres (About 3.4 Hectares)
Value & comps
No previous sales on record.
Returns
Set an offer; the calculator follows it.
We're still gathering serviced-accommodation data for this area.
Archie refurb estimate: a Pro feature
0.0% below asking
This is not financial or investment advice. Prop AI Deals is not authorised by the Financial Conduct Authority (FCA) to provide investment advice.
All investment calculators, property analyses, and AI-generated insights are for informational purposes only. Property investment carries risk and may result in financial loss. All calculations should be independently verified and you should consult with FCA-authorised financial advisers before making any investment decisions.
Past performance does not guarantee future results. Tax implications vary by individual circumstances.
Deal
Properties like this can earn 2–3x BTL yields when converted to HMO, with retrofit costs around £10k/room. Sign in to see the full tier, yield projection, and cost breakdown.
Commercial properties like this can earn 30-50% higher yields when converted to residential under Class MA / Q / P / PA, with prior approval costing ~GBP 96/unit. Sign in to see the recommended route, yield uplift, and cost breakdown.
BRRR-suited properties can recycle 80-100% of investor capital on refi, leaving a high-yielding rental with most of the money out. Sign in to see the refurb cost stack, ARV projection, and refinance maths.
Detached + large garden = sub-division play. Pro tier unlocks the tier badge, plot size, uplift estimate, and regional land benchmark.
Short-lease flats trade at deep discount, but extending under the 1993 Act often costs far less than the discount. Pro tier unlocks the tier badge, premium breakdown, long-lease ARV and arbitrage maths.
See projected short-stay revenue vs a vanilla BTL for this property.
See real sub-let margins (HMO room rates & SA nightly rates) vs the landlord rent.
Area
Agent & docs

FAQ
About BARRADON, Allington Road, Grantham
Explore nearby