3-bedroom detached house
For saleListed 3 days
Opportunity summary
See Archie’s verdict, returns by strategy and what to check before viewing.
About
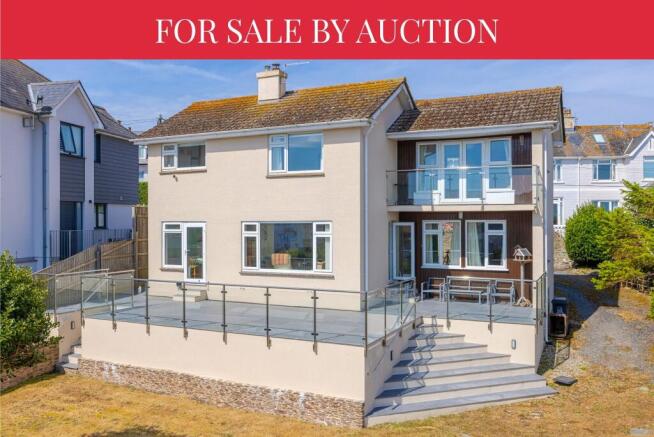
Wayside presents a rare opportunity to purchase a stunning property on the corner of Fortescue Road and St Dunstans Road.
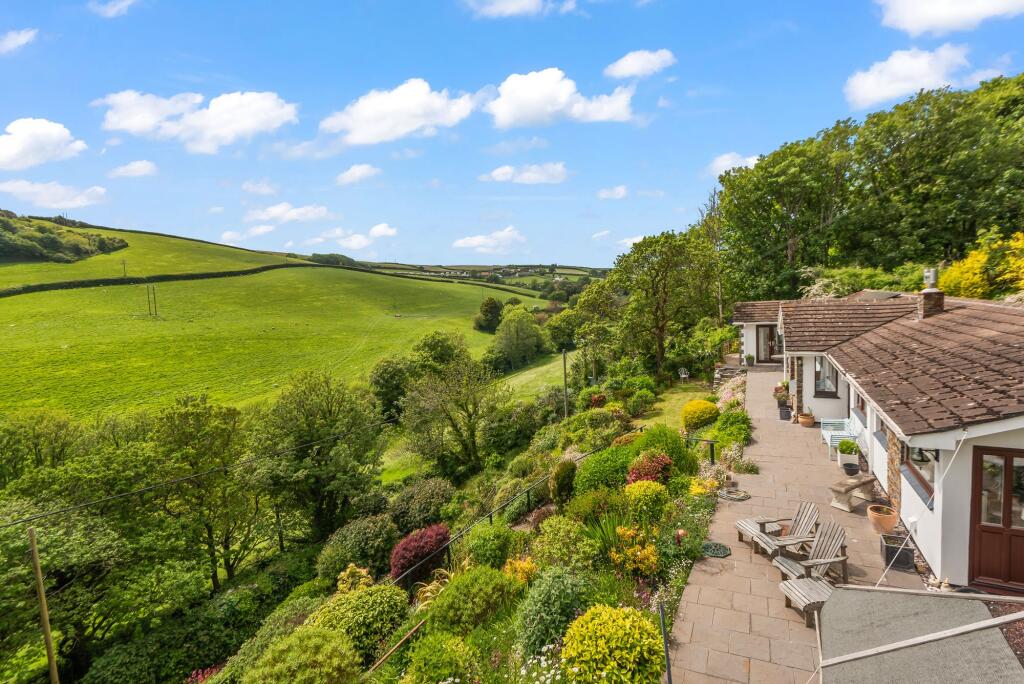
Benefitting from a wonderful plot adjoining woodland and with no neighbours either side, the house enjoys glorious views of the mouth of the Estuary and out to sea, together with glimpses of South Sands.
Wayside sits centrally on the site with pretty gardens surrounding it and a backdrop of mature woodland. From Fortescue Road, there is access to a large detached garage and a pathway to the house.
From St Dunstans Road there is an off-road parking space and pathways to the front and rear of the property.
The elevated position of Wayside gives exceptional water and countryside views in an unspoilt location.
Now ready for complete modernisation (and possible extension subject to planning consent), Wayside currently has over 1750 square foot of accommodation on two floors.
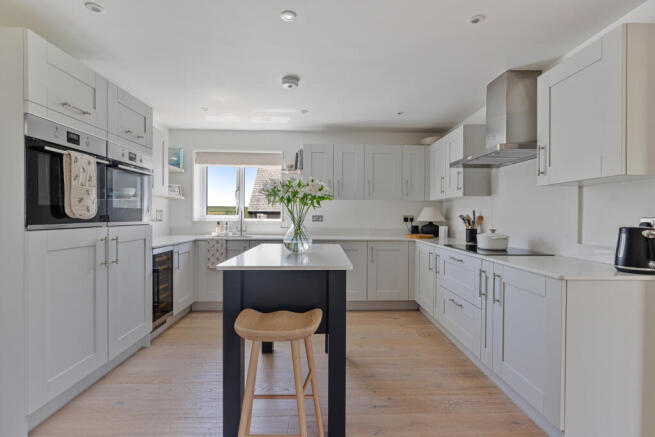
Downstairs there is a good sized sitting room, separate dining room and kitchen, together with 3 double bedrooms and a family bathroom.
Upstairs has been designed to either use as additional living space to the ground floor or, as it is currently configured, an annexe comprising an open plan living/dining/kitchen area and bathroom.
There are large sliding glass doors opening onto a generous balcony, giving superb views. This floor can also be accessed by an external door and stairs directly into the rear garden.
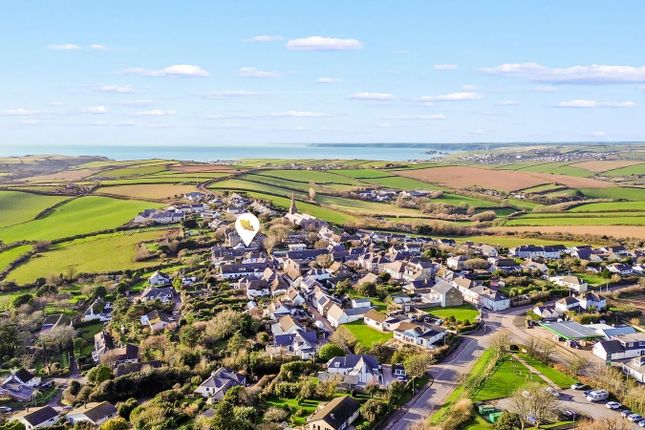
The location of Wayside is prime: Close to The Berry and adjacent woodland for walking, with the local Spar shop and primary school also nearby, together with a comfortable walk down into the town via Herbert Road for all the main facilities of Salcombe and access to the Estuary.
Viewing arrangements Strictly by appointment with Luscombe Maye, Salcombe directions What3words: ///variation.support.plots agents note Please note that the photographs were taken in January 2024.
There is a 1899 covenant restricting use of the plot to one detached or two semi-detached dwellings. Buyers are advised to take legal advice before proceeding.
Material information To ensure legal compliance, we require our sellers to complete a Property Information Questionnaire or provide a Material Information Guide along with the title document.
If available, please scan the qr code or access the additional online material information. Alternatively, you can contact our team for this information.
Property type: Detached House Property construction: Believed to be of standard construction Energy Performance rating: E Electricity supply: Mains electricity Solar Panels: No Other electricity sources: No Water supply: Mains water supply Sewerage: Mains Heating: Gas-fired central heating is installed but not tested Heating features: None Broadband: Adsl Mobile coverage: O2 - Good, Vodafone - Good, Three - ok, EE - Good Parking: Two Garages, Driveway, Off Street, Private Restrictions - Listed Building: No Restrictions - Conservation Area: No Restrictions - Tree Preservation Orders: None Public right of way: No Long-term area flood risk: No Historical flooding: No Flood defences: No Coastal erosion risk: No Planning permission issues: No Accessibility and adaptations: None Coal mining area: No Non-coal mining area: No The property is in Council Tax Band G Local Authority: South Hams District Council, Follaton House, Plymouth Road, Totnes TQ9 5NE.
Tel: The information contained is intended to help you decide whether the property is suitable for you.
You should verify any answers which are important to you with your property lawyer or surveyor or ask for quotes from the appropriate trade experts: Builder, plumber, electrician, damp, and timber expert.
Lettings: Luscombe Maye also offers an Award Winning Lettings service.
If you are considering Letting your own property, or a buy to let purchase, please contact to discuss our range of bespoke services.
Value & comps
No previous sales on record.
Returns
Set an offer; the calculator follows it.
We're still gathering serviced-accommodation data for this area.
Archie refurb estimate: a Pro feature
0.0% below asking
This is not financial or investment advice. Prop AI Deals is not authorised by the Financial Conduct Authority (FCA) to provide investment advice.
All investment calculators, property analyses, and AI-generated insights are for informational purposes only. Property investment carries risk and may result in financial loss. All calculations should be independently verified and you should consult with FCA-authorised financial advisors before making any investment decisions.
Past performance does not guarantee future results. Tax implications vary by individual circumstances.
Deal
Properties like this can earn 2–3x BTL yields when converted to HMO, with retrofit costs around £10k/room. Sign in to see the full tier, yield projection, and cost breakdown.
Commercial properties like this can earn 30-50% higher yields when converted to residential under Class MA / Q / P / PA, with prior approval costing ~GBP 96/unit. Sign in to see the recommended route, yield uplift, and cost breakdown.
BRRR-suited properties can recycle 80-100% of investor capital on refi, leaving a high-yielding rental with most of the money out. Sign in to see the refurb cost stack, ARV projection, and refinance maths.
Detached + large garden = sub-division play. Pro tier unlocks the tier badge, plot size, uplift estimate, and regional land benchmark.
Short-lease flats trade at deep discount, but extending under the 1993 Act often costs far less than the discount. Pro tier unlocks the tier badge, premium breakdown, long-lease ARV and arbitrage maths.
See projected short-stay revenue vs a vanilla BTL for this property.
See real sub-let margins (HMO room rates & SA nightly rates) vs the landlord rent.
Area
Agent & docs
FAQ
About Fortescue Road, Salcombe
Explore nearby