We've tightened what earns a Pursue. A home now needs a published valuation, a strategy that still makes money after real running costs and lender stress tests, and no listing problems that would stop a mortgage. You'll see fewer Pursues, and each one has been checked harder.
See how verdicts work4-bedroom house · OX13 6GN
Listing removedListed 181 days
Opportunity summary
See Archie’s verdict, returns by strategy and what to check before viewing.
About
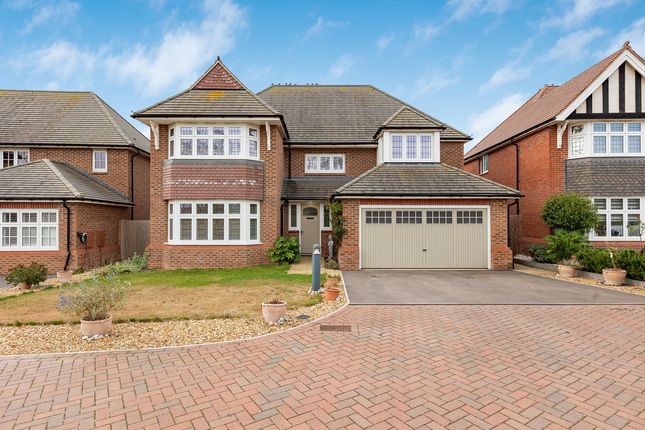
Located in a small cul-de-sac of other impressive detached properties, adjacent to paddocks and fields, is this four-bedroom, four reception room, family home offering 2275sq ft of significantly upgraded accommodation.
This beautifully presented detached home is offered to the market with no onward chain and sits on an unusually large cornet plot with ample parking and an excellent landscaped garden.
The property was built five years ago by Redrow homes to their popular Richmond design; in that time, the current owners have invested in a number of bespoke upgrades and changes with particular reference to the double garage conversion which has created a very impressive double study/studio.
The accommodation comprises large entrance hall, cloak room, good size lounge with electric fire, double study/studio with fitted shelving & cabinetry, utility room, family room, dining room, and high specification kitchen with central island/breakfast bar with integrated appliances including double fridge and double freezer.
On the first floor a large landing gives access to a fully tiled family bathroom and four bedrooms of notable scale; the guest with ensuite and the master with dressing area and en-suite shower room.
An impressive plot wraps around the side and rear which the owners have had largely landscaped in recent years.
Finally, to the front, there is a double driveway and front lawn which could be adapted to further parking.
For the large plot, finish, location, and space to be fully appreciated, the property must be viewed.
Forming part of the Redrow Homes Blaise Park development, featuring wide tree lined roads and landscaped greenspace, located in a gently undulated semi-rural environment a short distance to the north of Milton Village, and easily accessible to the larger villages of Steventon and Harwell.
Equally accessible are major centres of employment, including Milton Business Park and the Harwell science campus.
There is quick and easy access onto the nearby A34 connecting northbound via Abingdon on Thames (6 miles), on to Oxford (12 miles) and the M40, southbound to the M4.
Didcot parkway is within 3 miles and provides a regular mainline connection to London Paddington in as little as 37 minutes. Some material information to note: Gas central heating. Mains water.
Mains electrics. Mains drains. Offcom checker indicates standard and ultrafast broadband is available at this address. Offcom checker indicates mobile availability with all of the major providers.
The property has driveway parking. The government portal generally highlights this as a very low risk address for flooding.
We are not aware of any planning permissions in place which would negatively affect the property. Details of any covenants or easements are available on request from the estate agent.
There is currently no management charge for the upkeep of the development in place as the original developer is still on site, but a small management fee could be introduced once the development is completed
Value & comps
No previous sales on record.
Returns
Set an offer; the calculator follows it.
We're still gathering serviced-accommodation data for this area.
Archie refurb estimate: a Pro feature
0.0% below asking
This is not financial or investment advice. Prop AI Deals is not authorised by the Financial Conduct Authority (FCA) to provide investment advice.
All investment calculators, property analyses, and AI-generated insights are for informational purposes only. Property investment carries risk and may result in financial loss. All calculations should be independently verified and you should consult with FCA-authorised financial advisers before making any investment decisions.
Past performance does not guarantee future results. Tax implications vary by individual circumstances.
Deal
Properties like this can earn 2–3x BTL yields when converted to HMO, with retrofit costs around £10k/room. Sign in to see the full tier, yield projection, and cost breakdown.
Commercial properties like this can earn 30-50% higher yields when converted to residential under Class MA / Q / P / PA, with prior approval costing ~GBP 96/unit. Sign in to see the recommended route, yield uplift, and cost breakdown.
BRRR-suited properties can recycle 80-100% of investor capital on refi, leaving a high-yielding rental with most of the money out. Sign in to see the refurb cost stack, ARV projection, and refinance maths.
Detached + large garden = sub-division play. Pro tier unlocks the tier badge, plot size, uplift estimate, and regional land benchmark.
Short-lease flats trade at deep discount, but extending under the 1993 Act often costs far less than the discount. Pro tier unlocks the tier badge, premium breakdown, long-lease ARV and arbitrage maths.
See projected short-stay revenue vs a vanilla BTL for this property.
See real sub-let margins (HMO room rates & SA nightly rates) vs the landlord rent.
Area
Agent & docs

FAQ
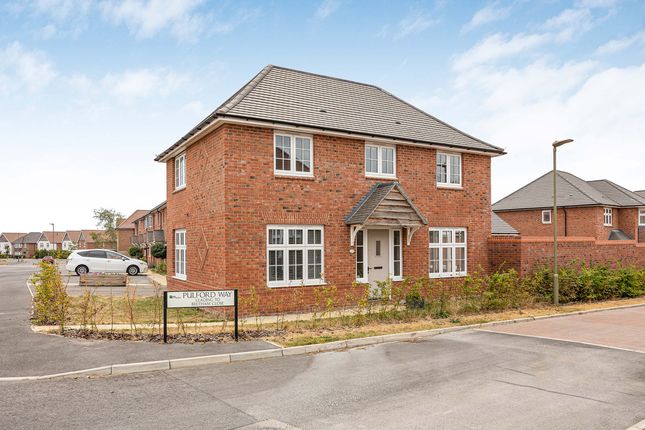
About 10, Pulford Way, Milton
Explore nearby