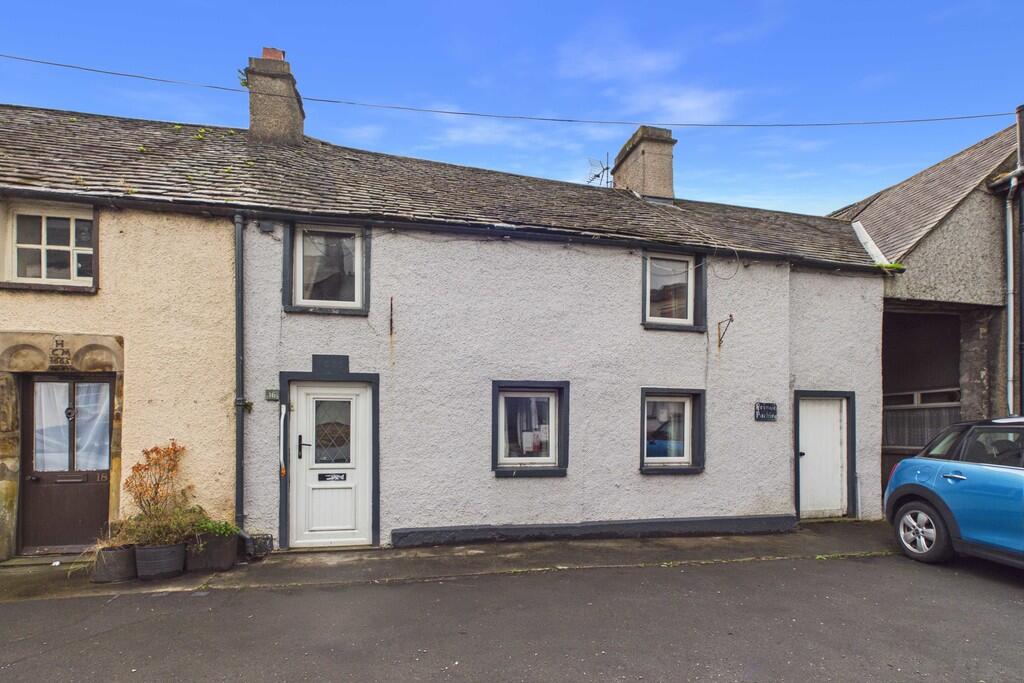
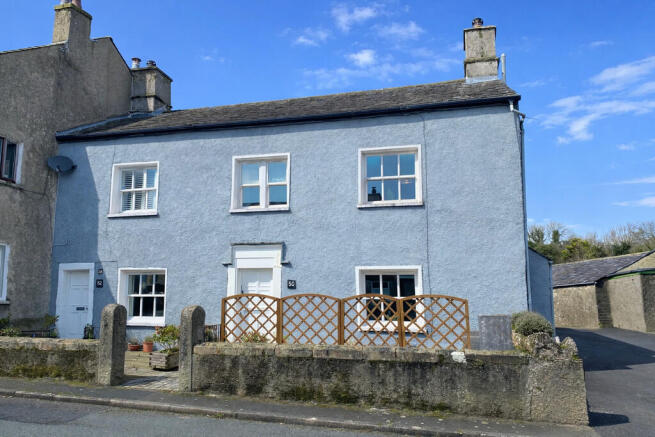
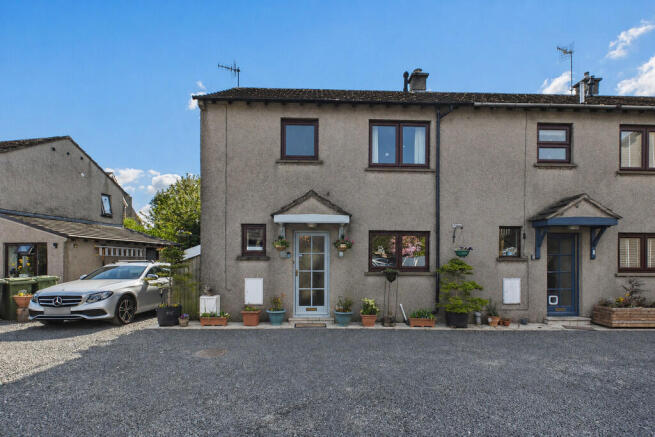
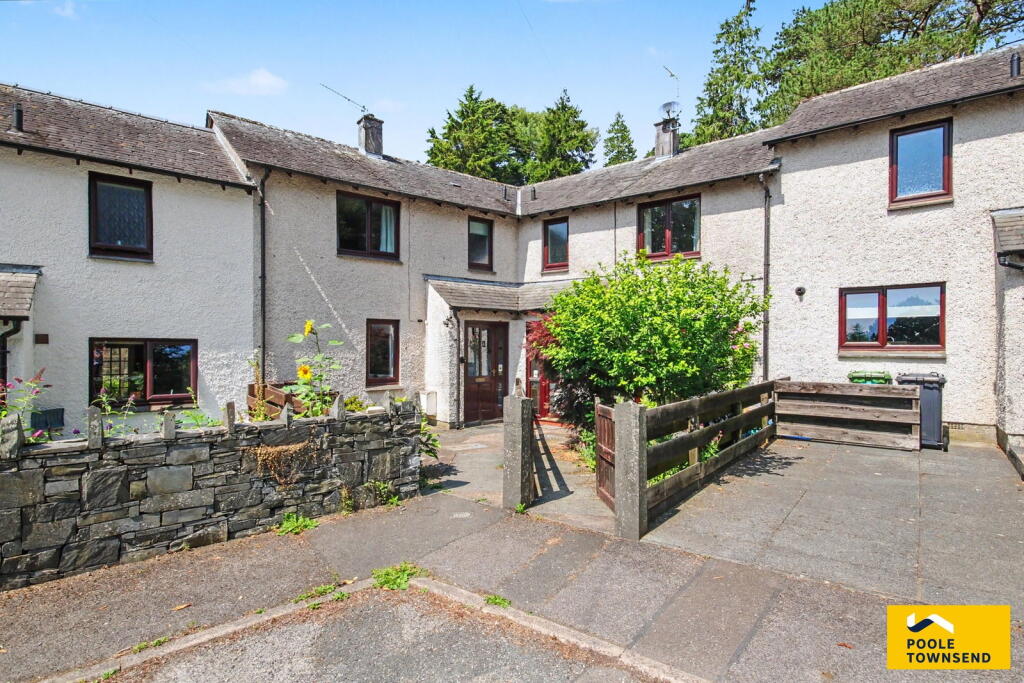
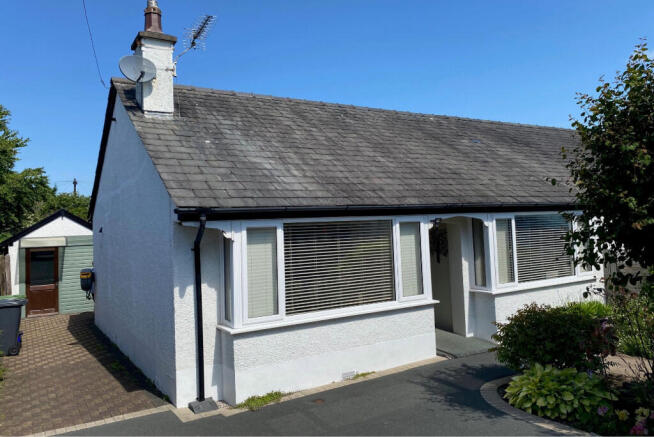
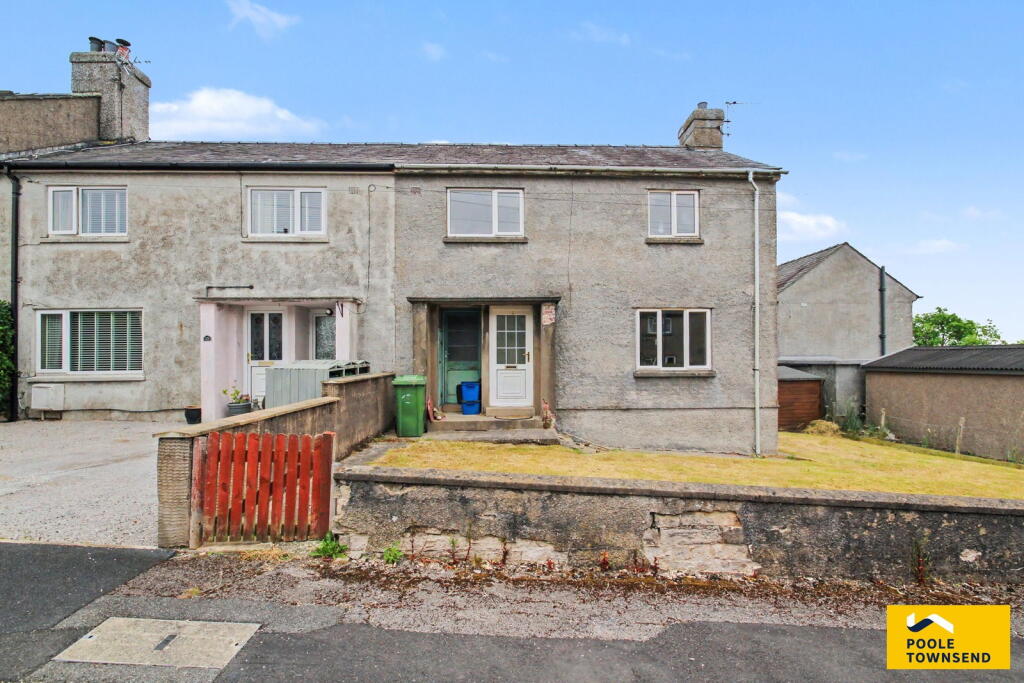
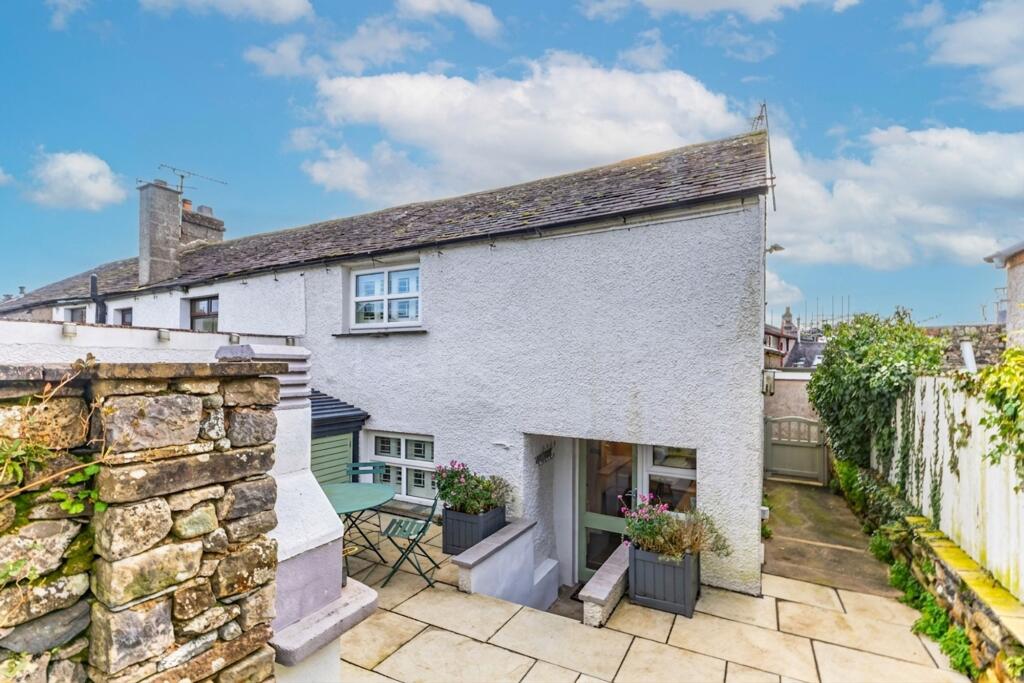
3-bedroom terraced house · LA11 7NN
For saleListed 553 days
Opportunity summary
See Archie’s verdict, returns by strategy and what to check before viewing.
About
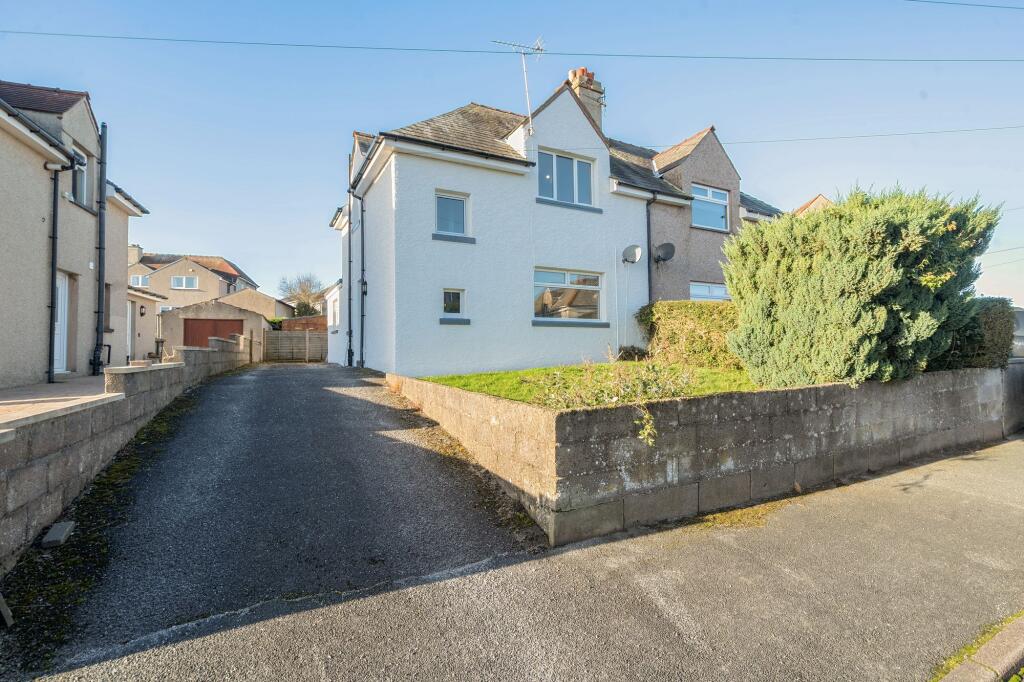
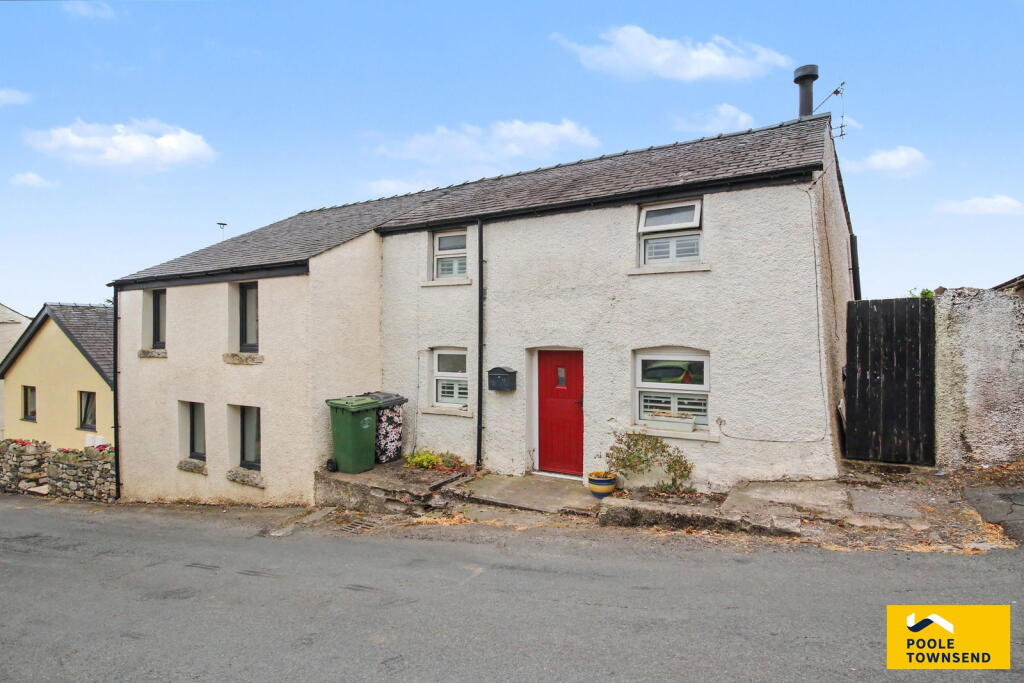
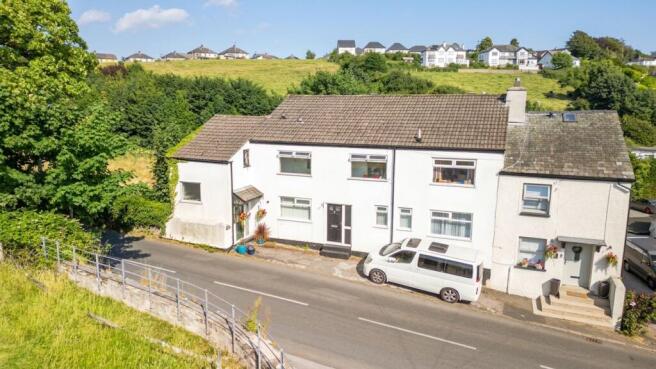
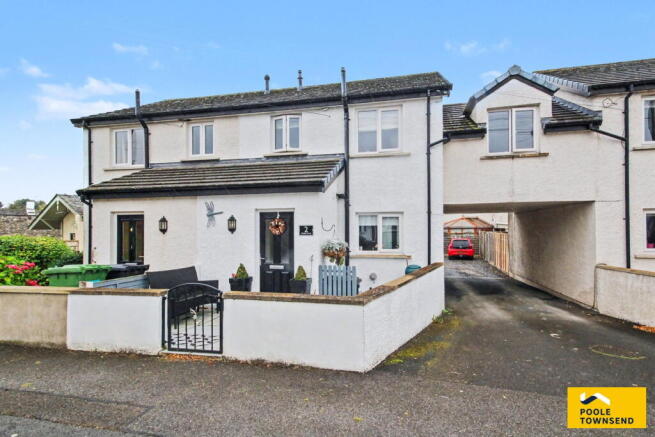
Tucked away within a peaceful residential development, this immaculately presented family home offers bright, airy, and well-maintained accommodation that’s ready to move into.
Carefully looked after by the current owners, the property boasts a spacious lounge with glazed doors opening out onto an enclosed rear garden, ideal for both relaxation and play.
The stylish kitchen/diner provides a practical yet attractive hub for everyday living, with the added convenience of a separate cloakroom.
Upstairs, there are three well-proportioned bedrooms, which include two doubles and one single, and a modern shower room, making it a perfect fit for growing families.
Additional benefits include allocated parking for two vehicles and energy-efficient solar panels, offering long-term savings and sustainability.
Directions For Satnav users enter: LA11 7NN For what3words app users enter: struck.tall.escorting Location Green Lane is a modern residential development, situated the edge of Flookburgh village.
A leisurely walk provides access to a wide range of amenities within the village including a Post Office, pharmacy, sandwich shop, hairdresser, and a well-regarded primary school.
Conveniently located just a short walk away is Cark and Cartmel railway station, offering excellent commuter links to Grange-over-Sands, Barrow-in-Furness, Lancaster, and even Manchester Airport, making it perfect for both daily travel and longer journeys.
Description Set in a peaceful position, the property benefits from off-road parking for two vehicles conveniently located right beside the front entrance.
The front door opens into an enclosed porch, offering a practical welcome with access to a cloakroom that includes a WC, wash hand basin, and shelving for dry goods, along with space for white goods.
From the porch, a door leads into the sleek, modern kitchen, thoughtfully designed with high-gloss cabinetry and a stylish two-sided worktop, enhanced by undercounter and kickboard lighting.
The kitchen comes fully equipped with an integrated oven/grill, combination microwave, fridge, freezer, and washing machine.
The worktop features a one and a half bowl sink with drainer and a four-ring induction hob.
There’s also a well-proportioned space alongside the stairs, perfectly suited to accommodate a family-sized dining table seating four to six, ideal for everyday meals and casual entertaining.
Located just off the kitchen, the family lounge spans the full width of the property at the rear, creating a generous and comfortable living space.
Bathed in natural sunlight thanks to a large double-glazed window and glazed doors, the room enjoys a bright, airy feel and offers a seamless connection to the enclosed rear garden, perfect for indoor-outdoor living.
Upstairs, the landing provides access to all three bedrooms and the shower room, along with a hatch to the loft for additional storage.
The master bedroom is a spacious double, featuring built-in wardrobes that span an entire wall, offering excellent storage.
The second bedroom is also a generous double, with ample space for freestanding wardrobes and drawers.
The third bedroom is a comfortable single, currently arranged as a nursery, and includes both fitted storage and room for additional furniture.
The modern shower room is fitted with a stylish three-piece suite, including a large walk-in enclosure with both a wall-mounted and rainfall shower, a WC, and a wash basin set into a vanity unit with built-in storage.
A cupboard within the room houses the boiler, with additional shelving for towels and linen.
Outside, to the rear of the property, you'll find a low-maintenance garden featuring an artificial lawn and a patio seating area, ideal for relaxing or entertaining.
The garden is fully enclosed, making it perfect for children or pets, and includes gated access leading directly to the allocated parking area. Tenure Freehold.
Services Mains gas, electricity and water.
Value & comps
No previous sales on record.
Returns
Set an offer; the calculator follows it.
We're still gathering serviced-accommodation data for this area.
Archie refurb estimate: a Pro feature
0.0% below asking
This is not financial or investment advice. Prop AI Deals is not authorised by the Financial Conduct Authority (FCA) to provide investment advice.
All investment calculators, property analyses, and AI-generated insights are for informational purposes only. Property investment carries risk and may result in financial loss. All calculations should be independently verified and you should consult with FCA-authorised financial advisers before making any investment decisions.
Past performance does not guarantee future results. Tax implications vary by individual circumstances.
Deal
Properties like this can earn 2–3x BTL yields when converted to HMO, with retrofit costs around £10k/room. Sign in to see the full tier, yield projection, and cost breakdown.
Commercial properties like this can earn 30-50% higher yields when converted to residential under Class MA / Q / P / PA, with prior approval costing ~GBP 96/unit. Sign in to see the recommended route, yield uplift, and cost breakdown.
BRRR-suited properties can recycle 80-100% of investor capital on refi, leaving a high-yielding rental with most of the money out. Sign in to see the refurb cost stack, ARV projection, and refinance maths.
Detached + large garden = sub-division play. Pro tier unlocks the tier badge, plot size, uplift estimate, and regional land benchmark.
Short-lease flats trade at deep discount, but extending under the 1993 Act often costs far less than the discount. Pro tier unlocks the tier badge, premium breakdown, long-lease ARV and arbitrage maths.
See projected short-stay revenue vs a vanilla BTL for this property.
See real sub-let margins (HMO room rates & SA nightly rates) vs the landlord rent.
Area
Agent & docs

FAQ
About 7 Green Lane, Flookburgh, Grange
Explore nearby