1-bedroom flat · LA11 7LA
For saleListed 285 days
Opportunity summary
See Archie’s verdict, returns by strategy and what to check before viewing.
About
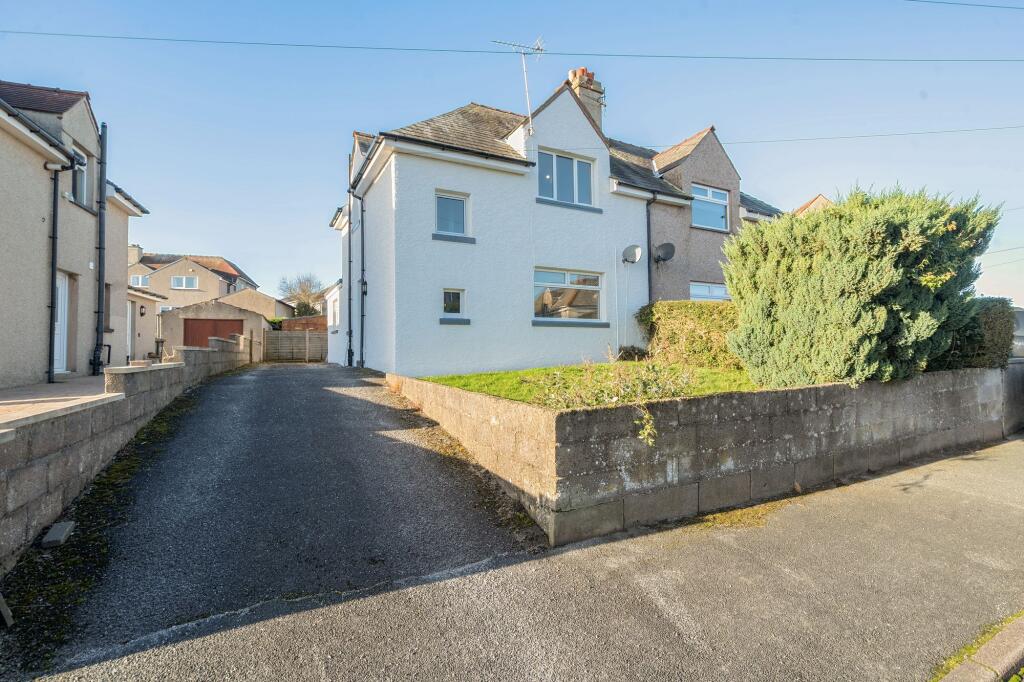
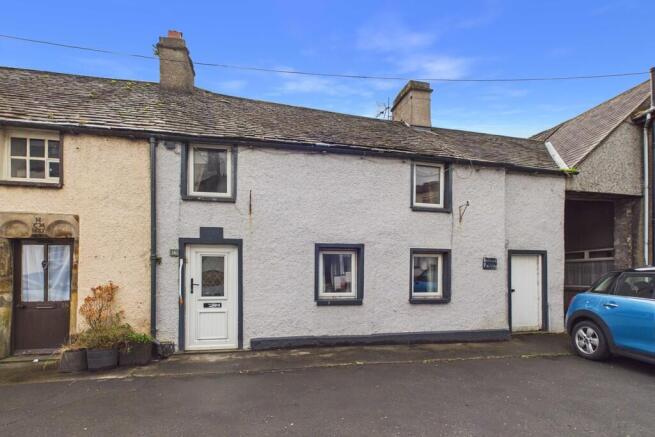
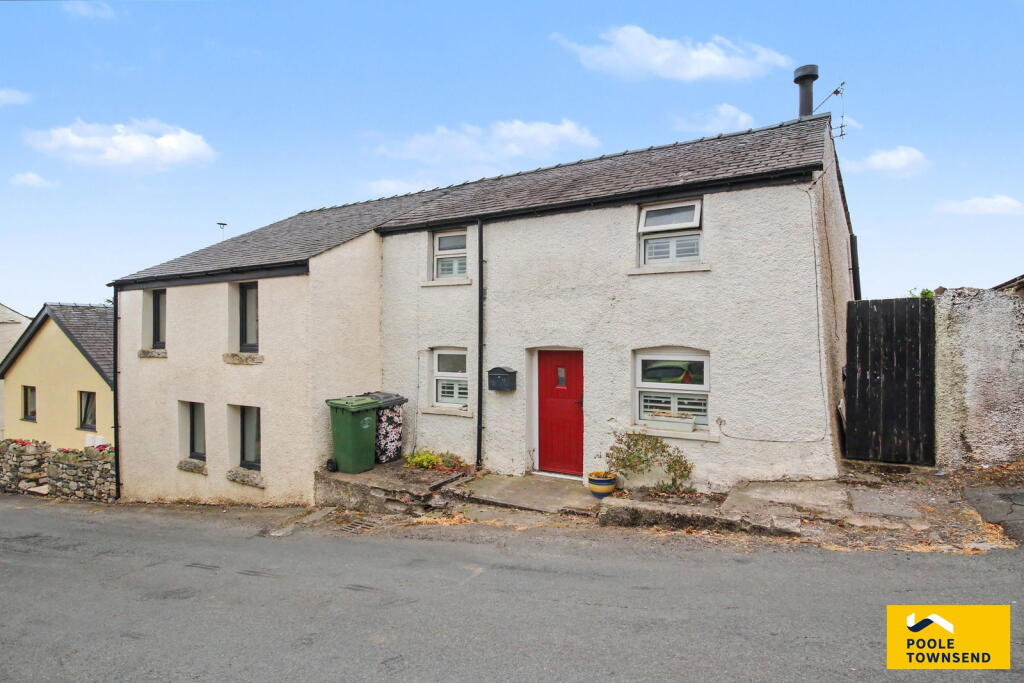
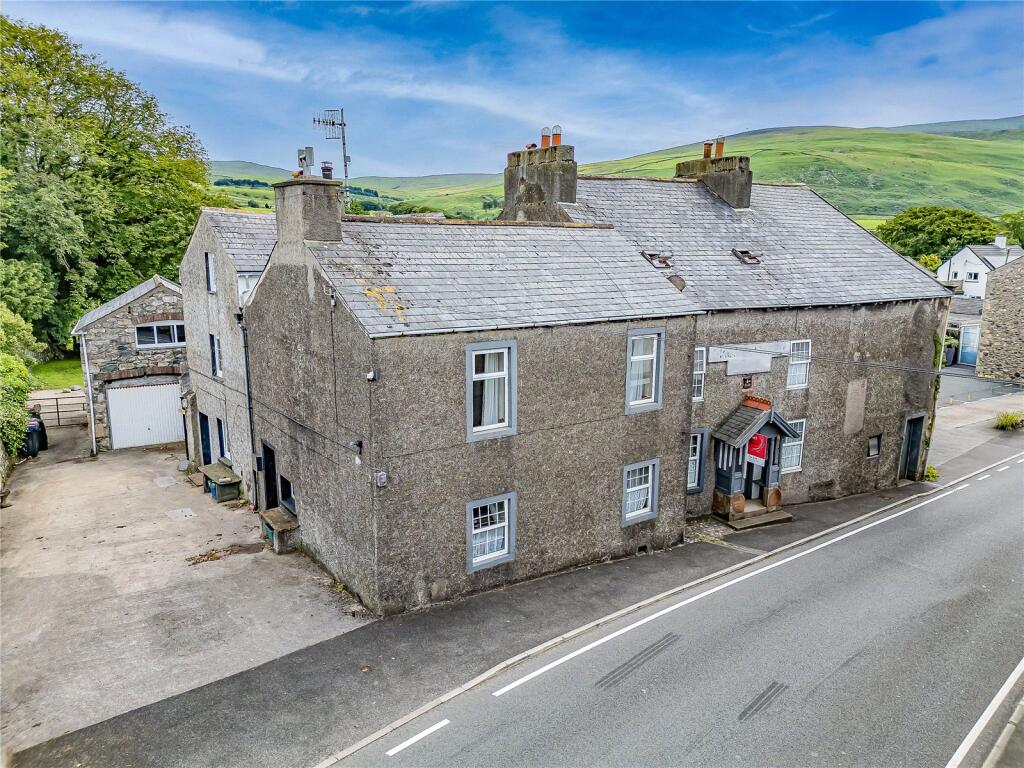
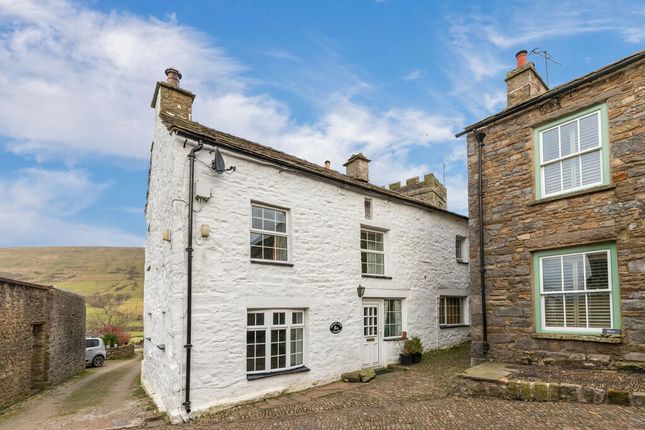
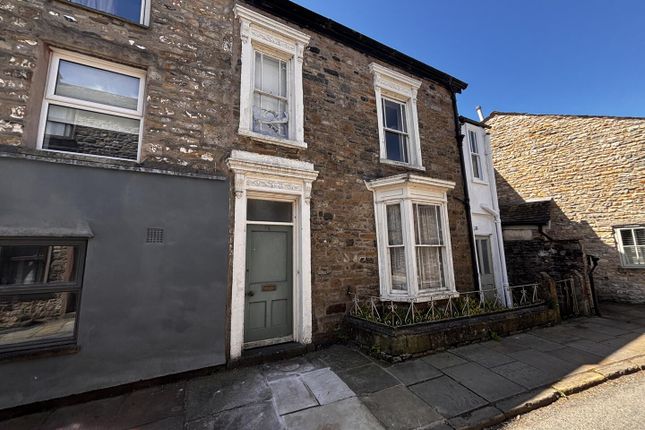
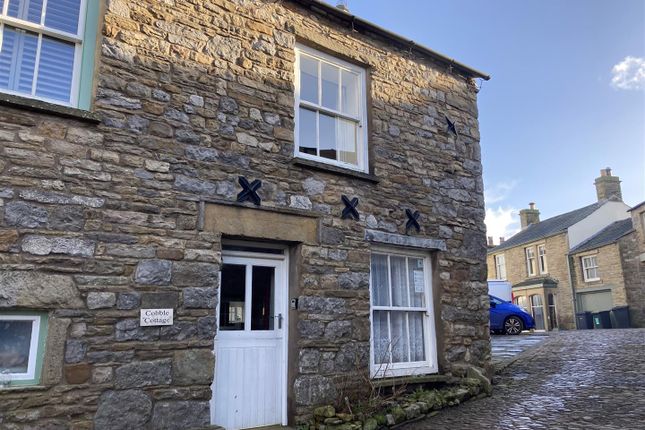
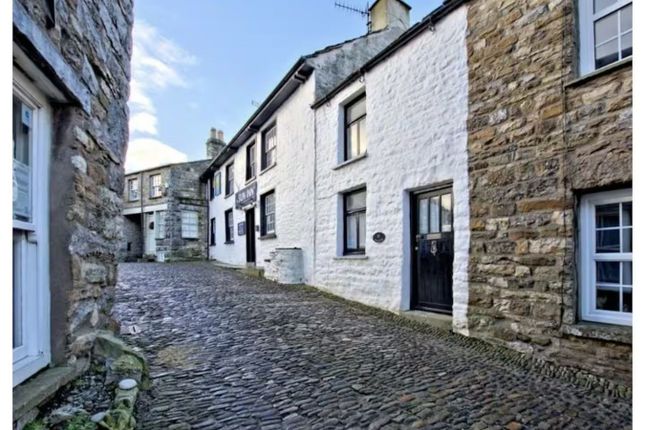
Located in the heart of the sought-after village of Flookburgh, this traditional end-terraced property offers outstanding potential.
Currently part-renovated and configured as two apartments, it presents an excellent opportunity for buyers wishing to complete the project to their own style and specification, or to convert it back into a spacious single dwelling (subject to any necessary consents).
The home benefits from an enclosed patio, off-road parking and a detached garage, valuable features rarely found so close to the village centre. Sold as seen.
Directions For Satnav users enter: LA11 7LA For what3words app users enter: kennels.subsystem.ambushed Location Centrally located within the village of Flookburgh, the property provides easy access on foot to a range of local amenities.
These include a Post Office, pharmacy, sandwich shop, hairdressers and a primary school.
Located a short distance away is Cark and Cartmel railway station for commuting links to Grange over Sands, Barrow in Furness, Lancaster and Manchester Airport.
Description This individual end-terraced home has been partly renovated and upgraded by the current owner and now offers an excellent opportunity for buyers to complete the project to their own tastes, or to convert the accommodation into a spacious family home, subject to the necessary planning consents.
A flight of stone steps leads to the front entrance, where a door opens into a porch with a built-in wardrobe providing practical storage for coats, shoes and household items.
From here, a door leads into the central hall with access to the living room, kitchen, bedroom and bathroom.
The lounge is a cosy and comfortable space featuring built-in wardrobes and overhead storage, offering an abundance of usable space.
Further along the hall is the kitchen, fitted with a range of storage cupboards and a two-sided worktop incorporating a stainless-steel sink with mixer tap and a four-ring electric hob.
An integrated electric oven/grill is positioned within the units, with space provided for an upright fridge-freezer and an under-counter dishwasher.
Returning to the hall, you will find a generous double bedroom with overhead storage and access to a modern en-suite shower room.
The separate bathroom includes a three-piece suite comprising a bath with wall-mounted shower, WC and pedestal basin. A ceiling hatch offers access to the loft.
The lower ground floor flat has been partly renovated and is accessed via a low-level external door with internal stone steps leading down into the utility room.
This opens into a superb open-plan kitchen/diner, ready for buyers to complete to their own specification.
The space has had a first fix of electrics, providing an excellent foundation and freedom of design for a future kitchen.
The far end of the room offers a cosy living space with room for a freestanding electric fire.
An opening from the lounge/diner leads into the double bedroom and en-suite, offering a superb blank canvas for buyers to personalise to their own style and specification.
Outside, to the rear of the property, is an enclosed patio ready to be landscaped, and beyond this lies a private parking space along with a detached single garage featuring a remote-controlled door.
Tenure Freehold Services Mains gas, electricity and water.
Value & comps
No previous sales on record.
Returns
Set an offer; the calculator follows it.
We're still gathering serviced-accommodation data for this area.
Archie refurb estimate: a Pro feature
0.0% below asking
This is not financial or investment advice. Prop AI Deals is not authorised by the Financial Conduct Authority (FCA) to provide investment advice.
All investment calculators, property analyses, and AI-generated insights are for informational purposes only. Property investment carries risk and may result in financial loss. All calculations should be independently verified and you should consult with FCA-authorised financial advisers before making any investment decisions.
Past performance does not guarantee future results. Tax implications vary by individual circumstances.
Deal
Properties like this can earn 2–3x BTL yields when converted to HMO, with retrofit costs around £10k/room. Sign in to see the full tier, yield projection, and cost breakdown.
Commercial properties like this can earn 30-50% higher yields when converted to residential under Class MA / Q / P / PA, with prior approval costing ~GBP 96/unit. Sign in to see the recommended route, yield uplift, and cost breakdown.
BRRR-suited properties can recycle 80-100% of investor capital on refi, leaving a high-yielding rental with most of the money out. Sign in to see the refurb cost stack, ARV projection, and refinance maths.
Detached + large garden = sub-division play. Pro tier unlocks the tier badge, plot size, uplift estimate, and regional land benchmark.
Short-lease flats trade at deep discount, but extending under the 1993 Act often costs far less than the discount. Pro tier unlocks the tier badge, premium breakdown, long-lease ARV and arbitrage maths.
See projected short-stay revenue vs a vanilla BTL for this property.
See real sub-let margins (HMO room rates & SA nightly rates) vs the landlord rent.
Area
Agent & docs

FAQ
About 32 Main Street, Flookburgh, Grange over Sands
Explore nearby