4-bedroom bungalow · CB23 1HH
Listing removedListed 253 days
Opportunity summary
See Archie’s verdict, returns by strategy and what to check before viewing.
About
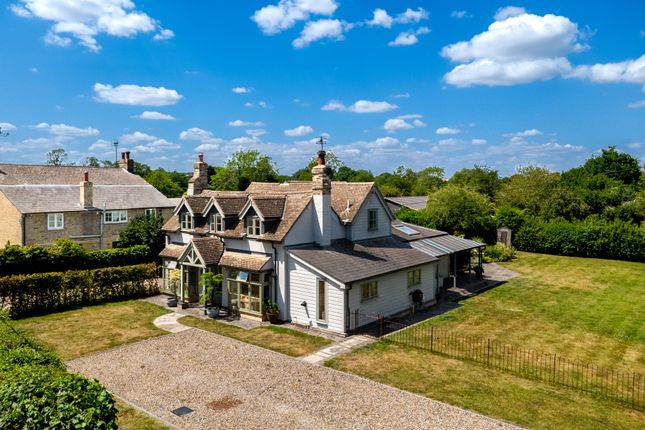
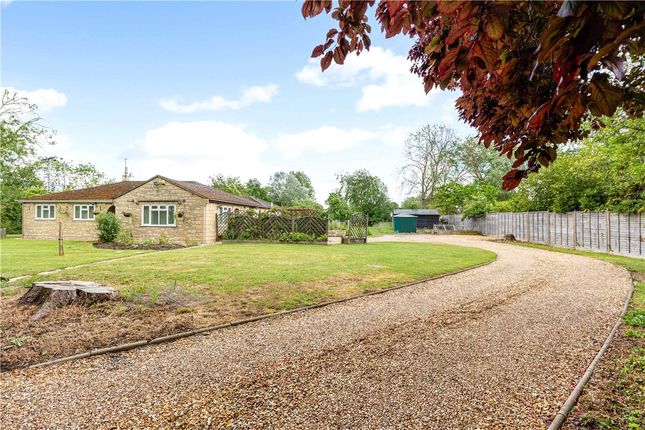
A truly stunning brand-new detached single storey dwelling, stylishly designed and finished to exacting high-end standards, enjoying a tranquil position backing onto fields in this highly regarded village.
The Property A truly unique and individual home with a contemporary aesthetic, serving as a positive exemplar for rural architecture in the village.
Meticulously crafted and finished to a particularly high specification throughout, carefully chosen materials have been used with fine, considered detailing.
Modern functionality is cleverly blended with timeless elegance, whilst natural light and sense of space is achieved from floor-to-ceiling glazing and high ceilings.
A refined taste is evident throughout, resulting in an understated, elegant and calming environment in which to call home.
Situated on a quiet no-through road and backing onto fields, the property offers accommodation arranged over one floor, extending to 1,900sqft (176 sq mtrs).
Crafted as a single-story dwelling, the design supports accessibility whilst the orientation ensures that key rooms enjoy panoramic views, capitalizing on natural light and heat.
The needs of modern family living have been carefully woven into the layout, including a superb open-plan kitchen/dining/family room, separate living room, four generous double bedrooms and three bathrooms; catering for multigenerational living or evolving family needs.
Abundant natural light floods through the property and large bi-fold doors provides outdoors-in living and a connection to the outside space.
The open-plan kitchen/dining/family room is the real hub of the home, offering exceptional space in which to cook, dine, gather as a family and socialize.
The kitchen itself is a fine example of craftmanship at its best, with artisanal details and tactile high-end finishes.
Beautiful design is paired with integrated Siemens appliances, Fisher & Paykel French door fridge/freezer, and a large breakfast island unit.
The dining area is adjacent large picture windows overlooking the garden, and an ample family area provides sitting space with bi-folds out to the garden; offering a sense of the outdoors-in.
A generous separate living room to the front of the property provides a balance to the open-plan layout and allows privacy to retreat from the family hubbub.
There are four generous double bedrooms; two of which benefit from beautifully appointed en-suite bathrooms, plus a luxuriously fitted family bathroom.
Off the kitchen/dining/family room there is a thoughtfully fitted utility room including a range of fitted storage together with Siemens washing machine and separate dryer.
A light and spacious entrance hall seamlessly connects the home and is a welcoming transition zone.
Outside, a large patio provides generous space for outdoor dining and entertaining whilst steps up lead you to the wrap-around lawned area.
Mature hedging provides an established feel to the plot and the garden is private, with fields beyond to the rear.
There is gated side access and to the front of the property there is off-road parking for two vehicles. The property benefits from a 10-year icw Warranty.
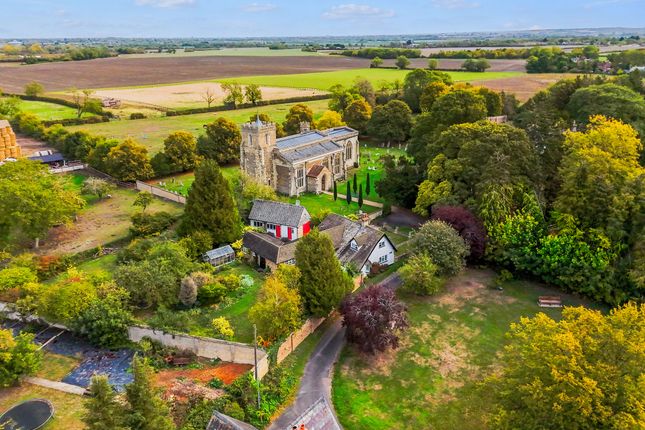
Location Little Eversden is located about 7 miles to the south-west of Cambridge, surrounded by undulating countryside.
There is easy access to the M11 at Junction 12 to the north-east and to the fast rail service to London King’s Cross from Royston mainline station, approximately 10 miles to the south.
Village facilities include a doctor’s surgery, and a local pub/restaurant.
The nearby village of Comberton has primary schooling and a highly regarded village college and sixth form, along with a large Co-op store for groceries and household supplies.
Specification Construction and external finishes:- o Traditional cavity construction (Block/Brickwork) o Sedum roof system (Sedum/Grey membrane) o Zinc cladding and downpipes (Anthracite) o Velfac contemporary front door - Stainless steel hardware o Velfac double glazed windows - aluminium/timber (Anthracite/timber) o Express Bifolding Doors xp Glide 20mm sliding exterior doors (Anthracite) kitchen fitting:- o Bespoke contemporary kitchen units (Oak) o Silestone work surfaces to hob side and island o Granite composite sink with designer umbrella mixer tap o Siemens IQ500 Integrated single oven - electric (Black) o Siemens IQ500 Integrated combination microwave oven/Hot air - Electric (Black) o Siemens IQ500 Induction hob 80cm - Electric (Black) o Faber Inca Lux integrated extractor hood o Fisher & Paykel French door fridge/freezer 90cm 569L with ice & water o Siemens IQ500 Integrated dishwasher o Siemens IQ500 60cm wine cooler o Oak timber flooring utility fitting:- o Bespoke contemporary Utility units (Oak) o Silestone work surfaces o Single stainless steel sink with contemporary Mixer tap o Siemens IQ500 freestanding washing machine 9kg o Siemens IQ500 freestanding tumble dryer heat pump 9kg o Tiled floor heating, water and ventilation system:- o Underfloor heating to ground floor with independent zoned thermostats o Ladder style towel rails to bathrooms o Mitsubishi EcoDan Air source heat pump o Mechanical extract ventilation system o Studio 2 Stove 8.5kw with Brazilian riven slate hearth o Outside tap bathroom, en-suites and cloakrooms:- o Contemporary white sanitary ware with vanity storage units o Chrome mixer taps and shower fittings o Heated chrome towel rails o Tiled floor o Tiled bath/shower walls electrical:- o Television points to reception rooms and bedrooms o Power sockets with media ports to bedrooms o LED down lighters to kitchen, living/dining rooms and bathrooms o External lights to front/side/rear o Wired smoke alarms o Solar (pv) energy panels to roof o EV charger warranty: O 10 year icw warranty Services All mains services are connected to the property.
Statutory Authorities South Cambridgeshire District Council.
Fixtures And Fittings Unless specifically mentioned in these particulars all fixtures and fittings are expressly excluded from the sale of the freehold interest. Tenure Freehold.
Viewing Strictly by appointment through the vendor’s sole agents, Redmayne Arnold and Harris.
Value & comps
No previous sales on record.
Returns
Set an offer; the calculator follows it.
We're still gathering serviced-accommodation data for this area.
Archie refurb estimate: a Pro feature
0.0% below asking
This is not financial or investment advice. Prop AI Deals is not authorised by the Financial Conduct Authority (FCA) to provide investment advice.
All investment calculators, property analyses, and AI-generated insights are for informational purposes only. Property investment carries risk and may result in financial loss. All calculations should be independently verified and you should consult with FCA-authorised financial advisers before making any investment decisions.
Past performance does not guarantee future results. Tax implications vary by individual circumstances.
Deal
Properties like this can earn 2–3x BTL yields when converted to HMO, with retrofit costs around £10k/room. Sign in to see the full tier, yield projection, and cost breakdown.
Commercial properties like this can earn 30-50% higher yields when converted to residential under Class MA / Q / P / PA, with prior approval costing ~GBP 96/unit. Sign in to see the recommended route, yield uplift, and cost breakdown.
BRRR-suited properties can recycle 80-100% of investor capital on refi, leaving a high-yielding rental with most of the money out. Sign in to see the refurb cost stack, ARV projection, and refinance maths.
Detached + large garden = sub-division play. Pro tier unlocks the tier badge, plot size, uplift estimate, and regional land benchmark.
Short-lease flats trade at deep discount, but extending under the 1993 Act often costs far less than the discount. Pro tier unlocks the tier badge, premium breakdown, long-lease ARV and arbitrage maths.
See projected short-stay revenue vs a vanilla BTL for this property.
See real sub-let margins (HMO room rates & SA nightly rates) vs the landlord rent.
Area
Agent & docs

FAQ
About 14, Leetes Lane, Little Eversden, Cambridge
Explore nearby