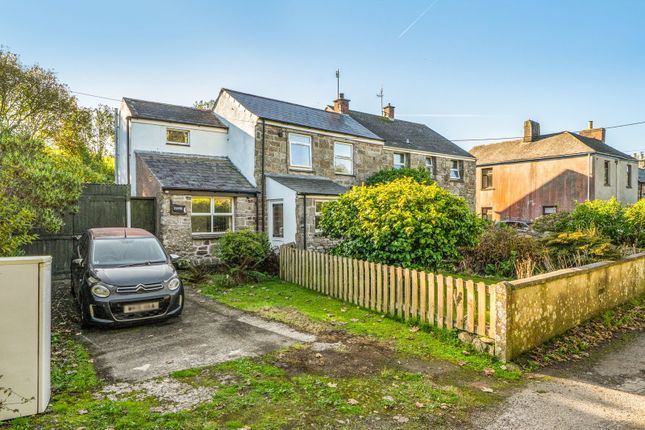
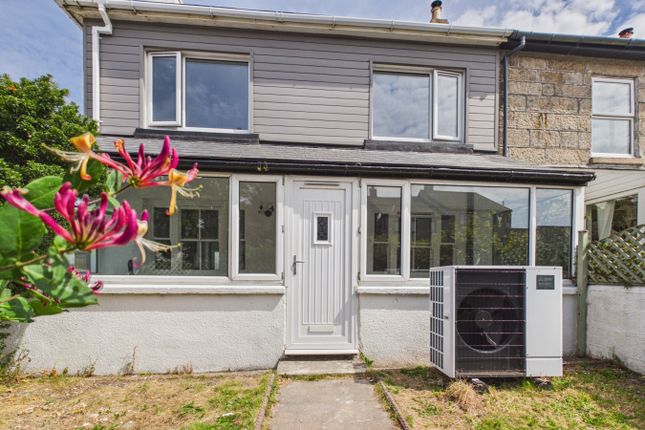
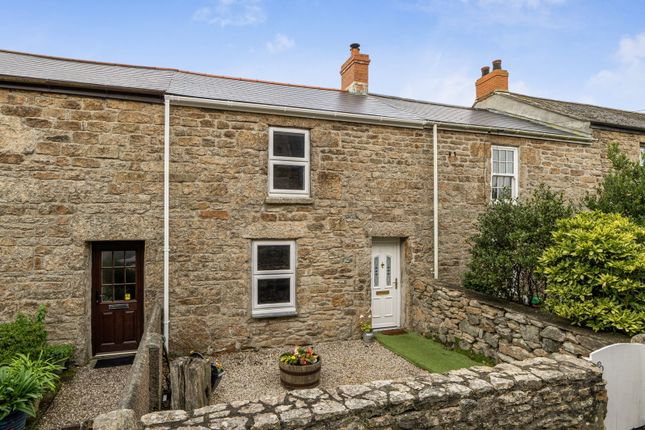
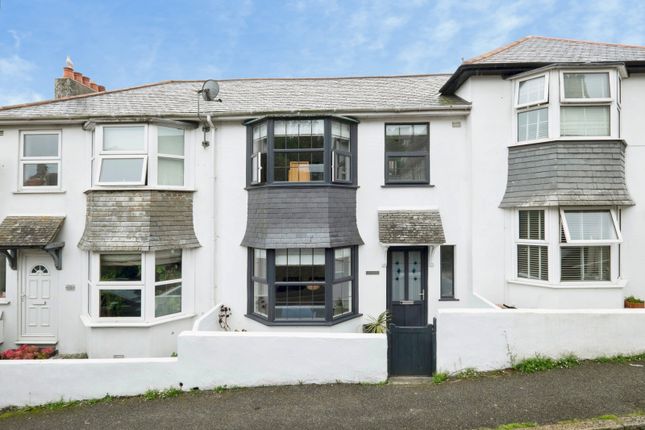
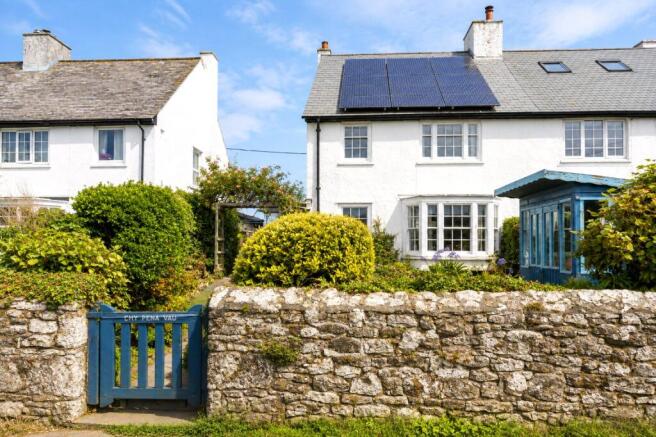
3-bedroom semi-detached house · TR19 7UL
Listing removedListed 367 days
Opportunity summary
See Archie’s verdict, returns by strategy and what to check before viewing.
About
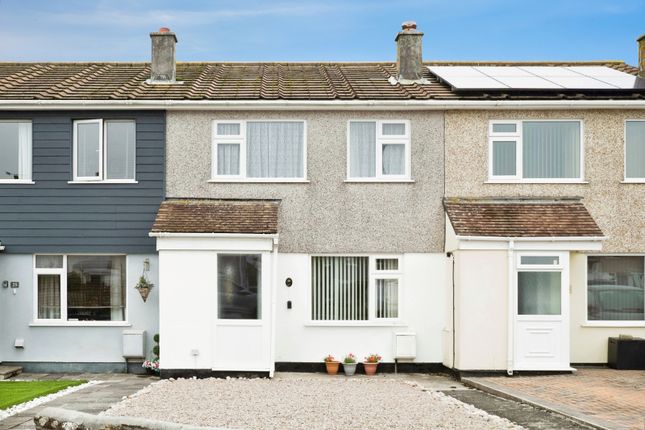
Description Offered to the market with no onward chain is this three bedroom semi-detached home that can be found within easy reach of St Just town centre.
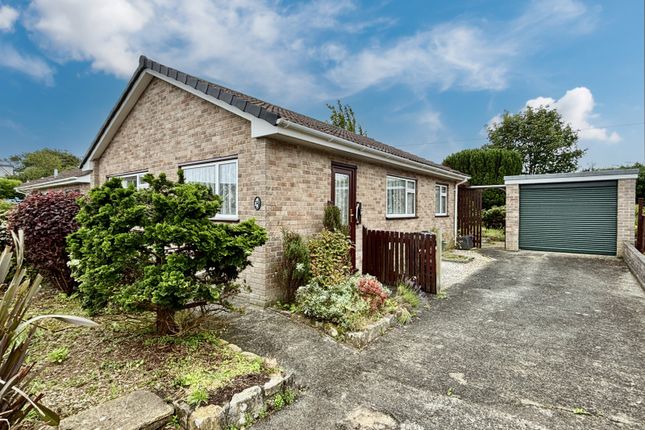
The property benefits from majority uPVC double glazing along with parking for one vehicle and a garage.
The property is warmed via an lpg combination boiler with accommodation in brief comprising of a living room, useful rear porch and kitchen/dining room to the ground floor with the three bedrooms and shower room to the first floor.
We feel this home would make an excellent first time purchase so an early inspection is highly recommended to fully appreciate.
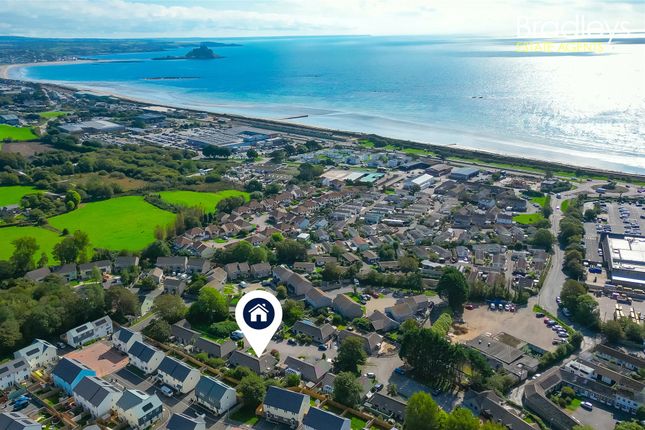
Location The town of St Just enjoys a mixture of local and specialist shops to include post office, general stores, character public houses, butchers and bakers along with an eclectic mixture of galleries and craft shops together with primary and secondary schooling.
The larger market town of Penzance being approximately six miles distant and a bus route offers a more extensive range of amenities with good commuter links provided by the bus and mainline railway station.
UPVC double glazed door to... entrance vestibule uPVC double glazed window to front. Wood effect laminate flooring. Radiator. Door to...
Living room - 4.75m x 4.71m (15'7" x 15'5") uPVC double glazed window to rear. Wooden glazed door and window to rear porch. Stairs rise to first floor. Wood effect laminate flooring. Radiator.
Door to... Kitchen/dining room - 4.75m x 2.72m (15'7" x 8'11") uPVC double glazed windows to front and rear.
Worksurface area with an inset stainless steel sink and drainer with cupboards and drawers below. Inset electric hob with extractor over. Upright cupboards housing the electric oven. Cupboards above.
Wall mounted lpg combination boiler. Part tiled flooring. Radiator. Rear porch - 2.5m x 1.41m (8'2" x 4'7") Wooden part glazed door gives access to the rear garden. UPVC double glazed window to rear.
Cupboards with space for tumble dryer. Tiled flooring. First floor Window to front. Ceiling mounted positive input ventilation system. Doors to...
Bedroom one - 3.63m max x 3.3m max (11'10" max x 10'9" max) uPVC double glazed window to rear. Built in double wardrobe. Radiator.
Bedroom two - 2.64m x 2.61m (8'7" x 8'6") uPVC double glazed window to rear. Radiator. Bedroom three - 2.29m x 1.99m (7'6" x 6'6") uPVC double glazed window to front. Radiator.
Shower room - 1.88m x 1.69m (6'2" x 5'6") uPVC obscure double glazed window to rear. Walk in shower with mains fed shower. Close coupled WC. Pedestal wash hand basin. Wall mounted heater.
Tiled surrounds. Outside front - Low maintenance gravelled garden with pathway extending to the property. Side access to the rear - Gated access from the front.
Patio paved seating area with a small section of lawn. Brick laid parking bay for one vehicle along with access to the garage. Lpg tank. Garage - 4.6m x 1.94m (15'1" x 6'4") Up and over door to front.
Agents notes Property Type & Construction: Cavity wall, as built, insulated (assumed) | Electric: Mains | Water: Mains | Drainage: Mains | Heating: Boiler and radiators, lpg | Broadband: Fttc, adsl | Mobile Coverage: Networks likely available are O2, EE, Vodafone and Three all with varying signal | Parking: Off Street | Restrictions/Covenants: Tbc | Rights of Way/Easements: Tbc | Flood Risk: No | Coastal Erosion Risk: No | Planning Permission: No | Accessibility/Adaptations: No | Coalfield/Mining Area: Historic tin mining area | aonb/Conservation Area/Listed: Aonb, Conservation area | Local Authority: Cornwall County Council | Property orientation from front: Northerly | Other: The property is offered for sale with permission of a corporate client or persons acting as power of attorney.
Therefore, we have been unable to check, to our usual standard of due diligence, the details/facts surrounding the property due to the fact that the company or persons we are acting on behalf of does not have personal knowledge of the property.
The property will be sold as seen.
| Viewings - By appointment via Andrew Exelby Estate Agents rental potential: To discuss the long-term, residential rental potential of this property, or any other, please contact Whitlocks in Penzance who will be able to guide you through the process.
Their telephone number is . Disclaimer: These sales particulars should act as a general guide. We have not carried out a detailed survey, nor tested services, appliances, and/or specific fittings.
Some data above is dependent upon third party suppliers and responses were correct at the time of listing.
Measurements and floorplans are a guide and should not be relied upon for carpets, furnishings, etc.
If there are any important matters, which are likely to affect your decision to buy, please contact us before viewing this property.
Value & comps
No previous sales on record.
Returns
Set an offer; the calculator follows it.
We're still gathering serviced-accommodation data for this area.
Archie refurb estimate: a Pro feature
0.0% below asking
This is not financial or investment advice. Prop AI Deals is not authorised by the Financial Conduct Authority (FCA) to provide investment advice.
All investment calculators, property analyses, and AI-generated insights are for informational purposes only. Property investment carries risk and may result in financial loss. All calculations should be independently verified and you should consult with FCA-authorised financial advisers before making any investment decisions.
Past performance does not guarantee future results. Tax implications vary by individual circumstances.
Deal
Properties like this can earn 2–3x BTL yields when converted to HMO, with retrofit costs around £10k/room. Sign in to see the full tier, yield projection, and cost breakdown.
Commercial properties like this can earn 30-50% higher yields when converted to residential under Class MA / Q / P / PA, with prior approval costing ~GBP 96/unit. Sign in to see the recommended route, yield uplift, and cost breakdown.
BRRR-suited properties can recycle 80-100% of investor capital on refi, leaving a high-yielding rental with most of the money out. Sign in to see the refurb cost stack, ARV projection, and refinance maths.
Detached + large garden = sub-division play. Pro tier unlocks the tier badge, plot size, uplift estimate, and regional land benchmark.
Short-lease flats trade at deep discount, but extending under the 1993 Act often costs far less than the discount. Pro tier unlocks the tier badge, premium breakdown, long-lease ARV and arbitrage maths.
See projected short-stay revenue vs a vanilla BTL for this property.
See real sub-let margins (HMO room rates & SA nightly rates) vs the landlord rent.
Area
Agent & docs
FAQ
About 26, Carrallack Mews, Penzance
Explore nearby