We've tightened what earns a Pursue. A home now needs a published valuation, a strategy that still makes money after real running costs and lender stress tests, and no listing problems that would stop a mortgage. You'll see fewer Pursues, and each one has been checked harder.
See how verdicts work4-bedroom terraced house · GU35 0RB
Sold STCListed 153 days
Opportunity summary
See Archie’s verdict, returns by strategy and what to check before viewing.
About
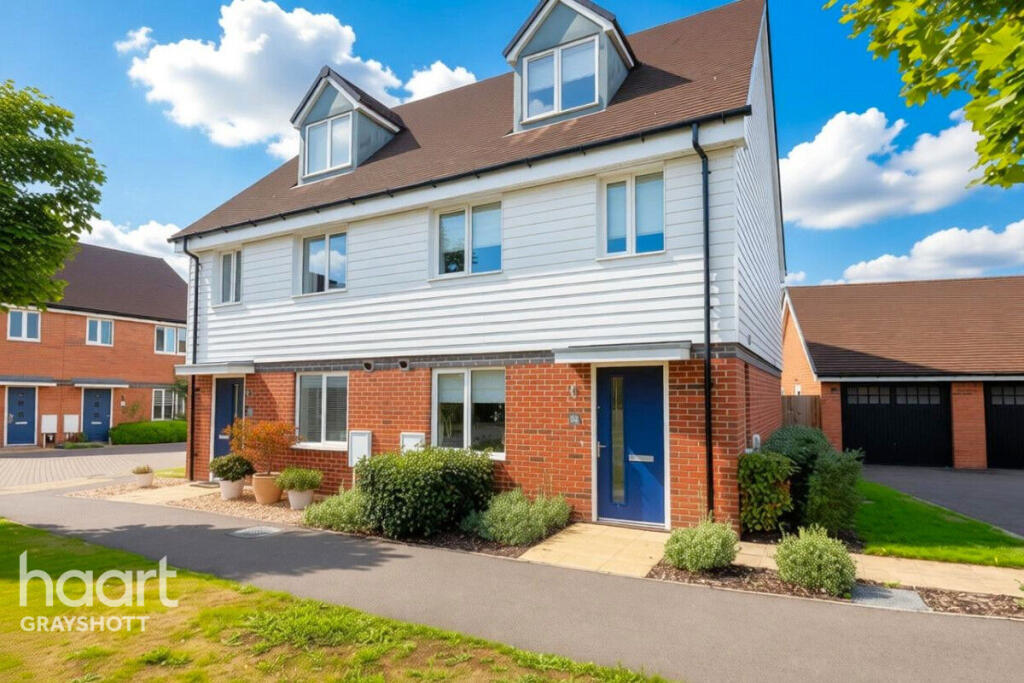
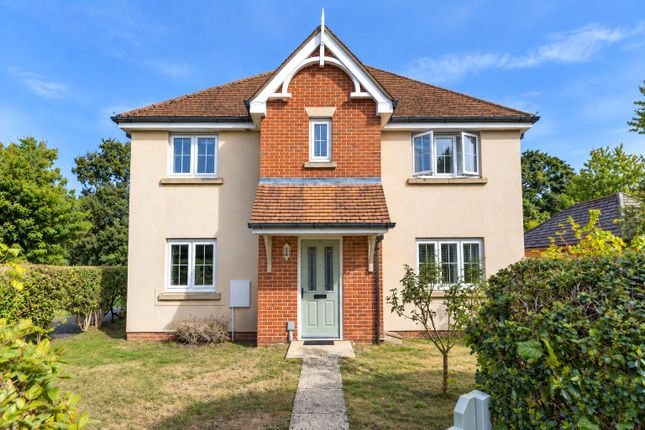
Welcome Home Hawthorn Way is a three/four bedroom town house, offering flexible and versatile accommodation situated in the village of Lindford.
Surrounded by beautiful woodland and scenic walking routes, Lindford offers a relaxed pace of life while remaining exceptionally well connected.
The area is renowned for its natural beauty, with the South Downs National Park and numerous outdoor pursuits close at hand, making this an ideal setting for families, professionals and those seeking a balance between rural living and modern accessibility.
A viewing to appreciate what this property has on offer, is highly recommended. W hat our client said This has been a great house.
The rooms are spacious & light and we've enjoyed making the garden a lovely space to relax. The location is fantastic. We look over trees both front and back and our neighbours are wonderful.
We have two fantastic pubs in walking distance, The Royal Exchange & The Holly Bush and a lovely local garden centre, we also love Coopers for their amazing furniture!
There are countless walks and run routes on our doorstep and shortcuts through to Bordon for Tesco & Lidl. We are also lucky enough to have a post office and inpost locker up the road.
We also have a brand new play park on the estate and we're on the ice cream van route in the Summer!
DOWNSTAIRS A welcoming entrance hall sets the tone for this beautifully arranged town house, where spacious proportions and versatile living spaces combine to create an ideal setting for modern family life.
The ground floor offers a bright and spacious reception room filled with natural light, currently used as a guest bedroom and home office, with French doors leading to the rear garden.
A generous integral garage provides excellent practicality, with potential for future adaptation, adding to the flexibility offered throughout, a downstairs w/c completes the ground floor space.
UPSTAIRS The first floor features a neutrally decorated living room overlooking the garden, with large windows allowing light to flood the room.
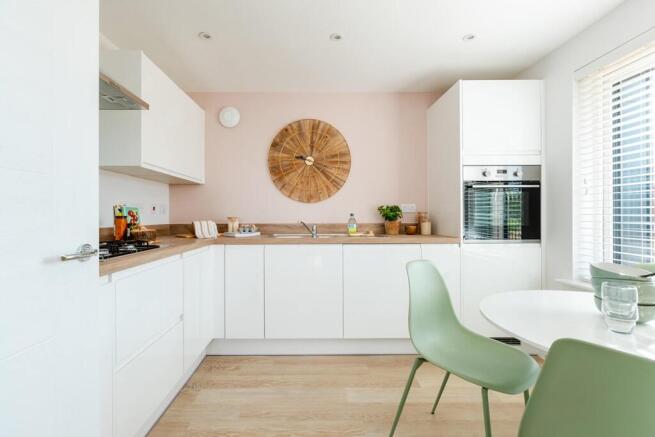
A well-positioned kitchen that serves as the heart of the home, enjoys a separate dining room ideal for hosting family and friends.
The second floor offers three well-proportioned bedrooms, with the principal benefiting from built-in wardrobes and an en-suite shower room.
A modern family bathroom completes the accommodation, creating a versatile layout suited to upsizers, downsizers, or multigenerational living.
OUTSIDE Benefitting from a fully enclosed rear garden, there is a real sense of privacy, with the surrounding trees and greenery creating a peaceful backdrop.
Mainly laid to lawn with established borders and a decking area for outdoor seating, it’s a perfect space for entertaining or quiet relaxation.
A rear gate provides convenient access, ideal for reaching your allocated parking space or heading off on local walks.
The estate, built in 2007, is maintained by a management company, with an annual charge of approximately £240 contributing towards the upkeep of the trees and communal green spaces within the development.
NEED TO KNOW Freehold EPC Rating C 76 Mains Gas, Electricity & Water Council Tax Band E East Hampshire District Council *Whilst every effort has been made to ensure the accuracy these particulars should not be relied upon and should be verified by your solicitor.
VIEWINGS Strictly by appointment only with the selling agents, Michaela Sanders and Abby Wheeler Parking - Driveway Parking - Garage Parking - Allocated parking Disclaimer In accordance with current legal requirements, all prospective purchasers are required to undergo an Anti-Money Laundering (AML) check.
An administration fee of £40 per property will apply. This fee is payable after an offer has been accepted and must be settled before a memorandum of sale can be issued.
Value & comps
No previous sales on record.
Returns
Set an offer; the calculator follows it.
We're still gathering serviced-accommodation data for this area.
Archie refurb estimate: a Pro feature
0.0% below asking
This is not financial or investment advice. Prop AI Deals is not authorised by the Financial Conduct Authority (FCA) to provide investment advice.
All investment calculators, property analyses, and AI-generated insights are for informational purposes only. Property investment carries risk and may result in financial loss. All calculations should be independently verified and you should consult with FCA-authorised financial advisers before making any investment decisions.
Past performance does not guarantee future results. Tax implications vary by individual circumstances.
Deal
Properties like this can earn 2–3x BTL yields when converted to HMO, with retrofit costs around £10k/room. Sign in to see the full tier, yield projection, and cost breakdown.
Commercial properties like this can earn 30-50% higher yields when converted to residential under Class MA / Q / P / PA, with prior approval costing ~GBP 96/unit. Sign in to see the recommended route, yield uplift, and cost breakdown.
BRRR-suited properties can recycle 80-100% of investor capital on refi, leaving a high-yielding rental with most of the money out. Sign in to see the refurb cost stack, ARV projection, and refinance maths.
Detached + large garden = sub-division play. Pro tier unlocks the tier badge, plot size, uplift estimate, and regional land benchmark.
Short-lease flats trade at deep discount, but extending under the 1993 Act often costs far less than the discount. Pro tier unlocks the tier badge, premium breakdown, long-lease ARV and arbitrage maths.
See projected short-stay revenue vs a vanilla BTL for this property.
See real sub-let margins (HMO room rates & SA nightly rates) vs the landlord rent.
Area
Agent & docs

FAQ
About Hawthorn Way, Lindford, GU35
Explore nearby