We've tightened what earns a Pursue. A home now needs a published valuation, a strategy that still makes money after real running costs and lender stress tests, and no listing problems that would stop a mortgage. You'll see fewer Pursues, and each one has been checked harder.
See how verdicts work5-bedroom semi-detached house · M33 3NR
For saleListed 24 days
Opportunity summary
See Archie’s verdict, returns by strategy and what to check before viewing.
About
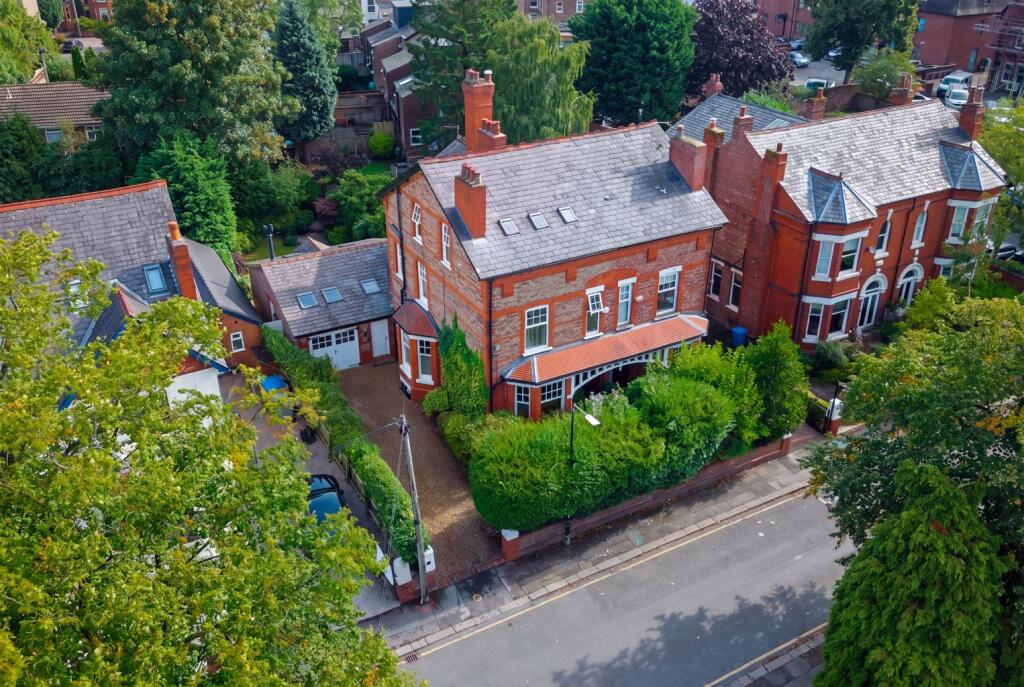
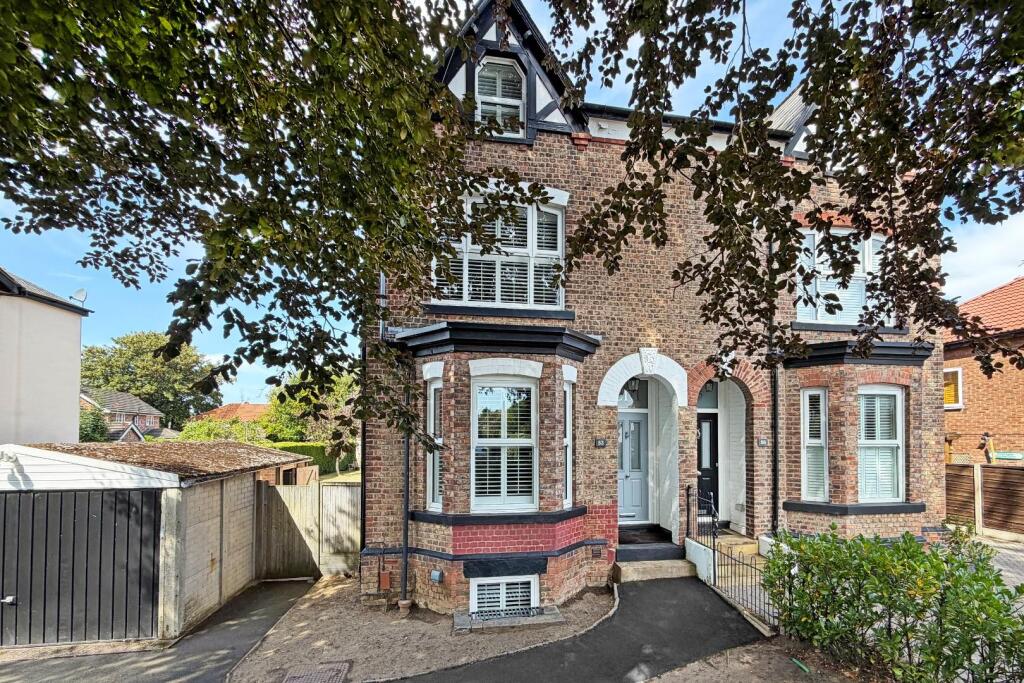
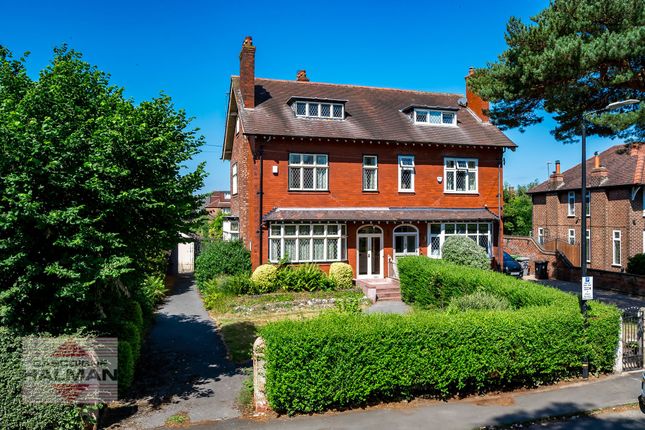
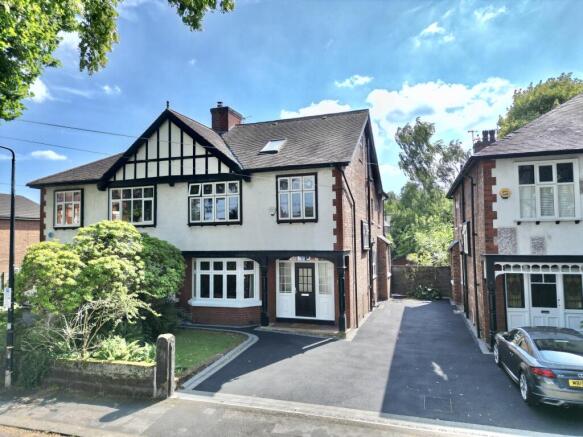
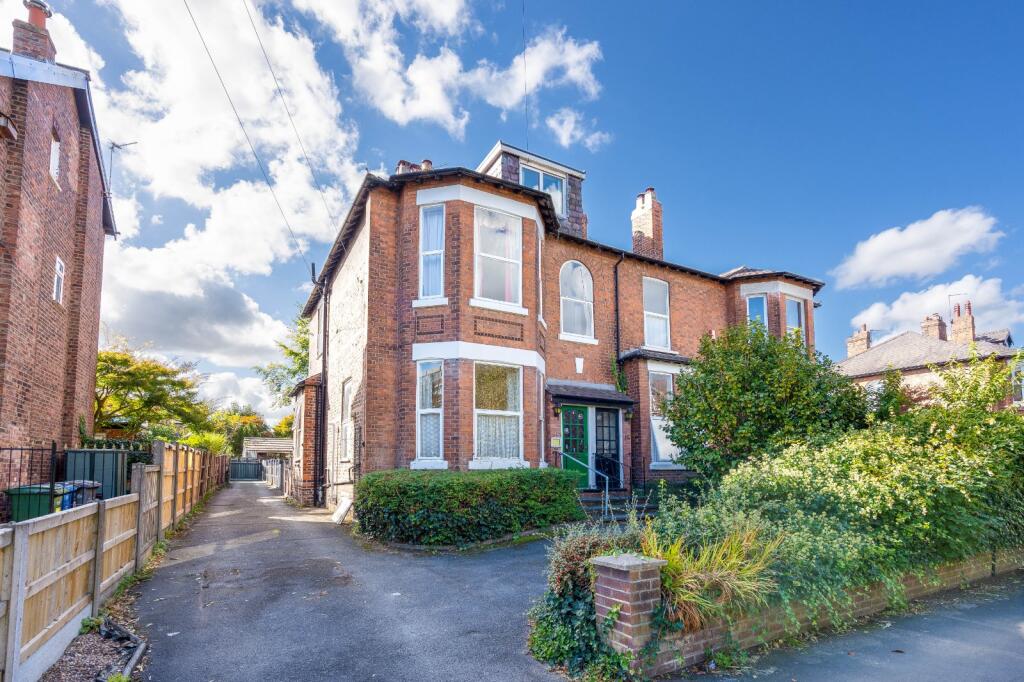
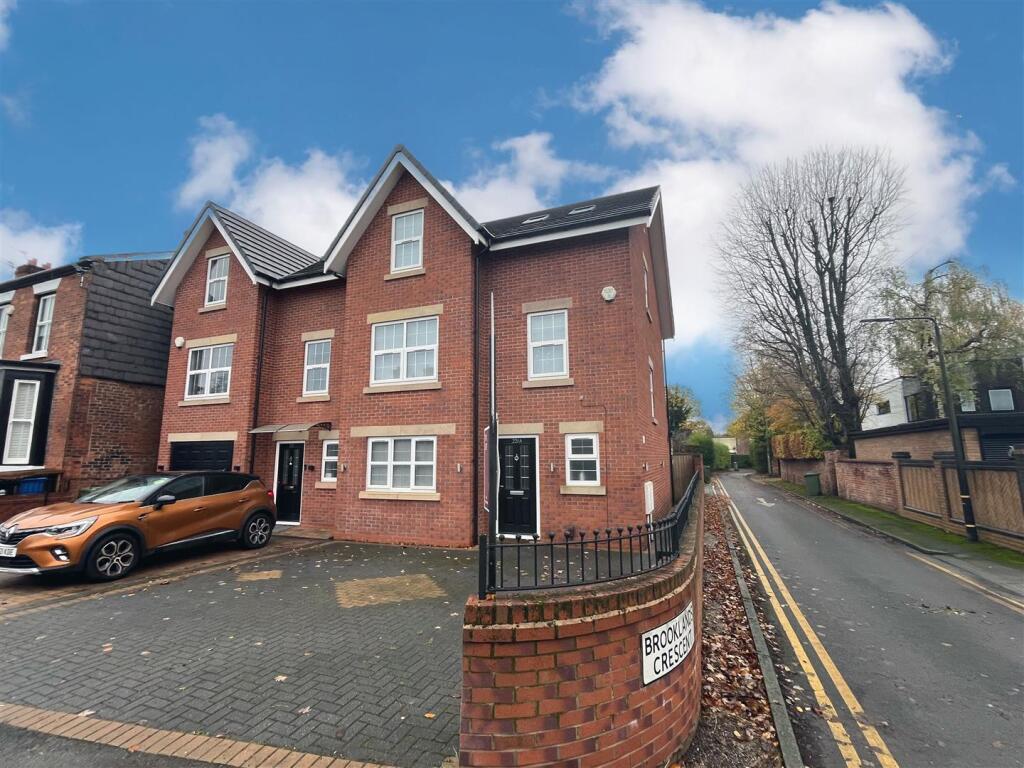
Nestled away in an idyllic secluded position at the top of Brooklands Road, an exclusive development of two new build homes, designed by award winning Kitson Architecture for modern family living, with a wealth of impressive and meticulously designed accommodation of circa 2,350 sqft, with an immaculate contemporary theme twinned with a intelligently crafted and eco-friendly and efficient specification at heart, occupying a fine position close to Brooklands metrolink, Sale Grammar school, Sale town centre and idyllic canal walks.
Each home enjoys handsome brick and sandstone elevations with a commanding central apex, and generous block-paved driveways to the front, upon entry via the attractive composite door is a welcoming galleried entrance hall extending to the rear with striking oak staircase and stylish herring-bone style lvt flooring.
The tone setting hallway provides access to a generous separate living room, cloakroom/ w/c, and leads to the main hub of the home; the open plan living/ dining kitchen.
With a beautiful and stylish `Kutchen-Haus' fitted German kitchen complete with a range of base and wall units, with contrasting stone tones, glass detailing, feature island with elevated breakfast bar, quartz work surfaces with waterfall effect, and quality integrated Neff and Elica appliances, whilst boasting a generous living and dining area, with full width bi-folding doors and feature atrium skylight.
There is also a useful utility room with side door access.
To the first floor, via the impressive galleried landing and striking oak staircase, are three well sized bedrooms, with the principal bedroom located to the front of the house with floor-to-ceiling feature window, and enjoying dressing room and an immaculate ensuite shower room with stylish contrasting tiles surfaces, whilst there is also a generous four-piece family bathroom complete with standalone contemporary bath tub and impressive contrasting tile surfacing.
To the second floor are a further two bedrooms, including a substantial full width second bedroom complete with striking vaulted ceiling feature, and an immaculate bathroom with standalone bathtub and stylish gold detailing.
Externally the home enjoys a generous plot with a large block paved driveway to the front, whilst to the rear is a well sized landscaped garden, with large lawned garden, stone patio area, and fenced borders.
The home boasts superstructure is high thermal efficency from eco-friendly Supahome by Maple ltd, with a rare EPC A rating, with a range of modern benefits including solar panels, EV charging and a Worcester Bosch boiler with long-term 12 year warranty.
The home is also subject to a 10 year build warranty.
EPC Rating: A Location The friendly town of Sale is an extremely popular place to live, thanks to easy transport links into Media City, Manchester City Centre and other neighbouring areas via three Metrolink stations.
The nearby North West motorway network and Manchester International Airport are also conveniently located nearby.
Sale and the surrounding areas are also very desirable locations for families, due to the large number of highly regarded schools in the vicinity.
Both Sale and nearby Altrincham can also provide for all shopping and recreational needs and one of Europe's largest shopping centres, The Trafford Centre can be found only a few miles away.
Parking - Driveway Disclaimer Please note that an aml fee is chargeable to the buyer once an offer is accepted to cover the cost of carrying out the required identity and anti-money laundering checks.
Once these checks have been completed, the fee cannot be refunded, even if the property purchase does not go ahead.
Value & comps
No previous sales on record.
Returns
Set an offer; the calculator follows it.
We're still gathering serviced-accommodation data for this area.
Archie refurb estimate: a Pro feature
0.0% below asking
This is not financial or investment advice. Prop AI Deals is not authorised by the Financial Conduct Authority (FCA) to provide investment advice.
All investment calculators, property analyses, and AI-generated insights are for informational purposes only. Property investment carries risk and may result in financial loss. All calculations should be independently verified and you should consult with FCA-authorised financial advisers before making any investment decisions.
Past performance does not guarantee future results. Tax implications vary by individual circumstances.
Deal
Properties like this can earn 2–3x BTL yields when converted to HMO, with retrofit costs around £10k/room. Sign in to see the full tier, yield projection, and cost breakdown.
Commercial properties like this can earn 30-50% higher yields when converted to residential under Class MA / Q / P / PA, with prior approval costing ~GBP 96/unit. Sign in to see the recommended route, yield uplift, and cost breakdown.
BRRR-suited properties can recycle 80-100% of investor capital on refi, leaving a high-yielding rental with most of the money out. Sign in to see the refurb cost stack, ARV projection, and refinance maths.
Detached + large garden = sub-division play. Pro tier unlocks the tier badge, plot size, uplift estimate, and regional land benchmark.
Short-lease flats trade at deep discount, but extending under the 1993 Act often costs far less than the discount. Pro tier unlocks the tier badge, premium breakdown, long-lease ARV and arbitrage maths.
See projected short-stay revenue vs a vanilla BTL for this property.
See real sub-let margins (HMO room rates & SA nightly rates) vs the landlord rent.
Area
Agent & docs
FAQ
About 9 Brooklands Crescent, Sale
Explore nearby