We've tightened what earns a Pursue. A home now needs a published valuation, a strategy that still makes money after real running costs and lender stress tests, and no listing problems that would stop a mortgage. You'll see fewer Pursues, and each one has been checked harder.
See how verdicts work2-bedroom bungalow · CA14 4NG
For saleListed 35 days
Opportunity summary
See Archie’s verdict, returns by strategy and what to check before viewing.
About
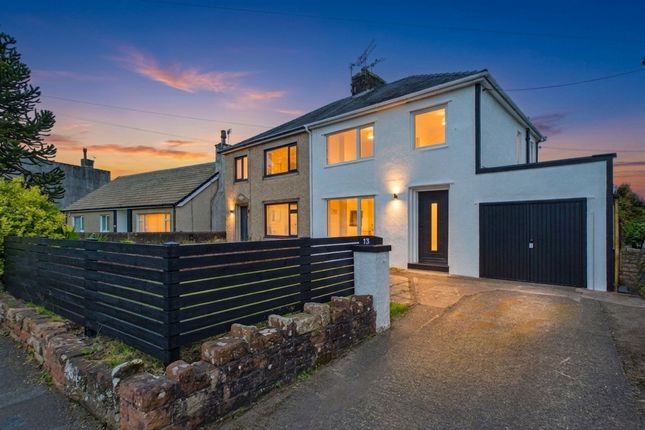
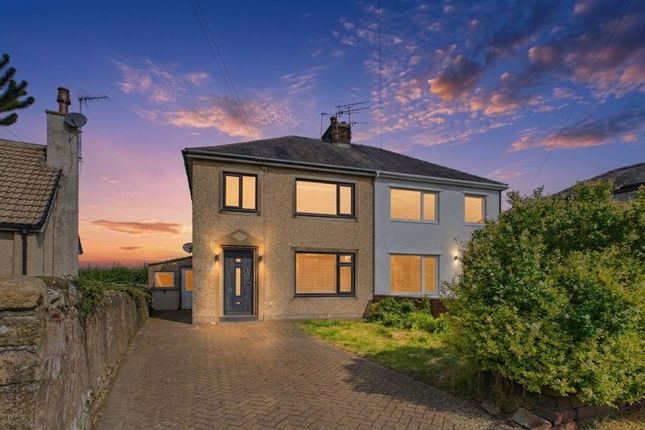
Set on a superb plot in the highly sought-after village of High Harrington, this detached 1960s bungalow offers a rare and exciting opportunity to create a stunning family home.
Built by the current owners' family and cherished ever since, the property has been well maintained while offering enormous scope for modernisation, extension (STPP) and personalisation throughout.
Originally configured as two bedrooms and two reception rooms, the flexible layout could easily be adapted to provide three bedrooms, while the generous plot may also offer potential for extension, subject to the necessary consents.
Retaining charming original features, including a characterful 1960s fireplace and period pelmet boards, the bungalow combines nostalgic appeal with endless possibilities.
Outside, the expansive gardens provide a wonderful blank canvas for landscaping enthusiasts, while the spacious driveway offers ample parking, including room for a motorhome, alongside a detached single garage.
Enjoying delightful open views across neighbouring fields towards the farm beyond, this is a property bursting with character, potential and opportunity, making it the perfect project for buyers eager to design and create a home tailored entirely to their own tastes and lifestyle.
EPC Rating: D THINGS YOU NEED TO KNOW The property is Freehold and benefits from mains gas, electric, water and drainage services.
DIRECTIONS W3W///airfields.rainbow.riddle From The Galloping Horse, proceed down Scaw Road and the property can be found on the left hand side.
THE LOCAL COMMUNITY - CA14 CA14, centred on Workington and surrounding coastal and residential areas, offers a well-established West Cumbrian community with a strong industrial heritage and a broad range of modern amenities.
The area provides extensive everyday convenience, including major supermarkets alongside a busy town centre with retail, cafés and leisure facilities.
Schooling is well catered for with options including St Joseph's Catholic High School and Workington Academy, while healthcare services are available locally through GP practices and nearby hospitals.
Residents benefit from strong transport links via the Cumbrian Coast Line and major road connections, supporting access to surrounding towns and employment hubs.
With its combination of coastal location, strong infrastructure and wide range of services, CA14 is well suited to families, professionals and commuters seeking convenience alongside community living.
ENTRANCE PORCH The property is accessed via a UPVC door with clear glazing and that leads into entrance porch with large windows overlooking the front, quarry tiled floor and door leading into the main hallway.
HALLWAY Natural wood flooring, gas heaters and coving. LOUNGE 3.48m x 4.86m Large window to the front, coving, wall lighting and gas fire (not connected) in original fireplace.
DINING ROOM 3.63m x 3.72m With window to the rear. Serving hatch.
KITCHEN 3.77m x 3.79m Fitted with a range of base and wall units in oak with laminate worktop over and tile splash back and includes double Siemens electric oven, four ring hob and 1 1/2 bowl sink unit with mixer tap.
Window to the front, fireplace alcove and cupboard housing central heating boiler. BEDROOM ONE Double room to the front with coving BEDROOM TWO Double room to the rear with coving.
BATHROOM Fitted with a pink suite comprising bath and electric shower over wash basin and WC, part tiled walls and frosted window to the rear.
REAR LOBBY Access to the rear and plumbing for washing machine CLOAKROOM 1.73m x 2.28m WC and frosted window to the rear.
EXTERNALLY Concrete drive leads down to the side of the property and gives access to a single garage with timber doors and access into the loft.
FRONT GARDEN Generally laid to lawn with borders to the sides. REAR GARDEN Paving and laid to lawn with flower borders.
Garden There are delightful gardens to the front and rear of the property which are generally laid to lawn with attractive shrub and floral borders.
Disclaimer Whilst every effort has been made to ensure the accuracy of these particulars, they are intended as a guide only and do not form part of any contract.
All measurements, descriptions and photographs are for illustrative purposes. Buyers and tenants should satisfy themselves as to the accuracy of the information before proceeding.
Value & comps
No previous sales on record.
Returns
Set an offer; the calculator follows it.
We're still gathering serviced-accommodation data for this area.
Archie refurb estimate: a Pro feature
0.0% below asking
This is not financial or investment advice. Prop AI Deals is not authorised by the Financial Conduct Authority (FCA) to provide investment advice.
All investment calculators, property analyses, and AI-generated insights are for informational purposes only. Property investment carries risk and may result in financial loss. All calculations should be independently verified and you should consult with FCA-authorised financial advisers before making any investment decisions.
Past performance does not guarantee future results. Tax implications vary by individual circumstances.
Deal
Properties like this can earn 2–3x BTL yields when converted to HMO, with retrofit costs around £10k/room. Sign in to see the full tier, yield projection, and cost breakdown.
Commercial properties like this can earn 30-50% higher yields when converted to residential under Class MA / Q / P / PA, with prior approval costing ~GBP 96/unit. Sign in to see the recommended route, yield uplift, and cost breakdown.
BRRR-suited properties can recycle 80-100% of investor capital on refi, leaving a high-yielding rental with most of the money out. Sign in to see the refurb cost stack, ARV projection, and refinance maths.
Detached + large garden = sub-division play. Pro tier unlocks the tier badge, plot size, uplift estimate, and regional land benchmark.
Short-lease flats trade at deep discount, but extending under the 1993 Act often costs far less than the discount. Pro tier unlocks the tier badge, premium breakdown, long-lease ARV and arbitrage maths.
See projected short-stay revenue vs a vanilla BTL for this property.
See real sub-let margins (HMO room rates & SA nightly rates) vs the landlord rent.
Area
Agent & docs

FAQ
About Scaw Road, High Harrington, CA14
Explore nearby