We've tightened what earns a Pursue. A home now needs a published valuation, a strategy that still makes money after real running costs and lender stress tests, and no listing problems that would stop a mortgage. You'll see fewer Pursues, and each one has been checked harder.
See how verdicts work5-bedroom detached house · CM2 7JJ
For saleListed 457 days
Opportunity summary
See Archie’s verdict, returns by strategy and what to check before viewing.
About
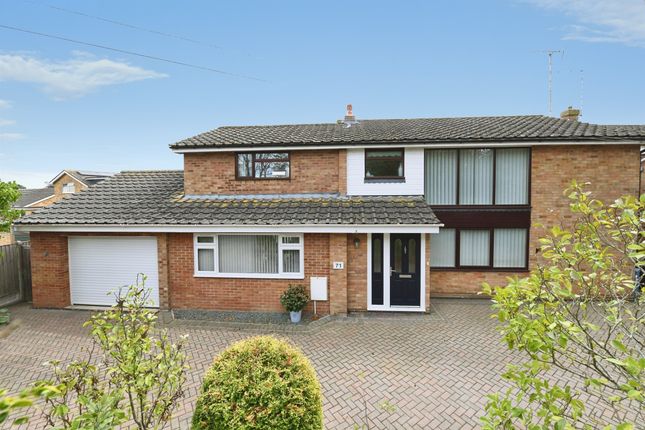
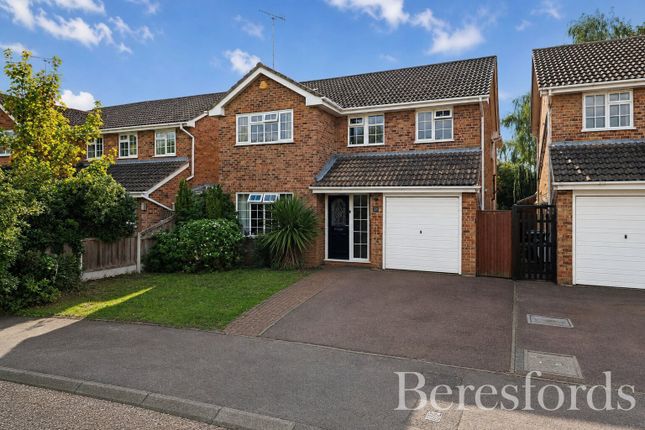
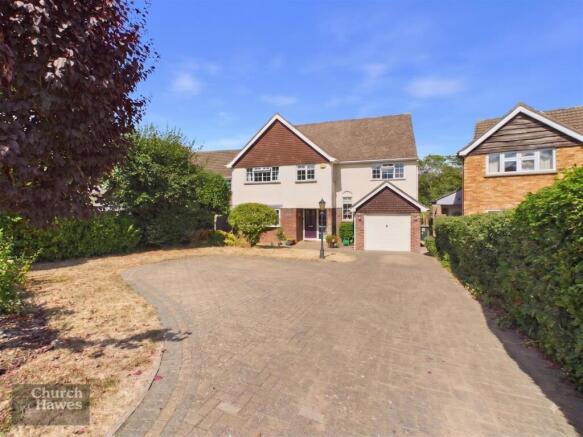
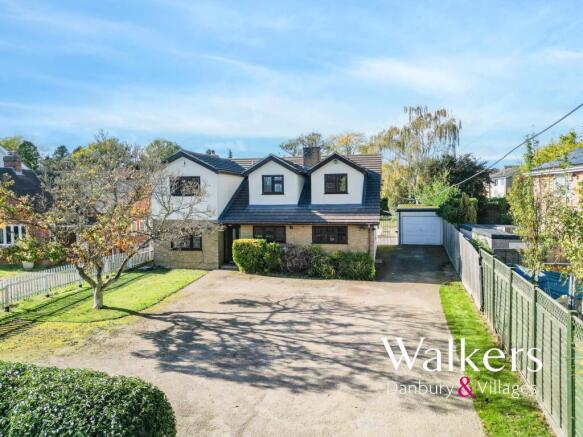
This stunning detached family home in Great Baddow is a modern masterpiece designed and constructed by the current sellers, circa 2007.
Boasting five spacious receptions, an open plan kitchen, five double bedrooms and four high-quality bath/shower rooms which provide each bedroom with either a private en suite or Jack and Jill style arrangement.
Outside, the property features a beautifully landscaped garden with a patio area, and side garden perfect for enjoying in the warmer months.
The driveway provides ample parking space for multiple vehicles and access to a detached double garage with self contained office over.
Bristowe Avenue is situated just a short walk of the various village shops and stores including The Vineyards shopping square which more than caters for all your everyday living needs and home to the amazing Moda Turkish restaurant.
Great Baddow has traditional public houses serving hot food and a good selection of real ales, various local parks, excellent schools and open spaces.
There is also a nearby Park and Ride bus service which offers a regular service direct to the City centre and Railway Station.
Chelmsford station has a frequent service to London Stratford from 31 minutes and Liverpool Street from 36 minutes.
Junction 18 of the A12 is located just over a mile away with connecting road links to the A130 for Southend Airport & the M25 London.
Tenure: Freehold Band G is the Council Tax band for this property and the annual council tax bill is £3,715.80.
As an integral part of the community, we've gotten to know the best professionals for the job. If we recommend one to you, it will be in good faith that they'll make the process as smooth as can be.
Please be aware that a small number of the parties we recommend (certainly not the majority) may on occasion pay us a referral fee up to £200.
You are under no obligation to use a third party we have recommended.
Should you successfully have an offer accepted on a property of ours and proceed to purchase it there is an administration charge of £36 inc.
VAT per person (non-refundable) to complete our Anti Money Laundering Identity checks.
Ground floor Entrance hall Cloakroom Lounge 6.43 m x 5.92 m (21'1" x 19'5") Dining room 4.44 m x 3.05 m (14'7" x 10'0") Family room 6.71 m x 3.23 m (22'0" x 10'7") Study 3.68 m x 3.02 m (12'1" x 9'11") Kitchen 3.84 m x 4.70 m (12'7" x 15'5") Breakfast area 4.50 m x 3.68 m (14'9" x 12'1") Utility room 2.74 m x 1.85 m (9'0" x 6'1") First floor Landing Bedroom 1 4.80 m x 3.84 m (15'9" x 12'7") Dressing room 2.62 m x 2.49 m (8'7" x 8'2") En suite bathroom Bedroom 2 5.31 m x 3.66 m (17'5" x 12'0") En suite bathroom Walk in wardrobe 1.85 m x 2.06 m (6'1" x 6'9") Bedroom 4 4.37 m x 2.77 m (14'4" x 9'1") Door leading in to the Jack & Gill style bathroom.
Jack & Jill style bathroom Bathroom 5 4.01 m x 3.10 m (13'2" x 10'2") Door leading in to the Jack & Gill style bathroom.
Family bathroom Second floor Landing Bedroom 3 4.29 m x 5.16 m (14'1" x 16'11") En suite shower room Dressing room 2.51 m x 1.50 m (8'3" x 4'11") Outside Driveway Double garage 5.71 m x 3.81 m (18'9" x 12'6") Please note that part of the garage has been converted in to a separate cloakroom, reducing the current length to 3.81m (12'6") to one side of the garage.
Office 4.57 m x 3.40 m (15'0" x 11'2") Garden
Value & comps
No previous sales on record.
Returns
Set an offer; the calculator follows it.
We're still gathering serviced-accommodation data for this area.
Archie refurb estimate: a Pro feature
0.0% below asking
This is not financial or investment advice. Prop AI Deals is not authorised by the Financial Conduct Authority (FCA) to provide investment advice.
All investment calculators, property analyses, and AI-generated insights are for informational purposes only. Property investment carries risk and may result in financial loss. All calculations should be independently verified and you should consult with FCA-authorised financial advisers before making any investment decisions.
Past performance does not guarantee future results. Tax implications vary by individual circumstances.
Deal
Properties like this can earn 2–3x BTL yields when converted to HMO, with retrofit costs around £10k/room. Sign in to see the full tier, yield projection, and cost breakdown.
Commercial properties like this can earn 30-50% higher yields when converted to residential under Class MA / Q / P / PA, with prior approval costing ~GBP 96/unit. Sign in to see the recommended route, yield uplift, and cost breakdown.
BRRR-suited properties can recycle 80-100% of investor capital on refi, leaving a high-yielding rental with most of the money out. Sign in to see the refurb cost stack, ARV projection, and refinance maths.
Detached + large garden = sub-division play. Pro tier unlocks the tier badge, plot size, uplift estimate, and regional land benchmark.
Short-lease flats trade at deep discount, but extending under the 1993 Act often costs far less than the discount. Pro tier unlocks the tier badge, premium breakdown, long-lease ARV and arbitrage maths.
See projected short-stay revenue vs a vanilla BTL for this property.
See real sub-let margins (HMO room rates & SA nightly rates) vs the landlord rent.
Area
Agent & docs

FAQ
About Bristowe Avenue, Great Baddow, Chelmsford
Explore nearby