We've tightened what earns a Pursue. A home now needs a published valuation, a strategy that still makes money after real running costs and lender stress tests, and no listing problems that would stop a mortgage. You'll see fewer Pursues, and each one has been checked harder.
See how verdicts work4-bedroom detached house · NG21 0UN
For saleListed 3 days
Opportunity summary
See Archie’s verdict, returns by strategy and what to check before viewing.
About
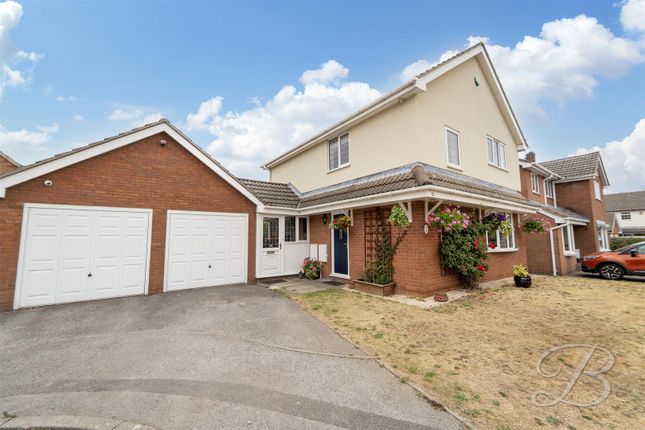
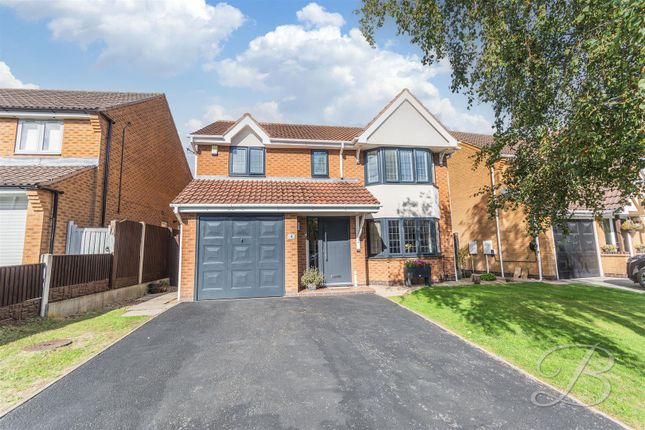
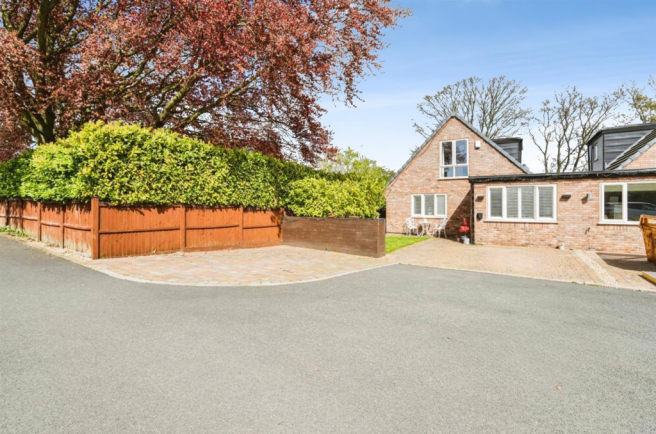
A modern four double bedroom linked detached family home built by a well-respected local house builder back in 2017.
This magnificent, immaculate and well-loved family home comes situated on a select, private road behind electric gates at the end of Belle Vue Lane on the edge of the village of Blidworth.
The property is one of only 7 new homes constructed in the former grounds of the neighbouring dwelling 'The Red House'.
This wonderful family home comprises a vaulted entrance hall rising to the first-floor galleried landing, good sized master bedroom, shower room, utility and a garage conversion creating a fourth huge double bedroom but also offering more versatility to be used however you wish maybe even potentially as an additional reception room including its current use as a home office and playroom.
At the rear of the property, there is a spacious L-shaped, open plan living kitchen with island, quartz worktops, integrated appliances and French doors leading out on to the rear garden.
Upstairs there are two further double bedrooms and a bathroom comprising a four-piece suite.
All four bedrooms are double sized rooms making this a real versatile and flexible home for even the larger families and finally the property benefits from gas central heating, UPVC double glazing, an alarm system, EV charging point and additional feature external lighting.
The property is well hidden at the end of Belle Vue Lane, situated down a private electric gated driveway.
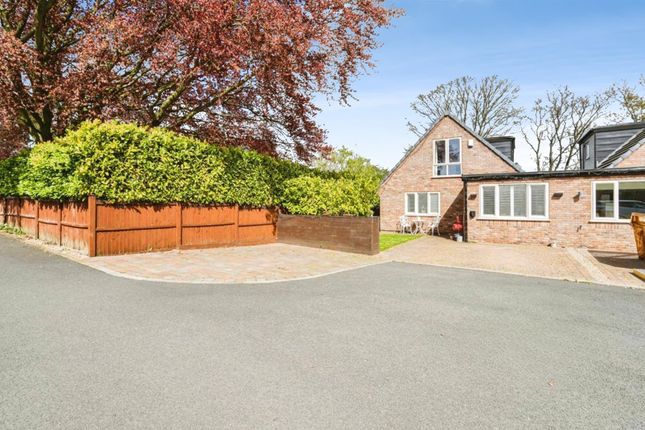
There is a good sized block paved driveway frontage also with this property benefiting from an additional area of block paved driveway which helps to provide ample off road parking for numerous cars, there is a side pathway and gate provides access to the rear of the property.
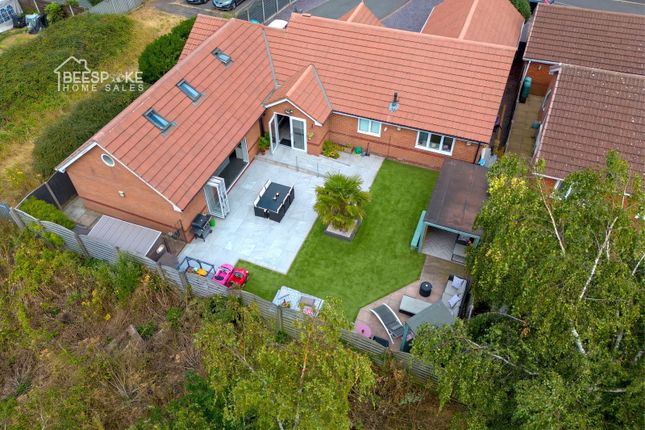
There is a landscaped rear garden which again consists of a rumbled edged block paved patio, central lawn, garden shed, children's play house and secure fencing to all sides.
ENTRANCE HALL 3.886m x 2.718m A lovely, bright and welcoming entrance hall with radiator, Velux roof window, ceiling spotlights, smoke alarm, understairs storage cupboard and stairs to the first floor landing OPEN PLAN LIVING KITCHEN 7.061m x 5.969m A spacious L-shaped open plan living kitchen with French doors leading out onto the rear garden and stunning feature contemporary log burner with exposed flue.
The kitchen features a range of high gloss contemporary cabinets comprising wall cupboards, base, units and drawers with quartz worktops above. Inset sink with drainer and mixer tap.
Integrated electric oven, four ring electric hob and stainless steel extractor hood above. Integrated dishwasher and washing machine. Integrated fridge/freezer.
There is a central island/breakfast bar with matching base units and quartz worktops.
Laminate floor, two radiators, ample ceiling spotlights, two double glazed windows to each side elevation, and an additional door leading out onto the rear garden.
UTILITY 1.956m x 1.88m Having contemporary high gloss base units and quartz worktops. Inset stainless steel sink with mixer tap. Plumbing for a washing machine.
There is also a radiator and internal door into the former converted garage which is now a large double bedroom currently in use as a playroom and home office.
MASTER BEDROOM 4.267m x 3.912m A large master bedroom with fitted wardrobes, ceiling spotlights, radiator and a double glazed window to the front elevation with fitted shutters.
BEDROOM FOUR 5.54m x 2.64m Formally the garage which has undergone a full conversion into this large magnificent fourth double bedroom which is currently in use as a play room/home office with ceiling spotlights, radiator, full height fitted wardrobes and a double glazed window to the front elevation with fitted shutters.
SHOWER ROOM 1.905m x 1.524m A modern family shower room with three piece suite with chrome fittings comprising a tiled shower enclosure with rainfall shower and additional shower handset.
Pedestal wash hand basin with mixer tap. Low flush WC. Tiled floor, tiled walls, two ceiling spotlights, extractor fan and obscure double glazed window to the side elevation.
FIRST FLOOR LANDING A galleried first floor landing with radiator, smoke alarm and ceiling spotlights.
BEDROOM TWO 3.937m x 3.556m A second double bedroom, with ceiling lighting, radiator and a double glazed window featuring a pleasant rear aspect over the open field backdrop.
BEDROOM THREE 3.937m x 3.556m A third double bedroom, with ceiling lighting, radiator and a double glazed window to the front elevation.
FAMILY BATHROOM 3.302m x 1.676m Having a modern four piece suite with chrome fittings comprising a panelled bath with mixer tap. Separate tiled shower enclosure.
Pedestal wash hand basin with mixer tap. Low flush WC.
Tiled floor, fully tiled walls, four ceiling spotlights, extractor fan, chrome heated towel rail and obscure double glazed window to the side elevation.
OUTSIDE The property is well hidden at the end of Belle Vue Lane, situated down a private electric gated driveway.
There is a good sized block paved driveway frontage also with this property benefiting from an additional area of block paved driveway which helps to provide ample off road parking for numerous cars, there is a side pathway and gate provides access to the rear of the property.
There is a landscaped rear garden which again consists of a rumbled edged block paved patio, central lawn, garden shed, children's play house and secure fencing to all sides.
VIEWING INFORMATION Viewing of the property is strictly by appointment only. To book a viewing please call our Sales team headed up by our Associate Director, Ben Pycroft on our office number .
TENURE The property is being sold as a freehold. With vacant possession on completion.
The additional information provided for council tax, service charges and ground rents (where applicable) is only an estimation. Please check with your Sales Advisor for more specific detail.
FIXTURES & FITTINGS No fixtures or fittings in mentioned in these details are confirmed to be sold within the purchase price listed and/or agreed.
Matters surrounding any fixtures and fittings detailed in this brochure or otherwise should be discussed as a separate matter.
JMS take no responsibility for the condition, status or working order of any fixtures and fitting mentioned in this brochure or otherwise.
Value & comps
No previous sales on record.
Returns
Set an offer; the calculator follows it.
We're still gathering serviced-accommodation data for this area.
Archie refurb estimate: a Pro feature
0.0% below asking
This is not financial or investment advice. Prop AI Deals is not authorised by the Financial Conduct Authority (FCA) to provide investment advice.
All investment calculators, property analyses, and AI-generated insights are for informational purposes only. Property investment carries risk and may result in financial loss. All calculations should be independently verified and you should consult with FCA-authorised financial advisers before making any investment decisions.
Past performance does not guarantee future results. Tax implications vary by individual circumstances.
Deal
Properties like this can earn 2–3x BTL yields when converted to HMO, with retrofit costs around £10k/room. Sign in to see the full tier, yield projection, and cost breakdown.
Commercial properties like this can earn 30-50% higher yields when converted to residential under Class MA / Q / P / PA, with prior approval costing ~GBP 96/unit. Sign in to see the recommended route, yield uplift, and cost breakdown.
BRRR-suited properties can recycle 80-100% of investor capital on refi, leaving a high-yielding rental with most of the money out. Sign in to see the refurb cost stack, ARV projection, and refinance maths.
Detached + large garden = sub-division play. Pro tier unlocks the tier badge, plot size, uplift estimate, and regional land benchmark.
Short-lease flats trade at deep discount, but extending under the 1993 Act often costs far less than the discount. Pro tier unlocks the tier badge, premium breakdown, long-lease ARV and arbitrage maths.
See projected short-stay revenue vs a vanilla BTL for this property.
See real sub-let margins (HMO room rates & SA nightly rates) vs the landlord rent.
Area
Agent & docs

FAQ
About Belle Vue Gardens, Blidworth
Explore nearby