We've tightened what earns a Pursue. A home now needs a published valuation, a strategy that still makes money after real running costs and lender stress tests, and no listing problems that would stop a mortgage. You'll see fewer Pursues, and each one has been checked harder.
See how verdicts work4-bedroom detached house · BN5 9RT
For saleReduced £150k (−7.7%) on 21 JunListed 257 days
Opportunity summary
See Archie’s verdict, returns by strategy and what to check before viewing.
About
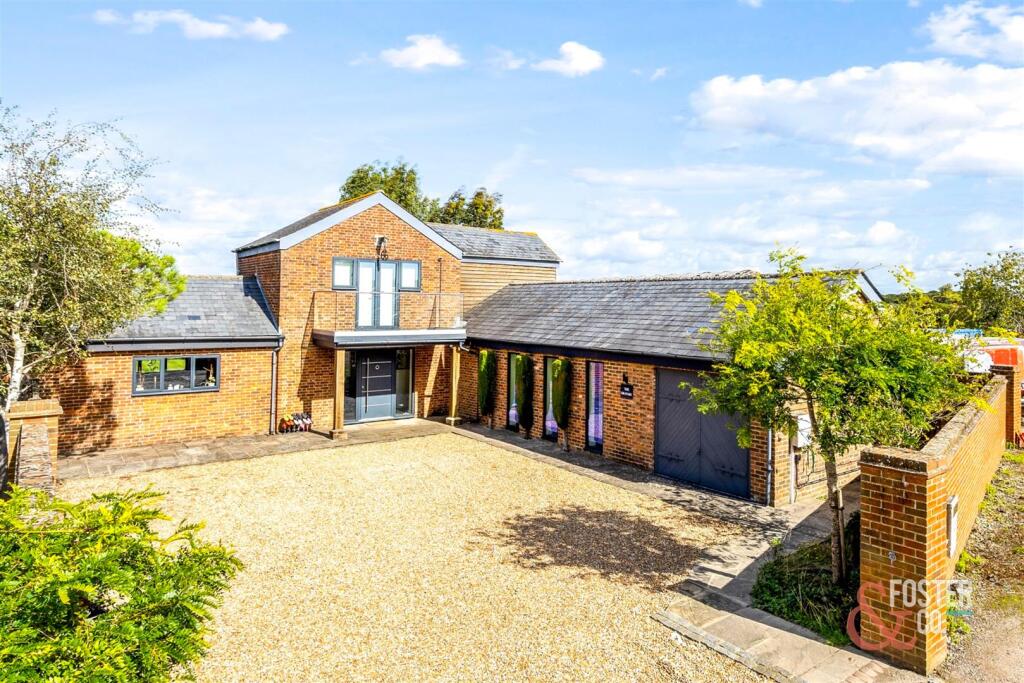
The Hundred is a double-fronted family home offering 3,780 sq ft of light-filled, flexible accommodation arranged over three floors.
It features high ceilings, quality fixtures and fittings, elegant neutral décor and a wealth of large picture glazing throughout, maximising the views over the garden and countryside beyond.
The elevated ground floor accommodation flows from a welcoming wooden-floored reception hall with a feature curved wall and staircase, a cloakroom and access to a raised terrace with stairs down to the garden.
It provides a wooden-floored drawing room with a large rear aspect part-glazed bow, a fireplace with woodburner and steps up to a wooden-floored dining room.
The kitchen/breakfast room has a range of wall and base units, a central island with breakfast bar, complementary work surfaces and splashbacks, modern integrated appliances, space for a table and patio doors to the terrace.
It opens into an inner hall, giving access to a study, second cloakroom, fitted utility room with garden access and a breakfast/sitting room with a feature curved wall and French doors to the terrace.
The lower ground floor provides a central room with a bespoke fitted bar and full-height glazing incorporating French doors to a terrace, a sitting room/study with a feature bow window, garden access and a fireplace with woodburner and a boiler room with garden access.
The first floor houses a principal bedroom with a fitted dressing room, en suite shower room and French doors to a private roof terrace.
There are three further double bedrooms, all with built-in storage, one with an en suite bathroom and French doors to a second roof terrace, together with a family bathroom.
Outside The property is approached over a driveway giving access to a recently completed detached oak-framed annexe featuring exposed oak timbers and joinery and a vaulted upper floor.
The annexe comprises a ground floor entrance hall, shower room and a sitting/dining room with bi-fold doors to the garden, to two aspects, currently configured as a bedroom.
On the first floor there is a wooden-floored kitchen/sitting/dining room with bi-fold doors to a decked balcony.
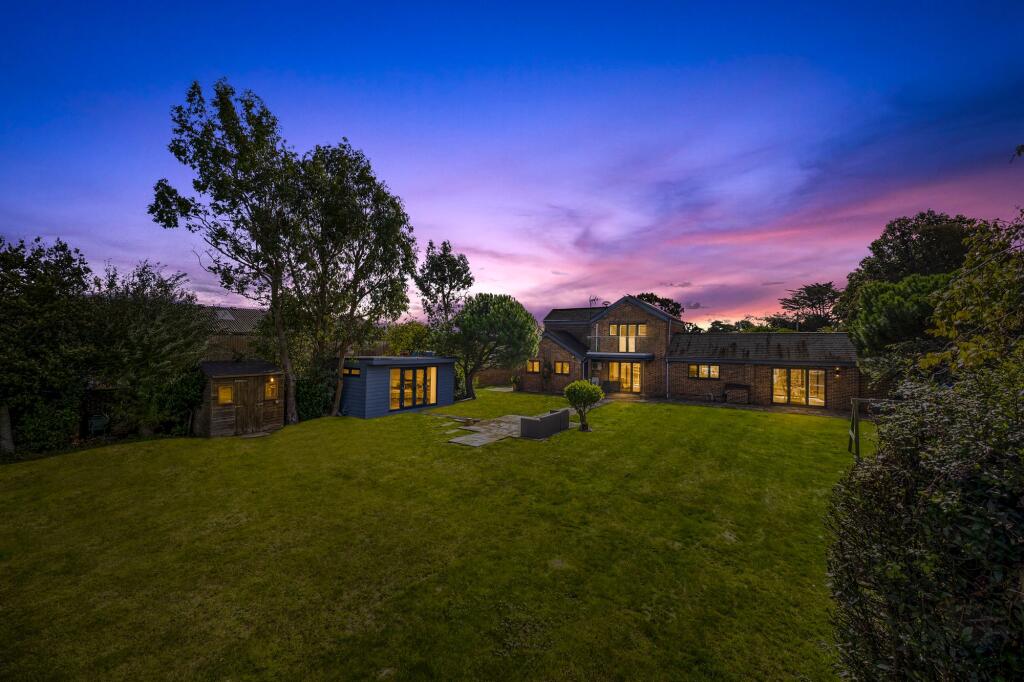
The garden is laid mainly to gently sloping lawn, south-facing Mediterranean-style terrace and mature woodland.
It features a swimming pool, a wildlife pond, numerous seating areas, orchard, Victorian-style greenhouse, a raised, paved wrap around terrace and a lower ground-level paved terrace.
The whole is ideal for entertaining and al fresco dining and enjoys far-reaching views and glimpses of the distinctive ridge of the South Downs.
Location Henfield village offers independent shopping, a supermarket, churches, inns, a library, primary school, health centre and sports/leisure centre.
More comprehensive amenities can be found in Hurstpierpoint, Hassocks, Burgess Hill, Haywards Heath, Horsham and Brighton.
The wider area offers superb outdoor and sporting opportunities: Woods Mill Nature Reserve and the South Downs National Park provide miles of walking, cycling and riding routes, Wickwoods Country Club has tennis, spa and fitness facilities, and there are several race courses, numerous golf clubs, polo and equestrian grounds and watersports off the south coast.
Transportation links are excellent: The A23 links to the M23 and motorway network, and Hassocks station (6.0 miles) provides mainline services to central London from 47 minutes.
Value & comps
No previous sales on record.
Returns
Set an offer; the calculator follows it.
We're still gathering serviced-accommodation data for this area.
Archie refurb estimate: a Pro feature
0.0% below asking
This is not financial or investment advice. Prop AI Deals is not authorised by the Financial Conduct Authority (FCA) to provide investment advice.
All investment calculators, property analyses, and AI-generated insights are for informational purposes only. Property investment carries risk and may result in financial loss. All calculations should be independently verified and you should consult with FCA-authorised financial advisers before making any investment decisions.
Past performance does not guarantee future results. Tax implications vary by individual circumstances.
Deal
Properties like this can earn 2–3x BTL yields when converted to HMO, with retrofit costs around £10k/room. Sign in to see the full tier, yield projection, and cost breakdown.
Commercial properties like this can earn 30-50% higher yields when converted to residential under Class MA / Q / P / PA, with prior approval costing ~GBP 96/unit. Sign in to see the recommended route, yield uplift, and cost breakdown.
BRRR-suited properties can recycle 80-100% of investor capital on refi, leaving a high-yielding rental with most of the money out. Sign in to see the refurb cost stack, ARV projection, and refinance maths.
Detached + large garden = sub-division play. Pro tier unlocks the tier badge, plot size, uplift estimate, and regional land benchmark.
Short-lease flats trade at deep discount, but extending under the 1993 Act often costs far less than the discount. Pro tier unlocks the tier badge, premium breakdown, long-lease ARV and arbitrage maths.
See projected short-stay revenue vs a vanilla BTL for this property.
See real sub-let margins (HMO room rates & SA nightly rates) vs the landlord rent.
Area
Agent & docs

FAQ
About The Hundred,, Brighton Road, West Sussex
Explore nearby