We've tightened what earns a Pursue. A home now needs a published valuation, a strategy that still makes money after real running costs and lender stress tests, and no listing problems that would stop a mortgage. You'll see fewer Pursues, and each one has been checked harder.
See how verdicts work6-bedroom detached house · HR6 9QS
For saleListed 101 days
Opportunity summary
See Archie’s verdict, returns by strategy and what to check before viewing.
About
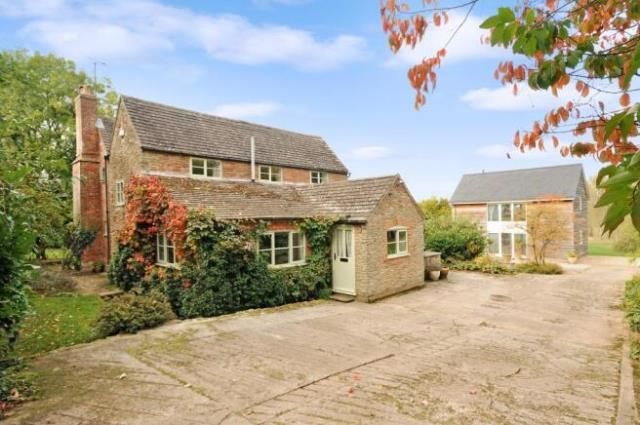
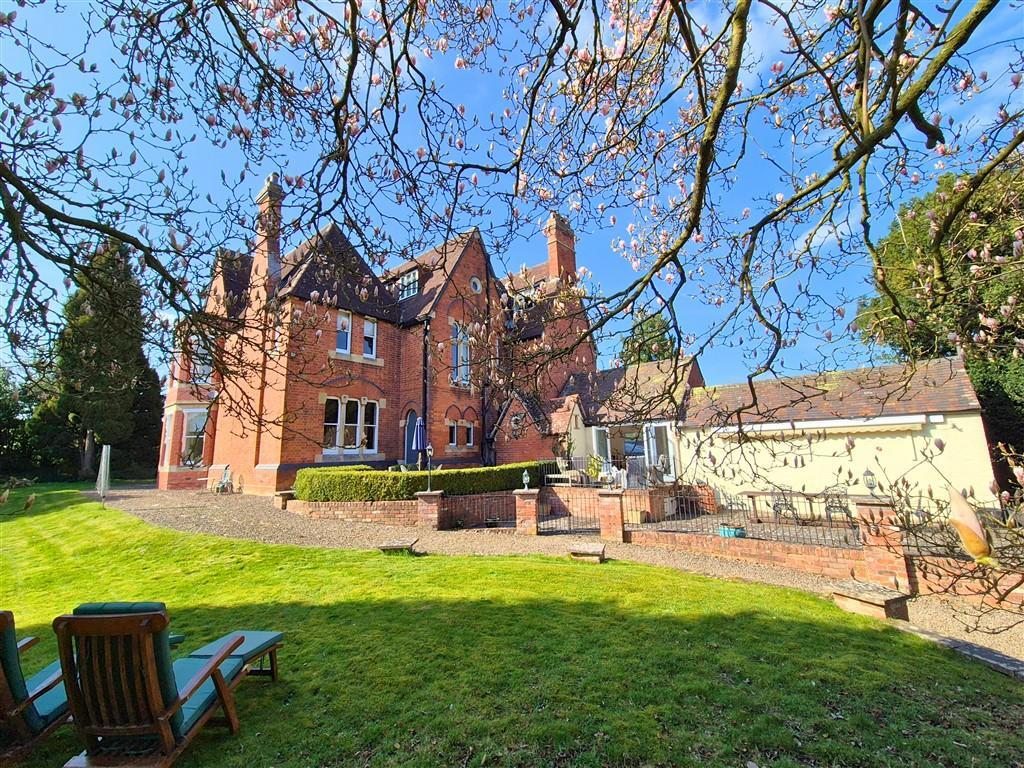
Stoneleigh is a very impressive and wonderfully appointed village home, set in a highly desirable location in one of North Herefordshire's most sought after locations.
The property has undergone a total transformation over recent years by the current owners to offer new buyers a turn key property with charm, character and contemporary touches in abundance.
The house has very generous accommodation set over three floors and would suit family buyers, those searching for their dream village home or could even be run as a business, as the property lends itself very easily to a guest house.
Stoneleigh is located right in the heart of the village of Kingsland which offers a good range of facilities to include shop/café, two pubs, doctors surgery, church, school, active village hall and a well regarded sports and rugby club.
The market town of Leominster is a short drive away with a wider range of amenities to include supermarkets, leisure centre, swimming pool, schools and good road and rail connections to Hereford & Worcester.
The property is approached over a pathway to the front with manicured lawned gardens with a variety of shrubs, flowering plants, lavender borders and fruit trees.
This leads to the entrance door which opens into an enclosed porch with further door opening into the reception hall.
The entrance hall has been opened up to offer a welcoming space having Indian stone tiled floor, exposed stonework, understairs storage and Oak staircase leading to the upper floors.
The home office/study room is a very versatile space and has a large bay window to the front with exposed beams and a Clearview wood burning stove fitted.
The sitting room is a delightful and roomy space with large feature stone fireplace with heavy beam over housing a Clearview wood burning stove.
This room has large bay window to the front with views over towards the church and has an additional door to the rear.
The living/dining kitchen to the rear of the property is a wonderful entertaining/dining space having an abundance of light with windows, skylights and a Oak glazed elevation with doors opening to the outside seating area.
The space has been re-imagined to offer a contemporary yet practical feel, with twin hotplate Aga with extractor hood, a stand alone gas cooker, stainless steel sinks along with a very useful walk in pantry.
The boiler/utility room is accessed off the kitchen and houses the upgraded boiler and water tanks, twin stainless steel sinks, plumbing for washing machines and window to the side with Parque flooring.
There is an additional cloakroom off the utility room with WC and wash hand basin and a window to the side elevation.
The stairs take you to the first floor landing which is light and spacious with windows overlooking the church and village green to the front, having exposed floorboards and further doors communicating off.
This floor has three large double bedrooms with all three offering unique and high quality en-suite facilities.
The main bedroom has a good range of fitted wardrobes and built in storage solutions and with lovely views to the front.
The luxurious en-suite is appointed with a roll top bath, feature high flush WC, twin sinks, double shower cubicle, metro tiling and sash window to rear.
The remaining two bedrooms are incredibly well presented and both offer well designed and appointed en-suite facilities with shower cubicles, WC and wash hand basins and decorative tiling.
The staircase takes you to the second floor landing with linen/storage cupboard and doors leading off to the remaining bedrooms.
This floor has been designed to offer an additional three double bedrooms which are all very well presented throughout, having ample space for bedroom furniture and with the benefit of clever storage solutions.
Two of the bedrooms have en -suite shower rooms with high quality, bespoke fittings as well as double shower cubicles, WCs, sinks, tiling and skylights.
On the second floor the property also boasts a family shower room with double shower cubicle, WC, wash hand basin, skylight and metro tiling to the walls.
Outside the property has wonderful wrap around landscaped gardens with lawned areas to the front with lavender borders, log store and a large greenhouse to the side with decorative raised vegetable beds, fruit trees, maturing shrubs and flowering plants.
There are seating areas dotted around the garden, one large gravelled entertaining space to the rear along with a very useful wood clad garden store/shed.
The property has secure gated access to the side leading onto the driveway for vehicular parking with additional gravelled area to the side ideal for larger or extra vehicles if required, all with views over the church and village green to the front.
The garden offers much interest and would be particularly enjoyed by keen gardeners or those that love entertaining.
Direction - Upon entering the village of Kingsland from the Leominster direction, proceed towards the village where the property can be found opposite the Millennium Green and Church.
Services - We understand the property is connected to all mains services to include water, drainage, gas and electricity. Local Authority - Herefordshire Council.
We understand the property is registered as council tax band G. Tenure - We understand the property is Freehold.
Viewing Arrangements - To arrange a viewing of Stoneleigh, contact Lee Anderson Property on or email .
Hall Office / Study 12' 1'' x 14' 1'' (3.7m x 4.3m) Living Room 25' 3'' x 13' 8'' (7.71m x 4.19m) Living / Kitchen 24' 9'' x 24' 11'' (7.56m x 7.62m) Utility Room Pantry Cloakroom Bedroom 13' 7'' x 14' 0'' (4.15m x 4.28m) Bedroom 15' 8'' x 11' 11'' (4.78m x 3.65m) Bedroom / Gym 8' 3'' x 15' 6'' (2.54m x 4.73m) Landing Bedroom 12' 3'' x 15' 6'' (3.74m x 4.74m) Bedroom 12' 3'' x 12' 7'' (3.74m x 3.84m) Bedroom 11' 11'' x 8' 9'' (3.64m x 2.68m) Shower Room
Value & comps
No previous sales on record.
Returns
Set an offer; the calculator follows it.
We're still gathering serviced-accommodation data for this area.
Archie refurb estimate: a Pro feature
0.0% below asking
This is not financial or investment advice. Prop AI Deals is not authorised by the Financial Conduct Authority (FCA) to provide investment advice.
All investment calculators, property analyses, and AI-generated insights are for informational purposes only. Property investment carries risk and may result in financial loss. All calculations should be independently verified and you should consult with FCA-authorised financial advisers before making any investment decisions.
Past performance does not guarantee future results. Tax implications vary by individual circumstances.
Deal
Properties like this can earn 2–3x BTL yields when converted to HMO, with retrofit costs around £10k/room. Sign in to see the full tier, yield projection, and cost breakdown.
Commercial properties like this can earn 30-50% higher yields when converted to residential under Class MA / Q / P / PA, with prior approval costing ~GBP 96/unit. Sign in to see the recommended route, yield uplift, and cost breakdown.
BRRR-suited properties can recycle 80-100% of investor capital on refi, leaving a high-yielding rental with most of the money out. Sign in to see the refurb cost stack, ARV projection, and refinance maths.
Detached + large garden = sub-division play. Pro tier unlocks the tier badge, plot size, uplift estimate, and regional land benchmark.
Short-lease flats trade at deep discount, but extending under the 1993 Act often costs far less than the discount. Pro tier unlocks the tier badge, premium breakdown, long-lease ARV and arbitrage maths.
See projected short-stay revenue vs a vanilla BTL for this property.
See real sub-let margins (HMO room rates & SA nightly rates) vs the landlord rent.
Area
Agent & docs

FAQ
About Kingsland, Leominster, Herefordshire, HR6 9QS
Explore nearby