4-bedroom detached house · ST20 0NR
Sold STCListed 229 days
Opportunity summary
See Archie’s verdict, returns by strategy and what to check before viewing.
About
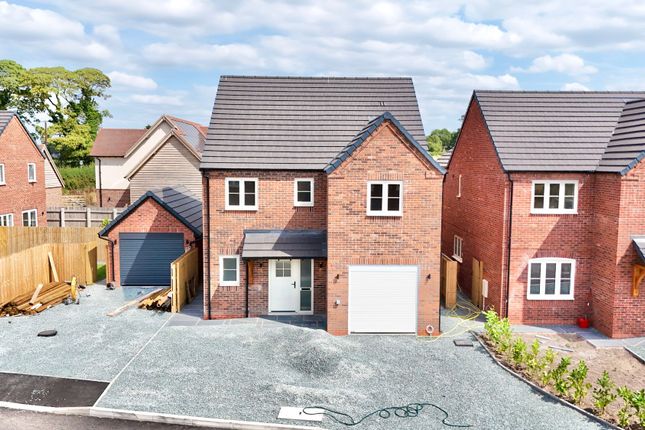
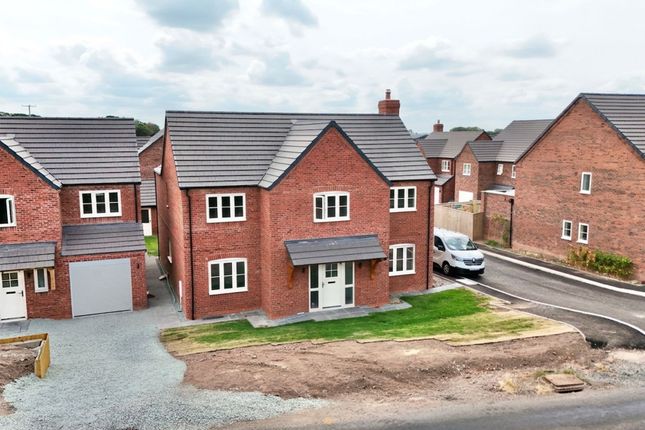
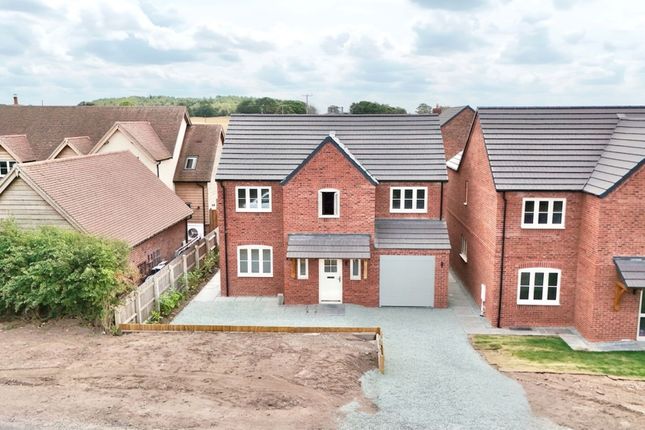
Straight from the glossy pages of your dream home magazine, this detached showstopper delivers luxury, elegance, and more picture-perfect details than you can fit in a double-page spread.
Split across three levels, this four-bedroom, three-bathroom masterpiece is a best-seller in both contemporary design and spacious family living.
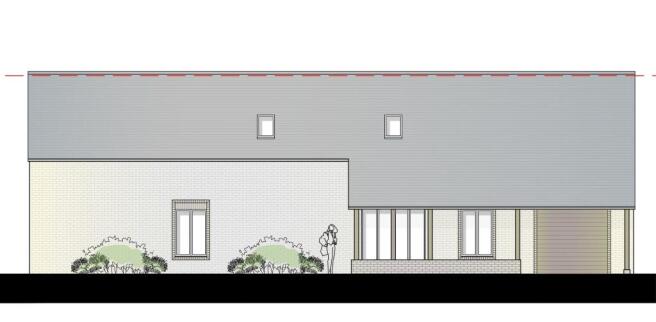
A modern brick façade, manicured front garden and driveway set the scene, with a garage offering plenty of off-road parking, because even dream homes need practical footnotes.
Inside, the home showcases elegant oak herringbone flooring, black framed glass panelled French doors and an airy open plan layout.
The true centrefold of the home is the kitchen/diner, styled to perfection with a range of integrated appliances, quartz worktops, a boiler tap and triple-aspect windows that flood the space with light.
There’s even foundations in for a future balcony, because every headline deserves an expansion.
Flow seamlessly into a versatile living space made for entertaining, complete with a bay window adding that extra dash of editorial charm.
A utility and cloakroom keep the background tidy, so the star feature always shines.
Head down to the lower floor, currently dedicated as family room/study area, where sliding and bi-fold doors create a dramatic double-page reveal onto landscaped gardens and rolling countryside views, perfect for parties or peaceful evenings.
Underfloor heating across the ground and lower floor ensures cosy, cover-worthy comfort. Head upstairs to the first floor and discover four double bedrooms and three bathrooms.
The principle bedroom and second bedroom both include their own en suites for optimal luxury living, while bedrooms three and four remain generous in size.
Each bedroom benefits from large windows and plush carpeting, offering relaxing retreats for the whole family or welcomed guests.
The contemporary family bathroom ensures the rest of the house is covered with a walk-in shower, a freestanding bath-tub, vanity unit and high-quality fixtures.
Outdoor living is a true delight where a generous patio and carefully designed gardens deliver both tranquility and views, while lawn invites your green-fingered creativity to add its own flourish.
Exterior stairs connect you back to the driveway for effortless circulation.
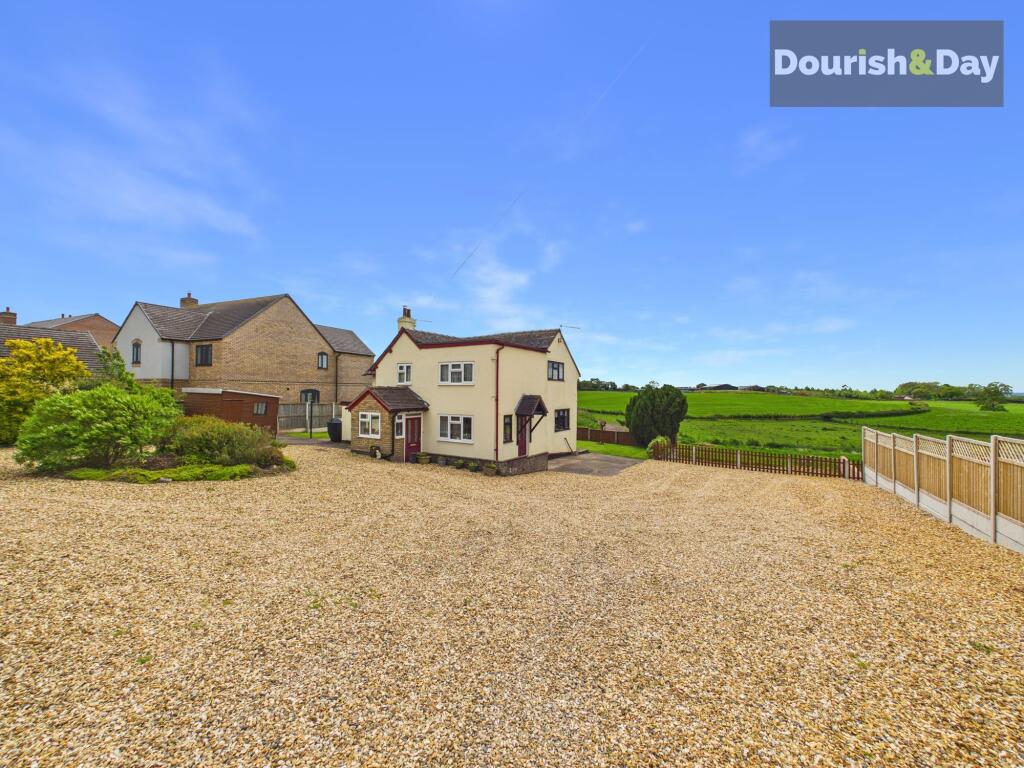
Located in Woodseaves enjoy great local amenities and the C of E Primary School close by, while Eccleshall and Newport are short drives away for further needs.
With modern luxury, thoughtful practicality and serene rural surroundings, Rowan House is ready for its close-up.
Don’t just flip through the pages, book a viewing and make this your front-cover lifestyle today.
EPC Rating: C Location Woodseaves is just a short distance from Eccleshall but benefits from having its' own Post Office, village shop, active village hall, primary school & pub.
Close to both Eccleshall & Newport which benefit from numerous larger amenities and Stafford which is easy access for larger supermarkets and rail links.
The village sits within easy access of the M6 and M54 motorways.
Value & comps
No previous sales on record.
Returns
Set an offer; the calculator follows it.
We're still gathering serviced-accommodation data for this area.
Archie refurb estimate: a Pro feature
0.0% below asking
This is not financial or investment advice. Prop AI Deals is not authorised by the Financial Conduct Authority (FCA) to provide investment advice.
All investment calculators, property analyses, and AI-generated insights are for informational purposes only. Property investment carries risk and may result in financial loss. All calculations should be independently verified and you should consult with FCA-authorised financial advisors before making any investment decisions.
Past performance does not guarantee future results. Tax implications vary by individual circumstances.
Deal
Properties like this can earn 2–3x BTL yields when converted to HMO, with retrofit costs around £10k/room. Sign in to see the full tier, yield projection, and cost breakdown.
Commercial properties like this can earn 30-50% higher yields when converted to residential under Class MA / Q / P / PA, with prior approval costing ~GBP 96/unit. Sign in to see the recommended route, yield uplift, and cost breakdown.
BRRR-suited properties can recycle 80-100% of investor capital on refi, leaving a high-yielding rental with most of the money out. Sign in to see the refurb cost stack, ARV projection, and refinance maths.
Detached + large garden = sub-division play. Pro tier unlocks the tier badge, plot size, uplift estimate, and regional land benchmark.
Short-lease flats trade at deep discount, but extending under the 1993 Act often costs far less than the discount. Pro tier unlocks the tier badge, premium breakdown, long-lease ARV and arbitrage maths.
See projected short-stay revenue vs a vanilla BTL for this property.
See real sub-let margins (HMO room rates & SA nightly rates) vs the landlord rent.
Area
Agent & docs
FAQ
About Stafford Road, Woodseaves, ST20
Explore nearby