We've tightened what earns a Pursue. A home now needs a published valuation, a strategy that still makes money after real running costs and lender stress tests, and no listing problems that would stop a mortgage. You'll see fewer Pursues, and each one has been checked harder.
See how verdicts work5-bedroom detached house · ST20 0NR
For saleReduced £35k (−5.5%) on 20 OctListed 60 days
Opportunity summary
See Archie’s verdict, returns by strategy and what to check before viewing.
About
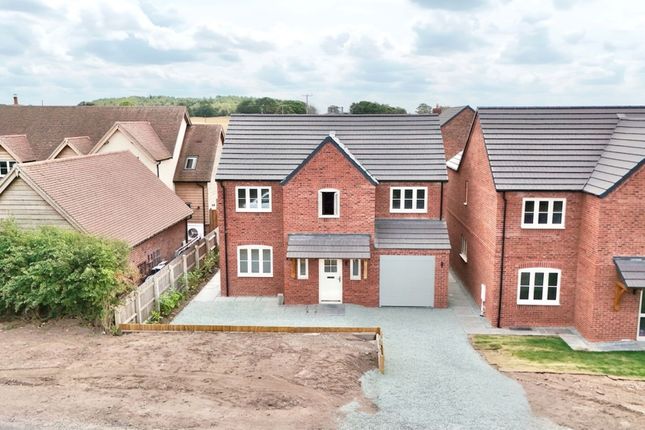
Welcome to Rye House, where every detail has been carefully crafted to help life rise beautifully.
This exceptional five-bedroom, three-bathroom home in the sought-after village of Woodseaves blends timeless luxury with thoughtful design, creating a home that's as warm and welcoming as a freshly baked loaf.
This property also offers the potential option, subject to timing, for you to personalise the finish and make it truly fit to be your home!
Step through the front door and prepare to be well-bread into your new home.
A spacious entrance hall immediately sets the tone, showcasing elegant oak flooring beneath your feet and a striking oak staircase, leading gracefully to the first floor.
From here, doors guide you to the beautifully appointed reception rooms, while a convenient downstairs cloakroom ensures everyday practicality is always on the menu.
Stretching the full length of the property, the impressive living room is a space that's impossible not to loaf around in.
Bathed in natural light from both the front-facing window and French doors opening onto the rear garden, it's perfectly designed for every occasion, from cosy evenings to lively gatherings.
Exposed brickwork creates the ideal setting for your dream fireplace, ready to become the heart of the room.
A versatile second reception room sits just off the hallway, proving that every great home deserves a little extra dough.
Whether you picture it as a stylish home office, snug, playroom or reading retreat, it flows effortlessly through to the spectacular kitchen and dining space.
The kitchen is, quite simply, the upper crust of this home.
Rich navy cabinetry, elegant gold accents and luxurious quartz worktops combine to create a showstopping space that's as practical as it is beautiful.
Taking centre stage is the generous island with breakfast bar seating, perfect for quick weekday bites, leisurely brunches or catching up over coffee.
The dining area enjoys French doors leading onto the patio, while triple-aspect windows flood the room with natural light, making every meal feel like a special occasion.
Tucked neatly away, the matching utility room continues the premium finish with coordinating cabinetry, quartz worktops and an additional sink, alongside direct garden access for muddy boots, wagging tails and everyday convenience.
Ascend the elegant staircase to the gallery landing, where five beautifully presented bedrooms and three luxurious bathrooms ensure there's plenty of room for the whole family to flourish.
The principal suite is the true toast of the home with fitted double wardrobes providing excellent storage upon entry.
Dual-aspect windows fill the room with natural light, creating a bright and calming sanctuary.
The stylish en-suite features premium tiling, a corner shower, vanity unit, WC and a contemporary chrome towel radiator, delivering hotel-worthy comfort every day.
Bedroom two also enjoys the luxury of its own private en-suite, complete with a walk-in shower, vanity unit, WC and heated towel radiator-ideal for guests or older children wanting a little extra independence.
The remaining three bedrooms are all generously proportioned, each finished with large windows that allow natural light to pour in.
Completing the first floor is the elegant family bathroom, offering the best of both worlds with a walk-in shower and full-sized bathtub.
Stylish tiling, a contemporary vanity unit, WC and chrome heated towel radiator complete this beautifully finished space. Step outside and discover a garden that's ready to help your lifestyle bloom.
The generous rear garden enjoys a wonderfully sunny aspect, offering a spacious stone patio that's perfect for summer dining, weekend barbecues or simply soaking up the sunshine.
Beyond lies an expansive lawn, providing endless space for children to play, pets to roam or keen gardeners to let their ideas grow.
To the rear, a private driveway provides effortless off-road parking, while the single garage offers additional parking, excellent storage and everyday practicality.
Rye House is more than just a place to live, it's a home where luxury rises, family life flourishes and every day feels a little more golden.
Beautifully finished, thoughtfully designed and ready for its next chapter, this is one property that's sure to be the best thing since sliced bread.
Value & comps
No previous sales on record.
Returns
Set an offer; the calculator follows it.
We're still gathering serviced-accommodation data for this area.
Archie refurb estimate: a Pro feature
0.0% below asking
This is not financial or investment advice. Prop AI Deals is not authorised by the Financial Conduct Authority (FCA) to provide investment advice.
All investment calculators, property analyses, and AI-generated insights are for informational purposes only. Property investment carries risk and may result in financial loss. All calculations should be independently verified and you should consult with FCA-authorised financial advisers before making any investment decisions.
Past performance does not guarantee future results. Tax implications vary by individual circumstances.
Deal
Properties like this can earn 2–3x BTL yields when converted to HMO, with retrofit costs around £10k/room. Sign in to see the full tier, yield projection, and cost breakdown.
Commercial properties like this can earn 30-50% higher yields when converted to residential under Class MA / Q / P / PA, with prior approval costing ~GBP 96/unit. Sign in to see the recommended route, yield uplift, and cost breakdown.
BRRR-suited properties can recycle 80-100% of investor capital on refi, leaving a high-yielding rental with most of the money out. Sign in to see the refurb cost stack, ARV projection, and refinance maths.
Detached + large garden = sub-division play. Pro tier unlocks the tier badge, plot size, uplift estimate, and regional land benchmark.
Short-lease flats trade at deep discount, but extending under the 1993 Act often costs far less than the discount. Pro tier unlocks the tier badge, premium breakdown, long-lease ARV and arbitrage maths.
See projected short-stay revenue vs a vanilla BTL for this property.
See real sub-let margins (HMO room rates & SA nightly rates) vs the landlord rent.
Area
Agent & docs
FAQ
About Rye House, Stafford Road, Staffordshire
Explore nearby