2-bedroom terraced house · WS6 6HZ
Listing removedListed 479 days
Opportunity summary
See Archie’s verdict, returns by strategy and what to check before viewing.
About
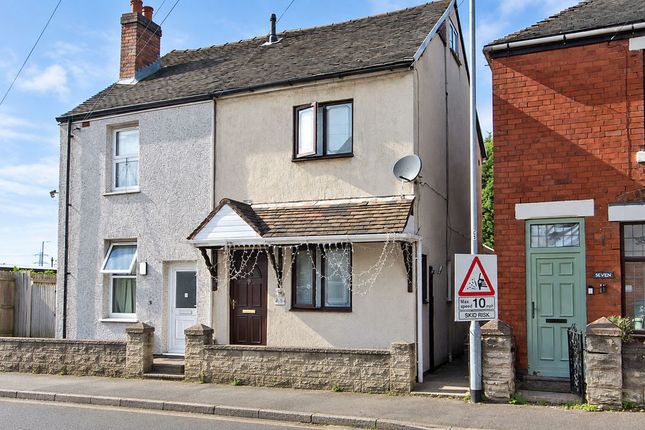
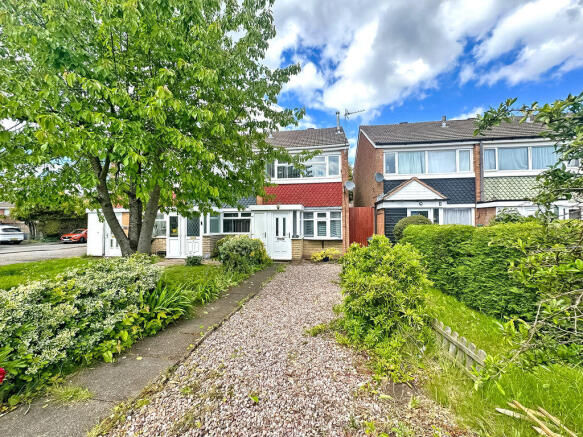
A spacious and tastefully appointed two bedroom Victorian home, blending characterful charm with modern comforts.
This impressive period property on the Walsall Road, Great Wyrley, offers a convenient location with abundant surrounding countryside and excellent transport links.
Just minutes from the M6 and A34, the residence provides easy access to Walsall, Cannock, Lichfield, Sutton Coldfield and Birmingham.
The property is close to various local shops, schools, and other amenities, making it ideal for families and commuters alike.
Nearby green spaces, including the Wyrley and Essington Canal, offer relaxing outdoor escapes. A well-connected, community-focused area with everything you need within reach.
The accommodation enjoys generous dimensions across two floors, with two attractive and good size reception rooms and kitchen to the ground floor, whilst both double bedrooms and the particularly spacious family bathroom can be found to the first floor.
A tarmacadam frontage is complimented by an extensive yet low maintenance private garden to the rear.
Two impressive reception, traditional personality throughout and a practical location; this property offers exceptional value for money.
A viewing is essential in order to appreciate all that’s on offer.
Living Room - 3.24m x 3.28m (10'7" x 10'9") A front facing double glazed composite door opens to a very attractive and characterful living room, with ceiling cornicing, wood effect flooring, a radiator and front facing UPVC double glazed window.
There is also a fabulous fireplace with exposed brick surround.
Dining Room - 3.24m x 4.37m (10'7" x 14'4") A second spacious and immaculately presented reception room is fitted with ceiling cornicing, wood effect flooring, two radiators and a rear facing UPVC double glazed door leading out to the garden.
There is also a staircase leading up to the first floor accommodation and a contemporary false fire.
Kitchen - 1.88m x 2.85m (6'2" x 9'4") The kitchen is fitted with a range of matching base cabinets and wall units whilst a one and a half bowl ceramic sink with chrome mixer tap is set into the worksurface.
There is space for various appliances, whilst there is wood effect flooring, a side facing UPVC double glazed window and a wall unit housing the Baxi central heating boiler.
Landing A staircase leads up to the first floor landing, with recessed ceiling spotlights, a radiator and loft access hatch with drop-down ladder.
Master Bedroom - 2.92m x 3.19m (9'6" x 10'5") A generous Master bedroom is fitted with two sets of built-in wardrobes, a front facing UPVC double glazed window and a radiator.
Bedroom Two - 2.46m x 3.4m (8'0" x 11'1") A second bedroom is fitted with a built-in wardrobe, rear facing UPVC double glazed window and a radiator.
Bathroom - 1.96m x 2.86m (6'5" x 9'4") A large family bathroom is fitted with a contemporary white suite, including a low-level flush WC, pedestal wash hand basin and a good size corner bathtub, with chrome mixer tap and separate showerhead attachments.
There are recessed ceiling spotlights, a rear facing UPVC double glazed window, radiator and tiled flooring, whilst the walls are partially tiled.
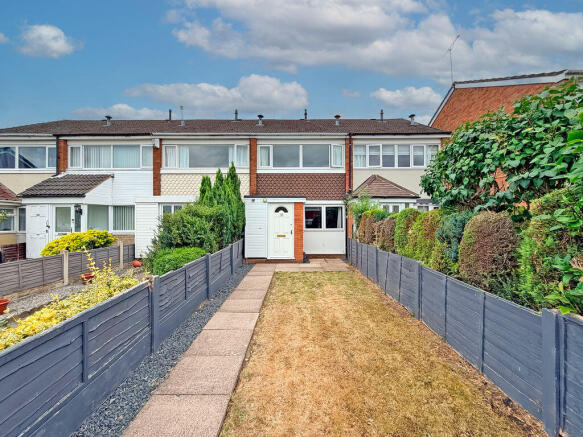
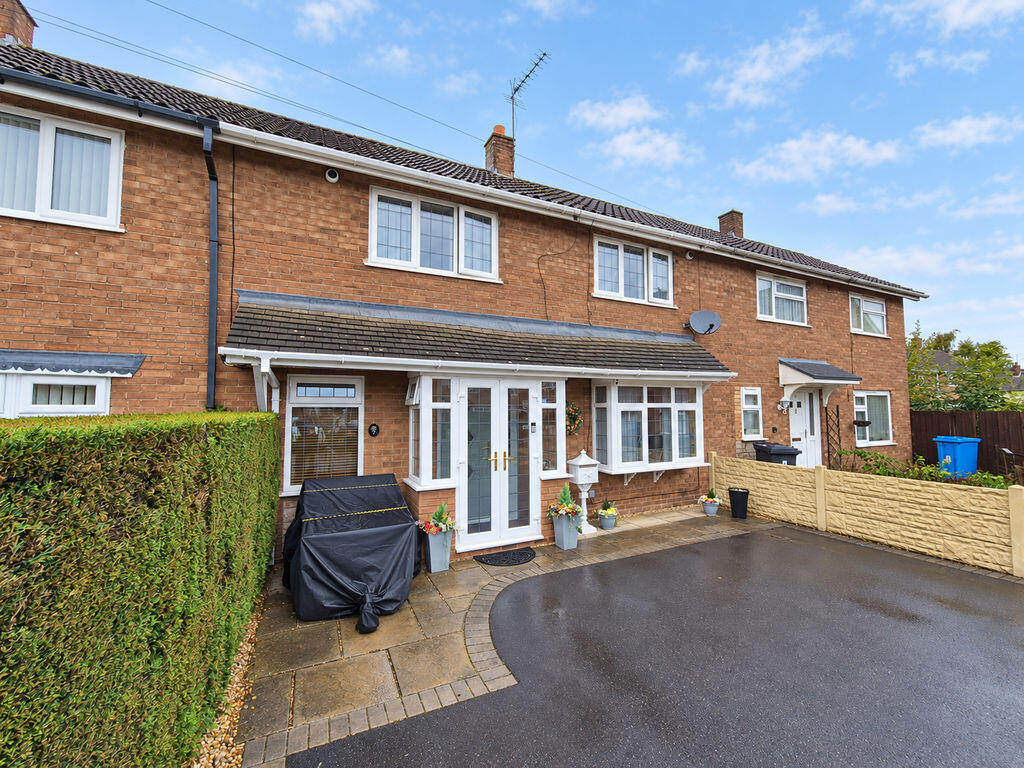
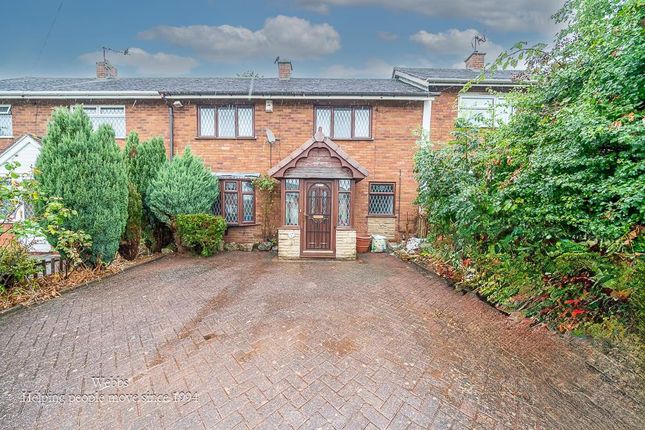
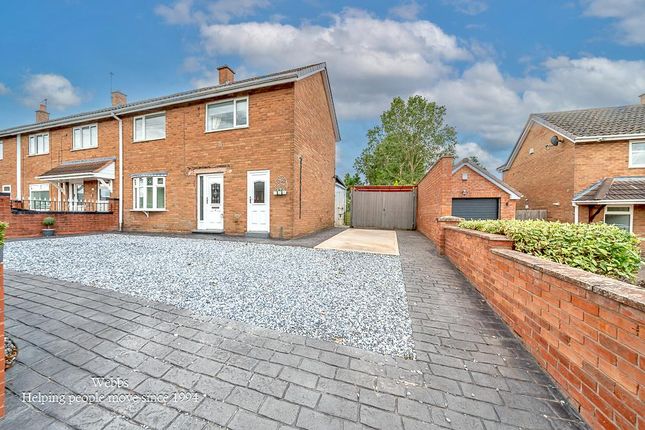
Exterior The property sits on an attractive plot, with a tarmacadam frontage enjoying a brick paved perimeter.
A charming gravelled pathway leads down from the dining room to the rear garden, with a fantastic garden shed to the nearest side.
A low maintenance, extensive garden consists of timber decking to the nearest side, offering a private opportunity for outdoor furniture.
The timber decking extends down one side of the property in the form of a pathway, with a lawn adjacent.
A further timber decked area sits to the furthest end of the garden, accessed via a wrought iron gate and housing a second useful garden shed.
Services We understand the property to be connected to main gas, electricity, water and drainage.
Value & comps
No previous sales on record.
Returns
Set an offer; the calculator follows it.
We're still gathering serviced-accommodation data for this area.
Archie refurb estimate: a Pro feature
0.0% below asking
This is not financial or investment advice. Prop AI Deals is not authorised by the Financial Conduct Authority (FCA) to provide investment advice.
All investment calculators, property analyses, and AI-generated insights are for informational purposes only. Property investment carries risk and may result in financial loss. All calculations should be independently verified and you should consult with FCA-authorised financial advisers before making any investment decisions.
Past performance does not guarantee future results. Tax implications vary by individual circumstances.
Deal
Properties like this can earn 2–3x BTL yields when converted to HMO, with retrofit costs around £10k/room. Sign in to see the full tier, yield projection, and cost breakdown.
Commercial properties like this can earn 30-50% higher yields when converted to residential under Class MA / Q / P / PA, with prior approval costing ~GBP 96/unit. Sign in to see the recommended route, yield uplift, and cost breakdown.
BRRR-suited properties can recycle 80-100% of investor capital on refi, leaving a high-yielding rental with most of the money out. Sign in to see the refurb cost stack, ARV projection, and refinance maths.
Detached + large garden = sub-division play. Pro tier unlocks the tier badge, plot size, uplift estimate, and regional land benchmark.
Short-lease flats trade at deep discount, but extending under the 1993 Act often costs far less than the discount. Pro tier unlocks the tier badge, premium breakdown, long-lease ARV and arbitrage maths.
See projected short-stay revenue vs a vanilla BTL for this property.
See real sub-let margins (HMO room rates & SA nightly rates) vs the landlord rent.
Area
Agent & docs

FAQ
About 399, Walsall Road, Walsall
Explore nearby