We've tightened what earns a Pursue. A home now needs a published valuation, a strategy that still makes money after real running costs and lender stress tests, and no listing problems that would stop a mortgage. You'll see fewer Pursues, and each one has been checked harder.
See how verdicts work4-bedroom detached house · GU16 6LG
Listing removedListed 150 days
Opportunity summary
See Archie’s verdict, returns by strategy and what to check before viewing.
About
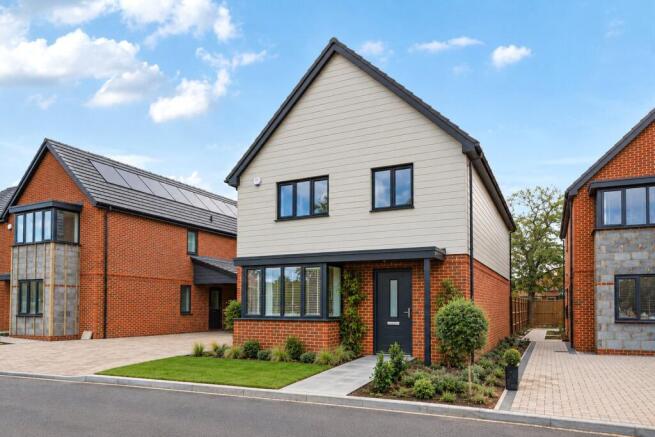
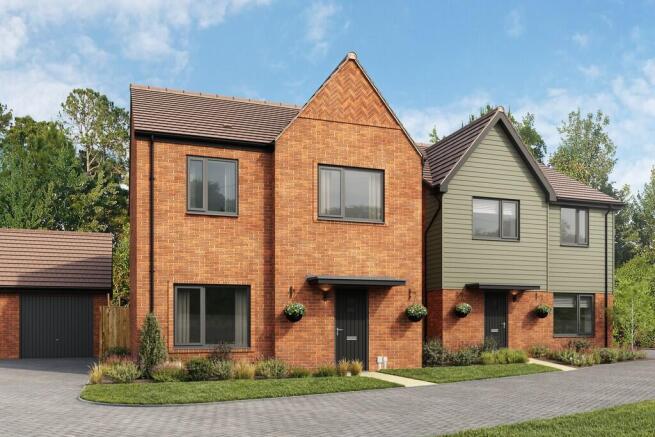
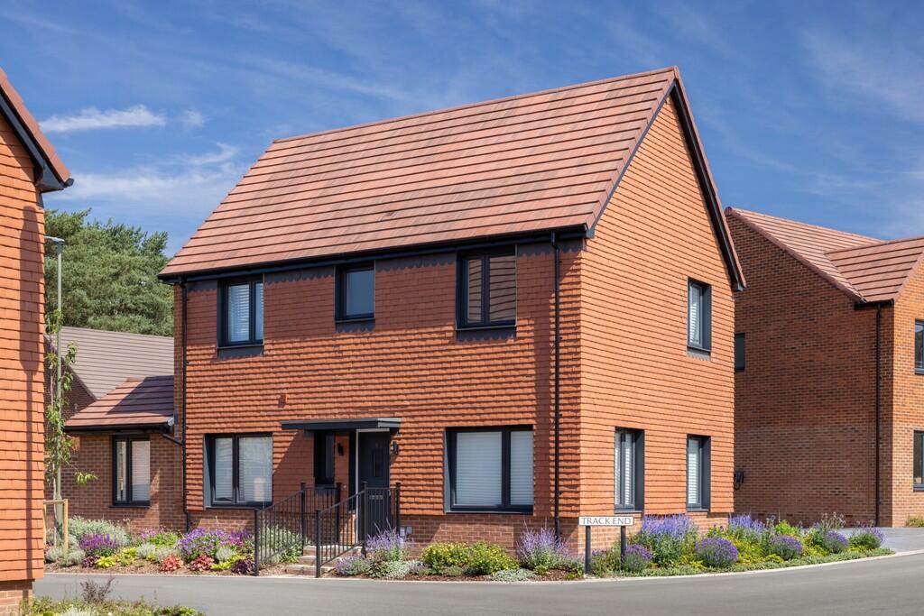
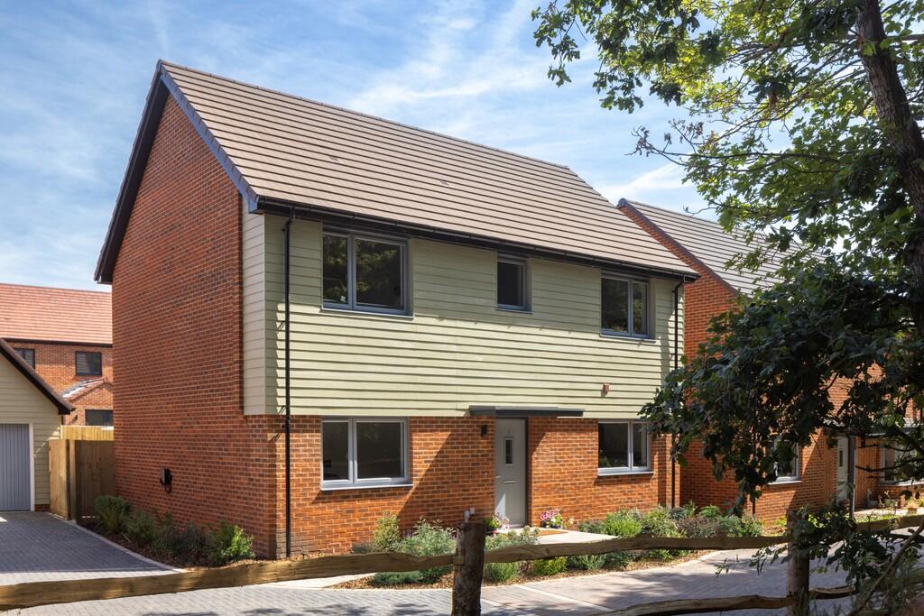
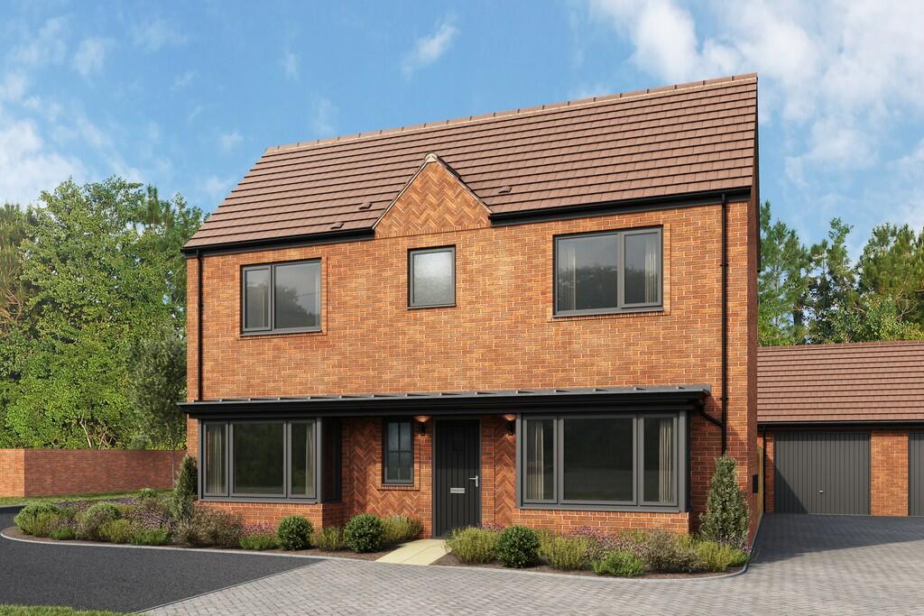
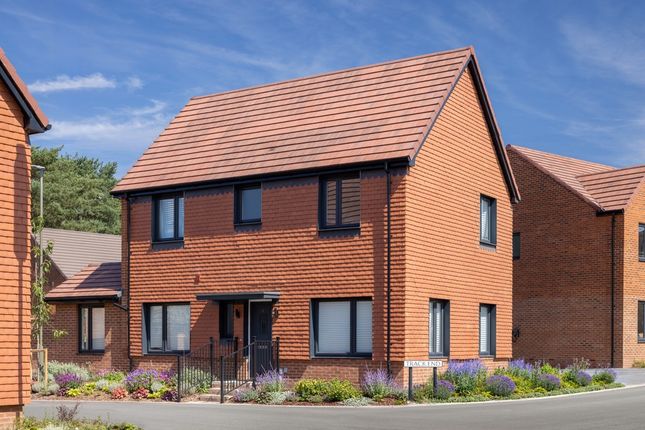
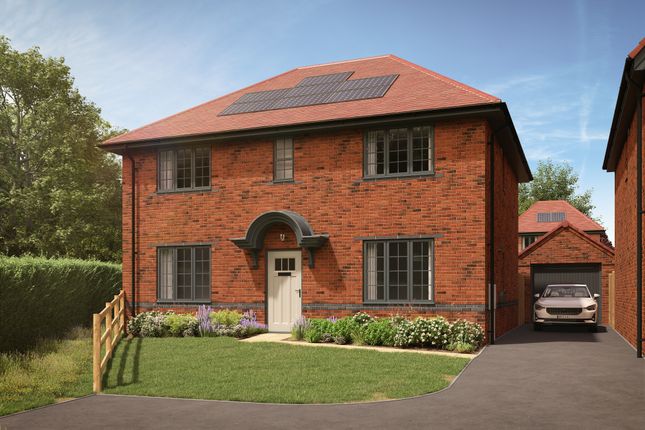
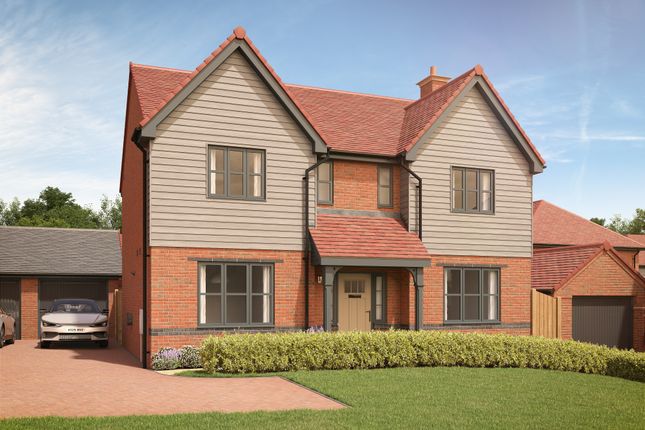
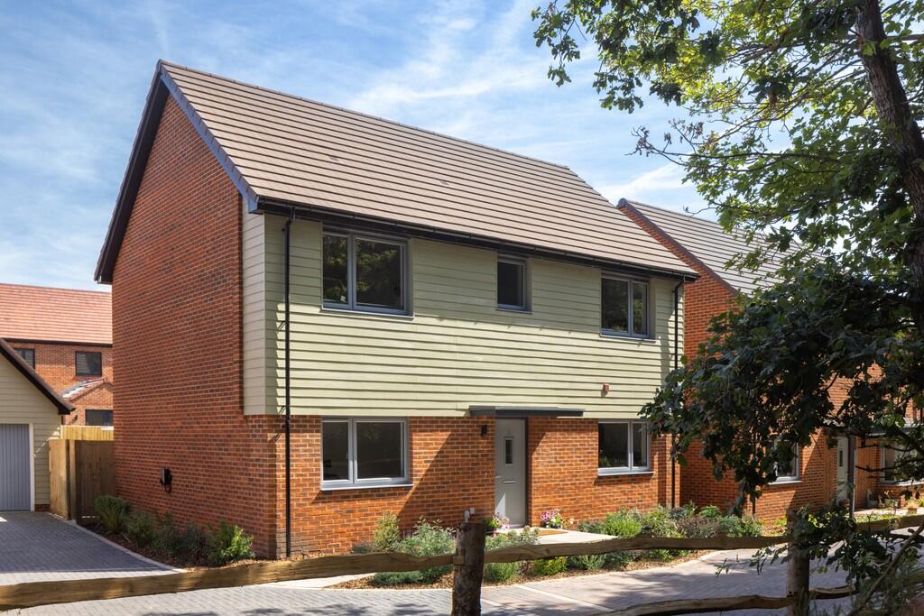
Available with £24,997 Full Stamp Duty Paid!* Plot 79 The Lathberry is a stunning four bedroom detached family home which is sure to impress from the moment you enter.
The extensive dual aspect sitting room is flooded with natural light creating an inviting space to relax and catch up with the family.
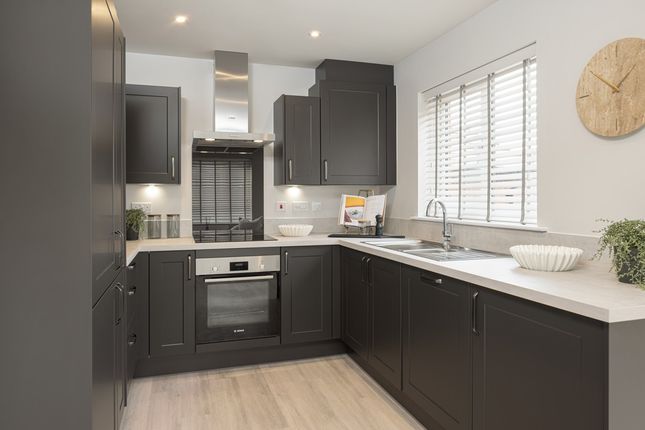
The high specification kitchen with Bosch appliances is the perfect place to host friends and family.
The flexible 'L' shaped open plan kitchen/dining/family room allows for conversations to flow and effortless flow from indoors out.
Upstairs lies the four spacious bedrooms and contemporary family bathroom. Bedroom 1 benefits from a private en suite shower room and fitted wardrobe.
Completing the home a dedicated study ideal for those who regularly work from home.
The Glades at Mindenhurst is an exclusive new collection of 2, 3 & 4 bedroom homes and 1 & 2 bedroom apartments nestled in the leafy Surrey village of Deepcut.
Situated in a unique position, surrounded by woodland and open green spaces, The Glades enjoys an enviable location.
Its elevated setting means many of the homes enjoy breathtaking views over the surrounding countryside, while the village’s array of amenities are within easy reach.
The Glades at Mindenhurst offers the best of both worlds - peaceful countryside living with excellent connectivity.
Junction 4 of the M3 is less than 5 miles away for journeys to Winchester, Southampton and London.
You can also get into London Waterloo in as little as 34 minutes from nearby Brookwood station with links also available to Woking and Guildford. *Subject to Terms and Conditions.
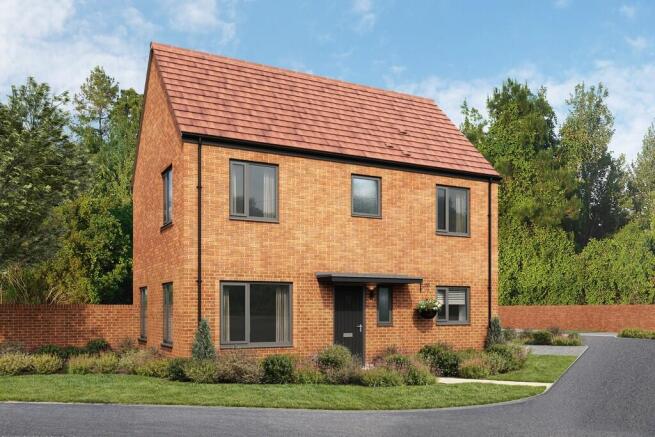
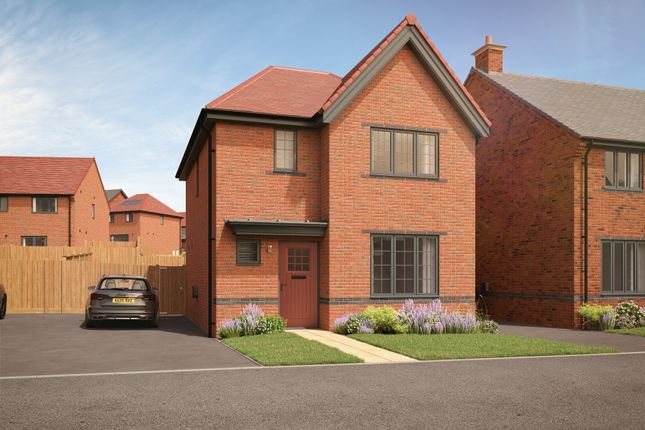
Please note external image is CGI and internal images are of show home and for indicative purposes only.
Kitchen/Dining Room 5.9m x 2.72m Individually designed kitchen with stone work surfaces with matching upstand. 1 1/2 bowl stainless steel sink with drainer and mixer tap.
Stone splashback to the hob. Under cupboard lighting. Bosch double oven, Bosch 4-burner induction hob, Bosch extractor hood, Bosch integrated dishwasher and Bosch built-in fridge freezer.
Amtico flooring. Sitting Room 5.8m x 3.23m Double aspect carpeted sitting room. Family Room 2.84m x 2.72m Open plan family room with French doors out to the garden.
Bedroom 1 3.8m x 3.12m Rear aspect carpeted double bedroom with fitted wardrobe and en suite shower room. En suite White Roca sanitaryware.
White gloss wall-hung vanity unit to the basin the bedroom 1 en suite. VADO mixer taps and VADO shower. Glass shower door. Porcelanosa tiling to walls. Amtico flooring.
Bedroom 2 3.15m x 2.74m Front aspect carpeted double bedroom with fitted wardrobe. Bedroom 3 3.25m x 2.74m Carpeted double bedroom.
Bedroom 4 3.12m x 2.97m Front aspect carpeted bedroom. Study 2.74m x 1.98m Private study. Bathroom White Roca sanitaryware.
White gloss wall-hung vanity unit to the basin the main bedroom. VADO mixer taps and VADO shower. Glass shower door. Porcelanosa tiling to walls. Amtico flooring.
Value & comps
No previous sales on record.
Returns
Set an offer; the calculator follows it.
We're still gathering serviced-accommodation data for this area.
Archie refurb estimate: a Pro feature
0.0% below asking
This is not financial or investment advice. Prop AI Deals is not authorised by the Financial Conduct Authority (FCA) to provide investment advice.
All investment calculators, property analyses, and AI-generated insights are for informational purposes only. Property investment carries risk and may result in financial loss. All calculations should be independently verified and you should consult with FCA-authorised financial advisers before making any investment decisions.
Past performance does not guarantee future results. Tax implications vary by individual circumstances.
Deal
Properties like this can earn 2–3x BTL yields when converted to HMO, with retrofit costs around £10k/room. Sign in to see the full tier, yield projection, and cost breakdown.
Commercial properties like this can earn 30-50% higher yields when converted to residential under Class MA / Q / P / PA, with prior approval costing ~GBP 96/unit. Sign in to see the recommended route, yield uplift, and cost breakdown.
BRRR-suited properties can recycle 80-100% of investor capital on refi, leaving a high-yielding rental with most of the money out. Sign in to see the refurb cost stack, ARV projection, and refinance maths.
Detached + large garden = sub-division play. Pro tier unlocks the tier badge, plot size, uplift estimate, and regional land benchmark.
Short-lease flats trade at deep discount, but extending under the 1993 Act often costs far less than the discount. Pro tier unlocks the tier badge, premium breakdown, long-lease ARV and arbitrage maths.
See projected short-stay revenue vs a vanilla BTL for this property.
See real sub-let margins (HMO room rates & SA nightly rates) vs the landlord rent.
Area
Agent & docs
FAQ
About 32 Tram Avenue, Deepcut, Camberley
Explore nearby