4-bedroom house · OX9 2DX
For saleListed 271 days
Opportunity summary
See Archie’s verdict, returns by strategy and what to check before viewing.
About
Elegant villas in parkland setting in the centre of a historic market town. Book a visit to see the brand new show home.
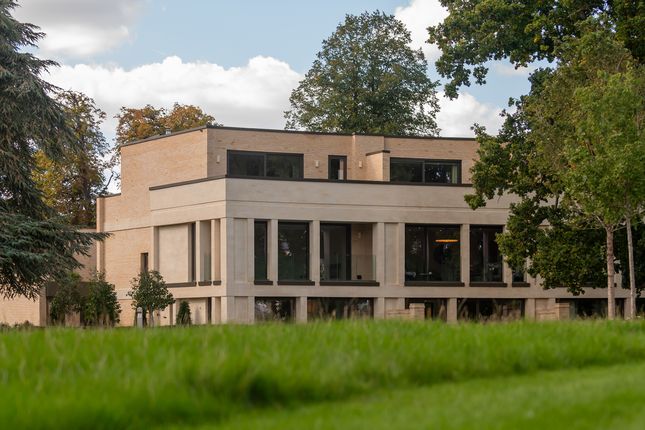
Description The Crescent is a stunning contemporary take on traditional Georgian curvilinear architecture, made famous by The Royal Crescent in Bath.
This 'Rus in Urbe' (country in the city) concept is combined with a Regency-style curving design evoking the great terraces of Bath and Edinburgh.
This iconic design and build was the concept of renowned Architects Yiangou and was built by locally acclaimed developers, Rectory Homes.
Set within 7 acres of parkland and just a minute's walk to the historic market town of Thame, The Crescent allows you to enjoy the benefits of town living while being nestled within secluded parkland - a truly exceptional location combining the best of both town and country.
This stunning villa consists of 4 bedrooms accompanied by 4 bathrooms, 2 full-width balconies overlooking the parkland, and two private courtyard gardens.
With elegant modern living in mind and entertaining considered through the design, each home is finished to the highest specification.
On the ground floor the house is entered through a glazed room, linking the garage and principal entrance to the house with the hallway, which features impressive double-height atrium.
There is a large modern open-plan living area is the heart of the home making up most of the rest of the ground floor.
The bespoke kitchen is finished with fully integrated appliances, full-height pantry cupboards, a built-in wine fridge, and elegant stone worktops throughout.
Also included on this floor are a dining area, an informal lounge and a seating area, as well as a formal cloakroom finished in Italian porcelain tiles.
On the first floor, your drawing room allows you to entertain in style This lovely space is complete with large sliding doors opening up to incorporate the expansive full-width balcony overlooking the parkland which truly allows you to bring the outside in This is an entertaining and relaxation space with an amazing vista.
The master suite on the second floor has sliding doors onto a stunning full-width balcony with panoramic views over the parkland.
All bedrooms have fully tiled en-suite bathrooms with Villeroy and Boch sanitaryware. Each home has a wider-than-average double garage with a spur fitted for the provision of an EV charger.
Above the garage, you will find bedroom 4/studio complete with an en-suite, allowing for privacy and separate living accommodation from the main house.
This listing refers to house 7, a mid terrace home, which is one of two layout options within the development. Four and five bedroom options of a similar volume are available.
Location Thame occupies a coveted position at the edge of the Chiltern Hills. Boasting many independent restaurants, shops and pubs.
Nearby (2.8 miles) Haddenham and Thame Parkway provides quick access to via rail to London Marylebone (37 minutes), Oxford and Bicester Village.
By road, the M40 is easily accessible and provides access to London and the North.
The Crescent is uniquely positioned with a mix of public and private schools of international recognition on its doorstep.
Situated just 14 miles away is the globally recognised University of Oxford, the oldest university in the English-speaking realm.
Famous for its research excellence and innovation, it is home to some of the most talented researchers in the world.
Square Footage: 3,356 sq ft Additional Info Local Authority: South Oxfordshire District Council Viewing: By appointment to visit the marketing suite and show home Estate Charge - Estate Charges apply, likely to be in the range of approximately £1,732.39 – £1,811.01 per annum (depending on the property).
Please speak to Savills for more details. Images: Images are from the show home.
Value & comps
No previous sales on record.
Returns
Set an offer; the calculator follows it.
We're still gathering serviced-accommodation data for this area.
Archie refurb estimate: a Pro feature
0.0% below asking
This is not financial or investment advice. Prop AI Deals is not authorised by the Financial Conduct Authority (FCA) to provide investment advice.
All investment calculators, property analyses, and AI-generated insights are for informational purposes only. Property investment carries risk and may result in financial loss. All calculations should be independently verified and you should consult with FCA-authorised financial advisers before making any investment decisions.
Past performance does not guarantee future results. Tax implications vary by individual circumstances.
Deal
Properties like this can earn 2–3x BTL yields when converted to HMO, with retrofit costs around £10k/room. Sign in to see the full tier, yield projection, and cost breakdown.
Commercial properties like this can earn 30-50% higher yields when converted to residential under Class MA / Q / P / PA, with prior approval costing ~GBP 96/unit. Sign in to see the recommended route, yield uplift, and cost breakdown.
BRRR-suited properties can recycle 80-100% of investor capital on refi, leaving a high-yielding rental with most of the money out. Sign in to see the refurb cost stack, ARV projection, and refinance maths.
Detached + large garden = sub-division play. Pro tier unlocks the tier badge, plot size, uplift estimate, and regional land benchmark.
Short-lease flats trade at deep discount, but extending under the 1993 Act often costs far less than the discount. Pro tier unlocks the tier badge, premium breakdown, long-lease ARV and arbitrage maths.
See projected short-stay revenue vs a vanilla BTL for this property.
See real sub-let margins (HMO room rates & SA nightly rates) vs the landlord rent.
Area
Agent & docs
FAQ
About B2-7,, The Crescent, Thame
Explore nearby