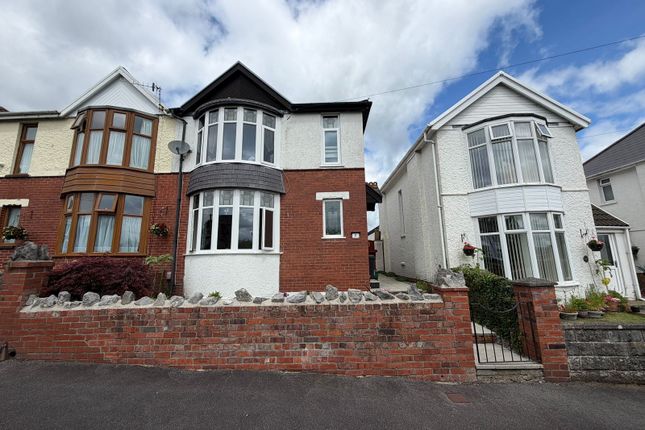
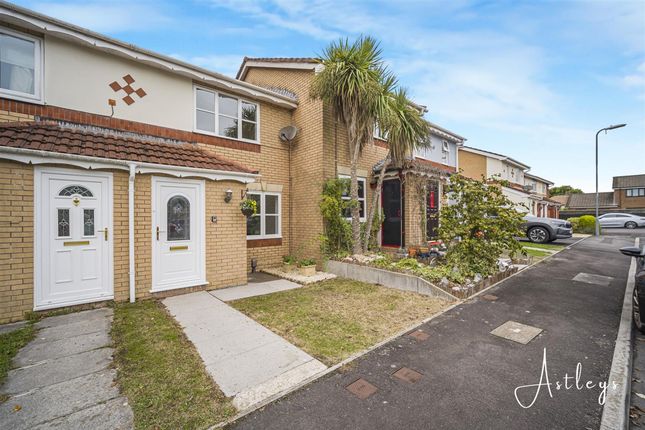
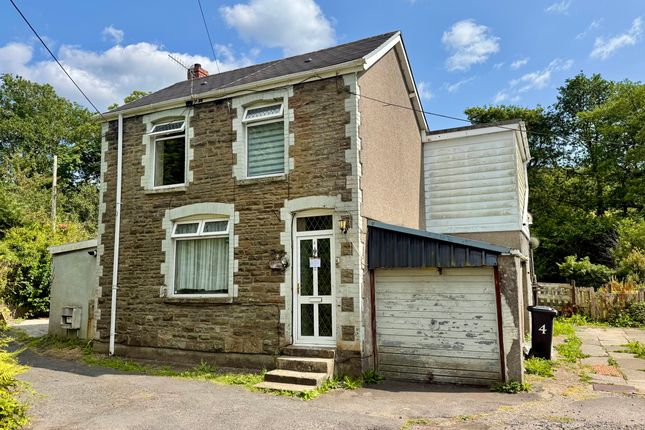
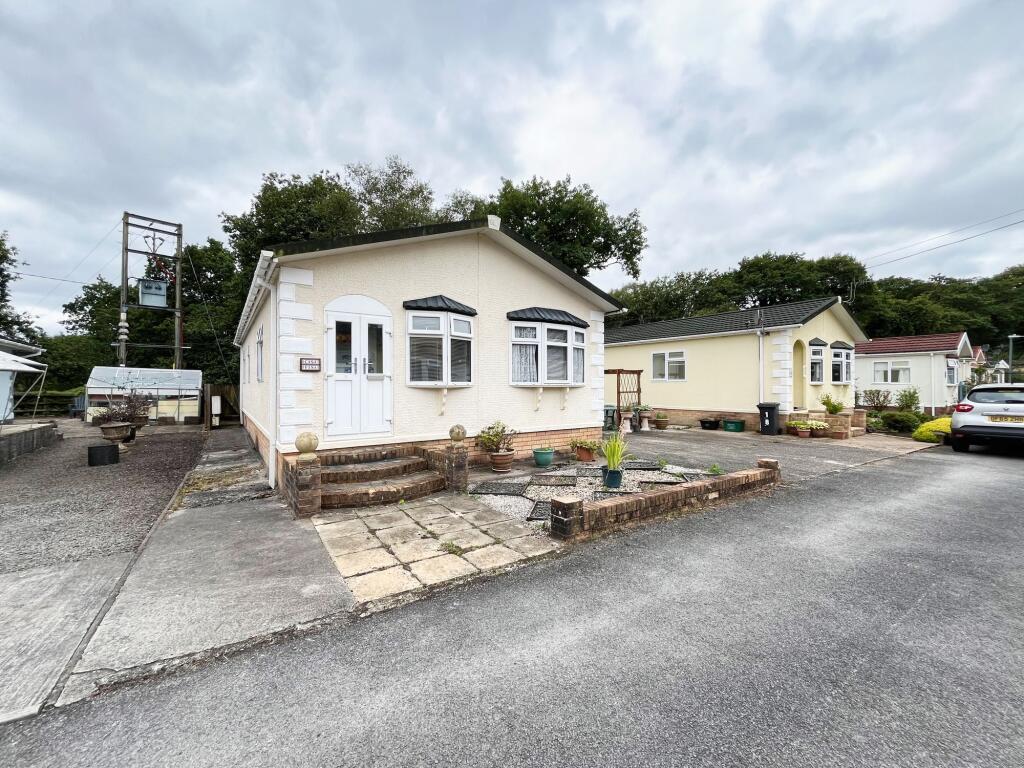
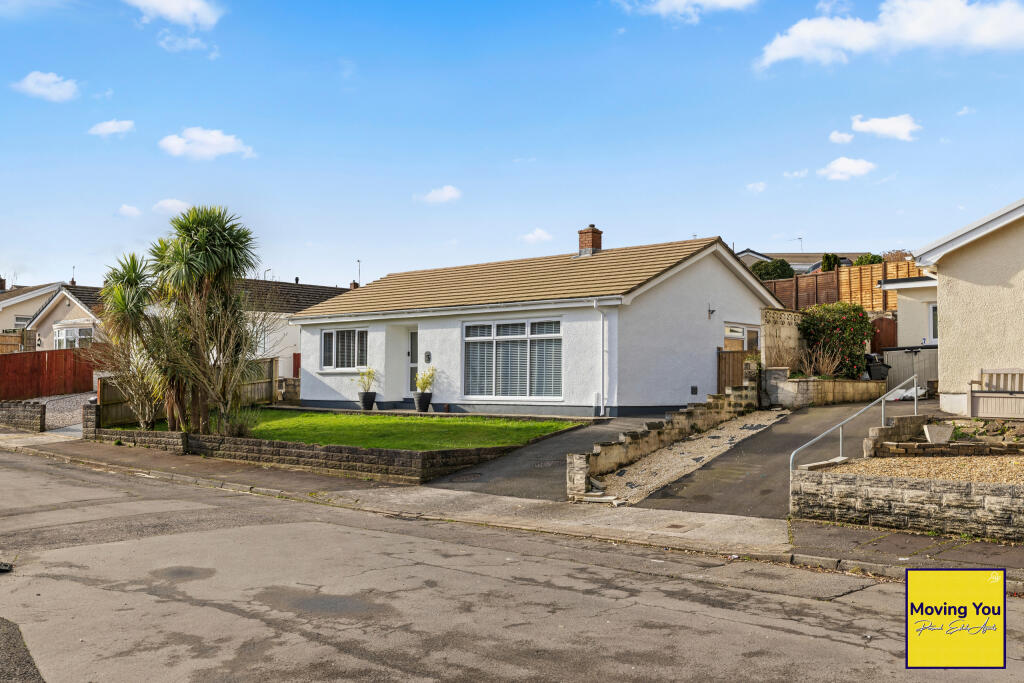
3-bedroom detached house · SA10 7QU
Listing removedListed 221 days
Opportunity summary
See Archie’s verdict, returns by strategy and what to check before viewing.
About
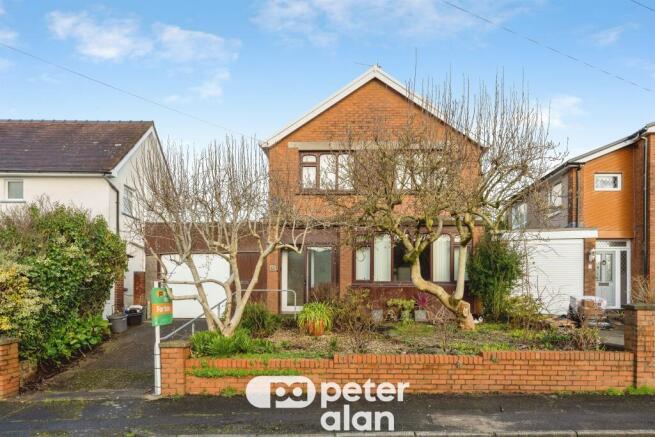
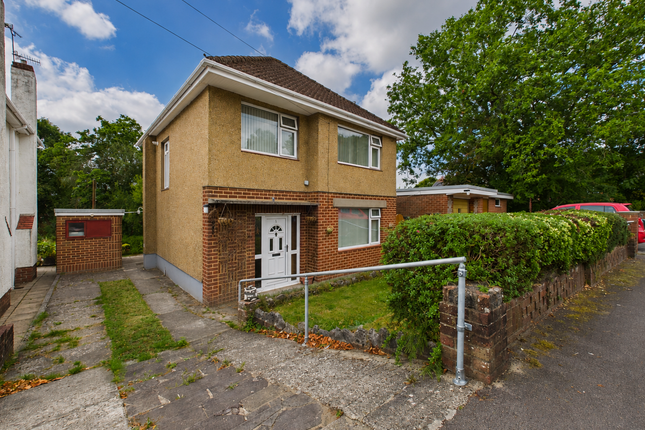
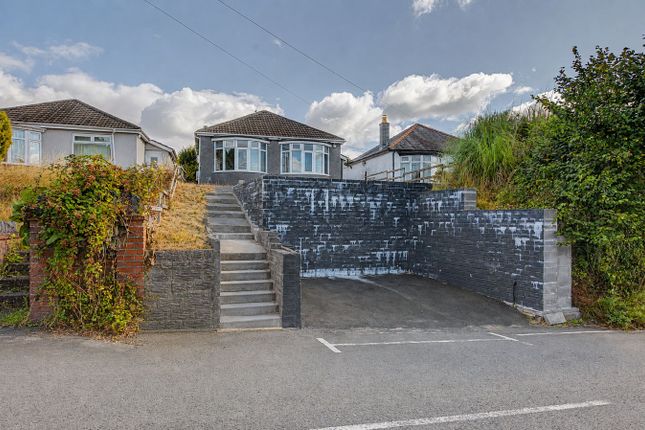
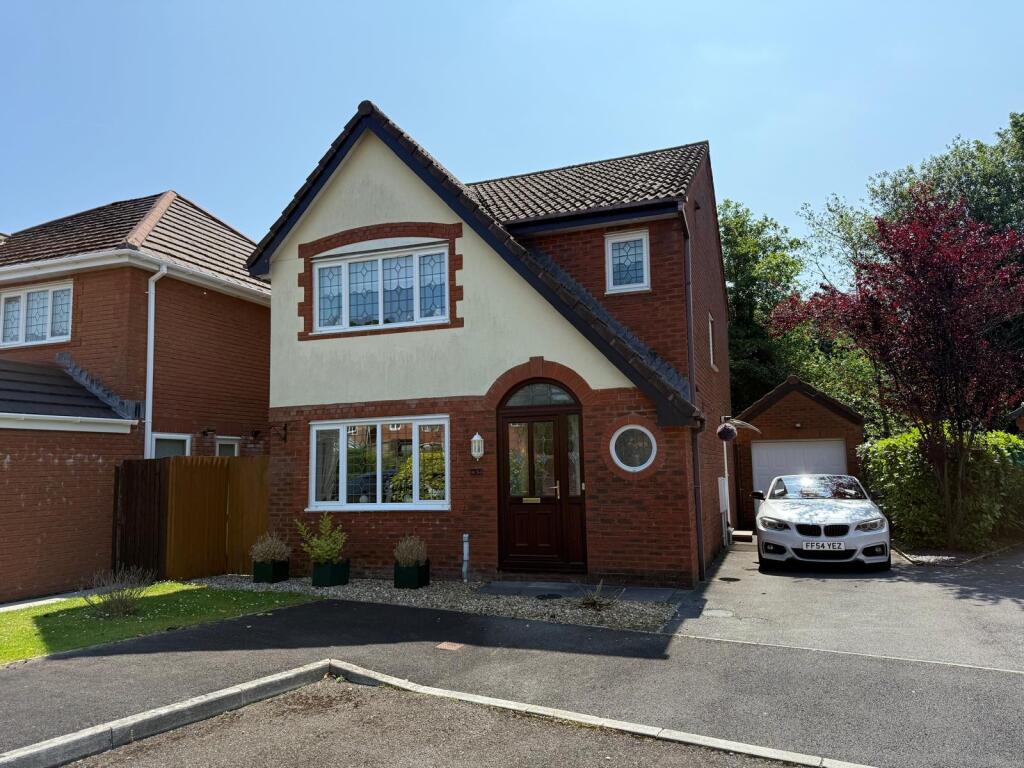
This very well presented detached family home is located on a sought after residential development within Waunceirch, Neath.
Its location offers convenient access to an abundance of local amenities to include; a reputable Primary school (Waunceirch Primary), Dwr Y Felin Comprehensive school with the neighbouring Neath College, a shopping precinct within Waunceirch offering a hair salon, food takeaway options and a Tesco express, playing fields with park and a local community centre.
The mainline train station within Neath town is less than a twenty minute walk away and commuter access to the A465 link road can be achieved within five minutes.
The property is entered via a wooden and glazed panel door into an entrance hallway laid to laminate wood flooring.
The hallway has a staircase rising to the first floor accommodation and doorways lead to the main reception room and useful ground floor cloakroom. The spacious lounge offers fitted carpet flooring.
a UPVC double glazed window to the front and a focal feature electric fireplace to one wall. A doorway at the rear of the room leads through into the kitchen/diner to the rear.
The bright and airy kitchen/diner features high gloss ceramic tiled flooring throughout.
Within the dining area, a doorway gives access to the useful understairs storage cupboard and has a set of UPVC double glazed patio doors to the rear, flooding the room with natural light.
The kitchen area has been fitted with a matching range of contemporary base and wall mounted units, with a butchers block effect laminated worksurface over.
It offers an integrated dishwasher, an integrated electric oven with a four burner gas hob above, space for one appliance, a stainless steel sink unit positioned below a UPVC double glazed window to the rear and offers space for a free standing fridge/freezer.
Back off the hallway, the cloakroom has been fitted with a two piece suite and has a continuation of the wood laminate flooring.
There is half height tiling to all walls and an obscure UPVC double glazed window to the front.
To the first floor, the staircase and landing area offers fitted carpet flooring, a window at the head of the stairs providing natural light.
The landing gives access to all three bedrooms, the family bathroom and two useful storage cupboards, one housing the gas combination boiler.
The Master bedroom has a UPVC double glazed window to the front, fitted carpet flooring, built in wardrobe storage and has access to a private en-suite shower room.
The en-suite is fitted with a three piece suite comprising; single shower cubicle, low level WC and a vanity wash hand basin with cupboard storage below.
There is tiled effect vinyl flooring laid, an obscure UPVC double glazed window to the side and a wall mounted chrome heated towel rail.
Bedroom two is a good sized double bedroom with a UPVC double glazed window to the rear, fitted carpet flooring and has access to a cloaks storage cupboard.
Bedroom three is a well proportioned single bedroom with a UPVC double glazed window to the front and fitted carpet flooring. These two bedrooms share the use of the family bathroom.
It has been fitted with a three piece suite comprising; panel bath, low level WC and a vanity wash hand basin with cupboard storage below.
It's features patterned tile effect laminate flooring and an obscure UPVC double glazed window to the rear.
EPC Rating: C Garden Externally, the property is approached via a shared tarmac driveway leading to a brick pavia driveway to the front, providing off road parking for two vehicles and continues alongside the property to the attached single garage.
There is additional parking to the front of the traditional garage door.
The garage benefits from a pitched roof, power supply and has a pedestrian door to the rear allowing for access into the garden.
A tall wooden side gate on the opposite side of the property also provides access into the enclosed rear garden.
To the rear, the Southerly facing level garden is mainly laid to lawn, with a paved patio area located by the double patio doors and a raised wooden decked area tucked into the corner behind the garage.
The garden is fully enclosed by feather edge wood fencing and offers a brick built BBQ stand with a hard standing area ideal for positioning a summer house or garden shed.
Disclaimer These particulars are provided as a general guide only and do not form part of any contract or offer. While believed to be accurate, they are not guaranteed.
Some images may include CGI or digitally enhanced furnishings for illustrative purposes only and are not included in the sale. All negotiations must be conducted through Herbert R Thomas.
Value & comps
No previous sales on record.
Returns
Set an offer; the calculator follows it.
Short-let licence or registration needed
We're still gathering serviced-accommodation data for this area.
Archie refurb estimate: a Pro feature
0.0% below asking
This is not financial or investment advice. Prop AI Deals is not authorised by the Financial Conduct Authority (FCA) to provide investment advice.
All investment calculators, property analyses, and AI-generated insights are for informational purposes only. Property investment carries risk and may result in financial loss. All calculations should be independently verified and you should consult with FCA-authorised financial advisers before making any investment decisions.
Past performance does not guarantee future results. Tax implications vary by individual circumstances.
Deal
Properties like this can earn 2–3x BTL yields when converted to HMO, with retrofit costs around £10k/room. Sign in to see the full tier, yield projection, and cost breakdown.
Commercial properties like this can earn 30-50% higher yields when converted to residential under Class MA / Q / P / PA, with prior approval costing ~GBP 96/unit. Sign in to see the recommended route, yield uplift, and cost breakdown.
BRRR-suited properties can recycle 80-100% of investor capital on refi, leaving a high-yielding rental with most of the money out. Sign in to see the refurb cost stack, ARV projection, and refinance maths.
Detached + large garden = sub-division play. Pro tier unlocks the tier badge, plot size, uplift estimate, and regional land benchmark.
Short-lease flats trade at deep discount, but extending under the 1993 Act often costs far less than the discount. Pro tier unlocks the tier badge, premium breakdown, long-lease ARV and arbitrage maths.
See projected short-stay revenue vs a vanilla BTL for this property.
See real sub-let margins (HMO room rates & SA nightly rates) vs the landlord rent.
Area
Agent & docs
FAQ
About Derlwyn, Neath, SA10
Explore nearby