4-bedroom detached house · DY6 7NF
Sold STCListed 236 days
Opportunity summary
See Archie’s verdict, returns by strategy and what to check before viewing.
About
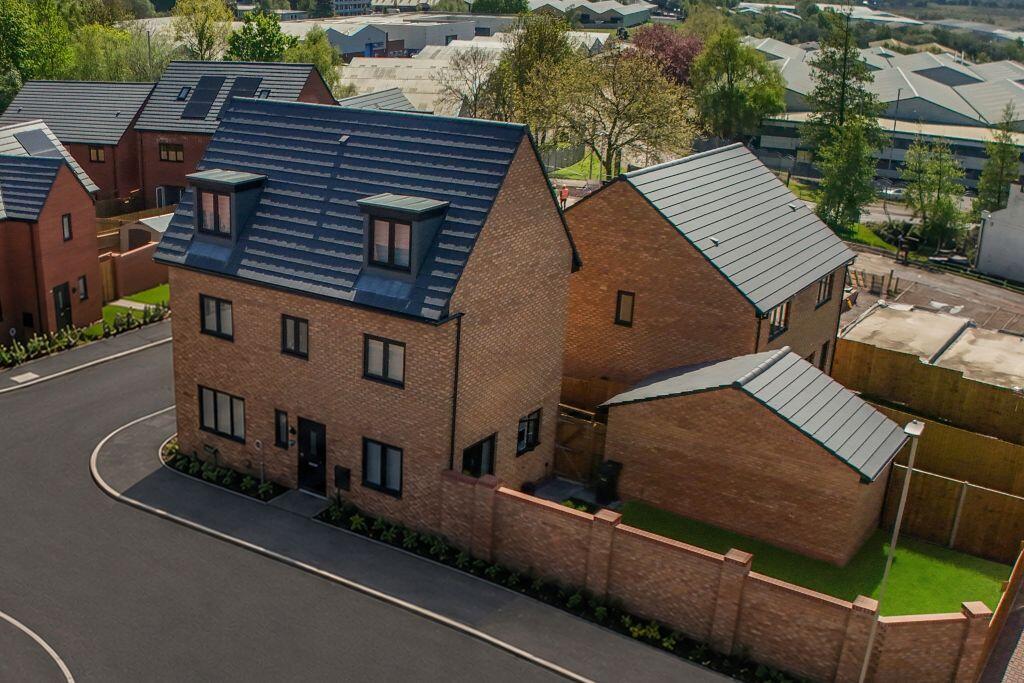
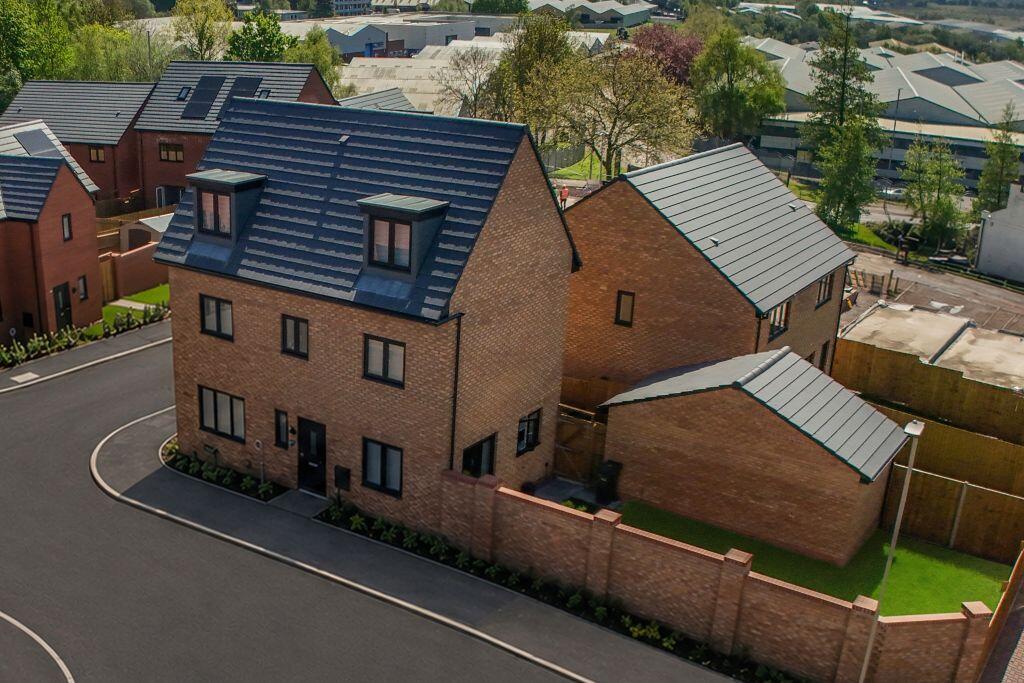
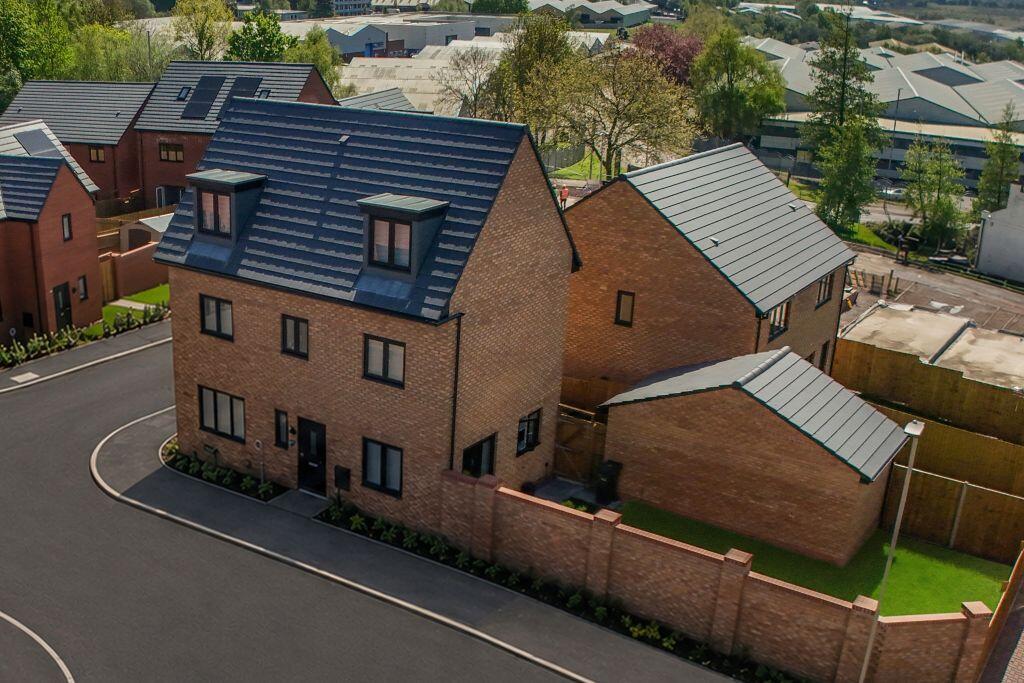
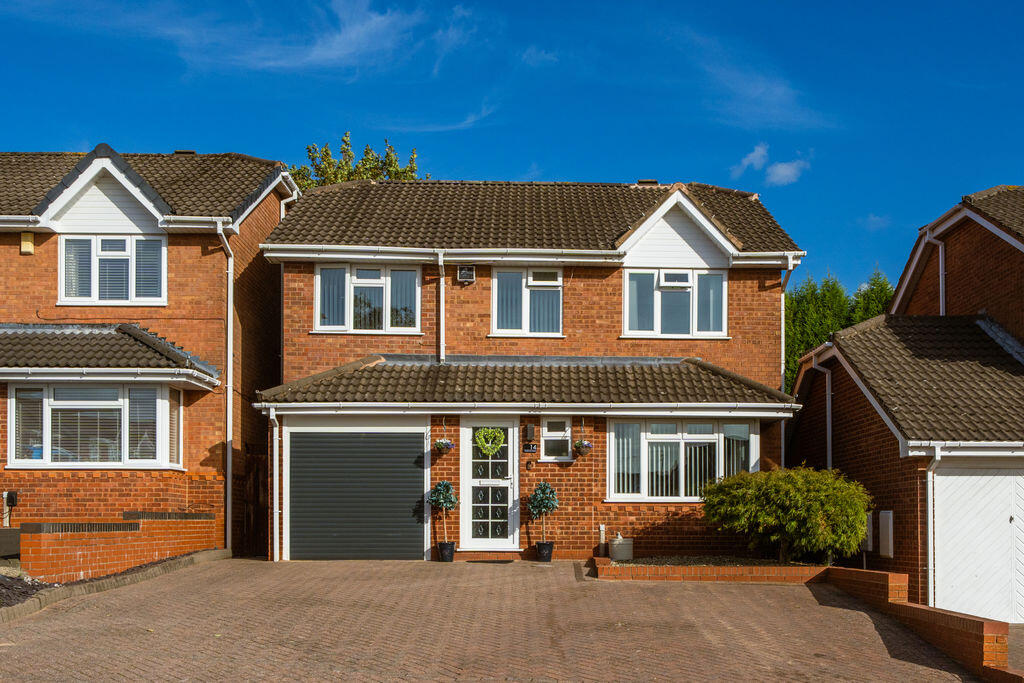
Situated on a generous plot within a highly regarded residential address, this beautifully presented four bedroom detached family home offers spacious, contemporary living perfectly suited to modern lifestyles.
Thoughtfully laid out and well maintained throughout, the property combines stylish interiors with practical family space, an impressive open-plan kitchen/diner, and a substantial rear garden – creating a home ready to move straight into.
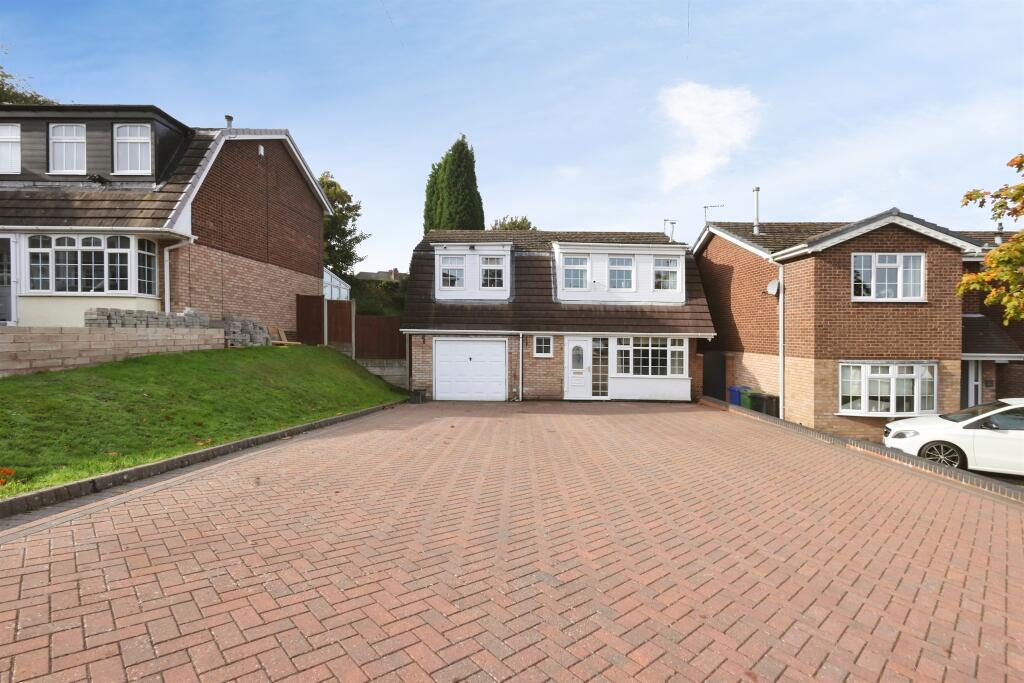
The property is approached via a tarmac driveway providing ample off-road parking, complemented by a pebbled foregarden and side gated access to the rear.
An up-and-over garage door opens into the garage, which benefits from light and power.
Stepping inside, the welcoming entrance hall provides access to the principal ground floor accommodation and stairs rising to the first floor.
A convenient downstairs WC is fitted with a modern suite comprising wash hand basin, low level WC and heated towel radiator.
To the front elevation, the lounge is a superb reception room featuring a large bay window that floods the space with natural light.
Double doors open through to the heart of the home – the impressive open-plan kitchen/diner – allowing for either open-plan living or a more intimate setting when desired.
The kitchen/diner truly is the social hub of the property, offering generous space for both cooking and entertaining.
The stylish shaker-style kitchen is fitted with a comprehensive range of wall and base units with complementary work surfaces, inset sink and drainer, splashbacks, double oven, gas hob with extractor over, and integrated appliances.
There is ample room for a dining table and additional seating, while French doors open directly onto the rear patio, seamlessly blending indoor and outdoor living.
To the first floor, the landing provides access to four well-proportioned bedrooms and the family bathroom, along with a useful storage cupboard.
The master bedroom is an excellent double room, attractively finished with decorative wall panelling and benefitting from its own ensuite shower room.
The ensuite comprises a large walk-in shower, wash hand basin, WC and heated towel rail, finished in a contemporary style.
Bedrooms two and three are both comfortable double rooms, with bedroom three also featuring decorative panelling.
Bedroom four is another good-sized room, currently utilised as a children’s playroom, demonstrating the flexibility of the accommodation.
The family bathroom is fitted with a modern white suite comprising bath with shower over, wash hand basin, WC and heated towel radiator.
Externally, the property enjoys a generously sized rear garden, ideal for families and entertaining alike.
A paved patio area extends to both the rear and side of the property, providing excellent space for outdoor dining, while the main lawn is bordered by fencing for privacy and security.
Agents Note: The property is freehold but a service charge is payable for the upkeep of the estate, this is currently £145.90 per annum.
EPC Rating: B Garage 2.48m x 5.21m Lounge 3.16m x 5.18m max Kitchen / Diner 2.96m x 7.96m WC 0.9m x 1.62m Master Bedroom 3.04m x 4.31m Ensuite 1.57m x 2.38m max Bedroom 2 3.27m x 3.51m max Bedroom 3 3.04m x 3.55m Bedroom 4 2.52m x 2.6m Bathroom 2.54m x 2.09m max Disclaimer These particulars are for guidance only and based on information approved by the seller.
Accuracy cannot be guaranteed and details may contain errors or omissions. They do not form part of any contract.
We are not surveyors or legal experts and cannot advise on condition, title, or other legal matters. Buyers should instruct their own professionals before making decisions.
Photos are illustrative only and items shown are not necessarily included. Fixtures, fittings and appliances are not tested and may not be in working order. All measurements are approximate.
No liability is accepted for loss from use of these details.
By law we must carry out ID and AML checks and review buyers’ financial circumstances before a property can be marked sold subject to contract. This due diligence is required by trading standards.
Checks start once a provisional offer is agreed. The cost is £30 incl. VAT per property, payable in advance via our onboarding system.
Value & comps
No previous sales on record.
Returns
Set an offer; the calculator follows it.
We're still gathering serviced-accommodation data for this area.
Archie refurb estimate: a Pro feature
0.0% below asking
This is not financial or investment advice. Prop AI Deals is not authorised by the Financial Conduct Authority (FCA) to provide investment advice.
All investment calculators, property analyses, and AI-generated insights are for informational purposes only. Property investment carries risk and may result in financial loss. All calculations should be independently verified and you should consult with FCA-authorised financial advisors before making any investment decisions.
Past performance does not guarantee future results. Tax implications vary by individual circumstances.
Deal
Properties like this can earn 2–3x BTL yields when converted to HMO, with retrofit costs around £10k/room. Sign in to see the full tier, yield projection, and cost breakdown.
Commercial properties like this can earn 30-50% higher yields when converted to residential under Class MA / Q / P / PA, with prior approval costing ~GBP 96/unit. Sign in to see the recommended route, yield uplift, and cost breakdown.
BRRR-suited properties can recycle 80-100% of investor capital on refi, leaving a high-yielding rental with most of the money out. Sign in to see the refurb cost stack, ARV projection, and refinance maths.
Detached + large garden = sub-division play. Pro tier unlocks the tier badge, plot size, uplift estimate, and regional land benchmark.
Short-lease flats trade at deep discount, but extending under the 1993 Act often costs far less than the discount. Pro tier unlocks the tier badge, premium breakdown, long-lease ARV and arbitrage maths.
See projected short-stay revenue vs a vanilla BTL for this property.
See real sub-let margins (HMO room rates & SA nightly rates) vs the landlord rent.
Area
Agent & docs
FAQ
About Herringbone Way, Kingswinford, DY6
Explore nearby