4-bedroom detached house · DY3 2UN
Listing removedReduced £15k (−4.6%) on 3 SepListed 237 days
Opportunity summary
See Archie’s verdict, returns by strategy and what to check before viewing.
About
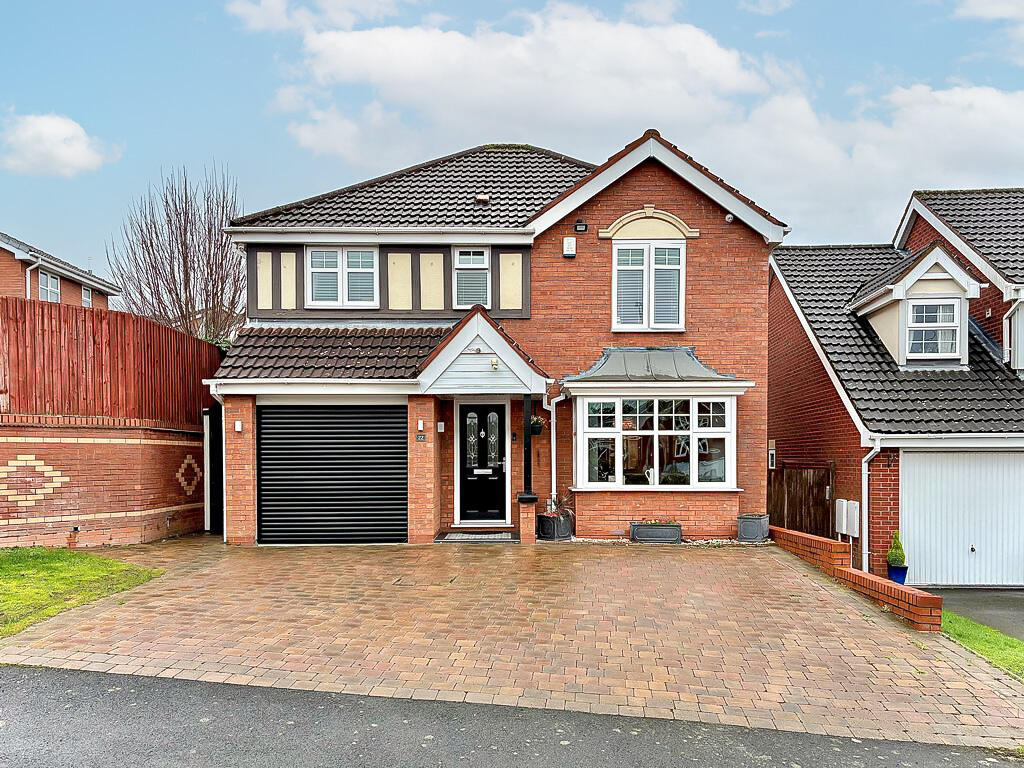
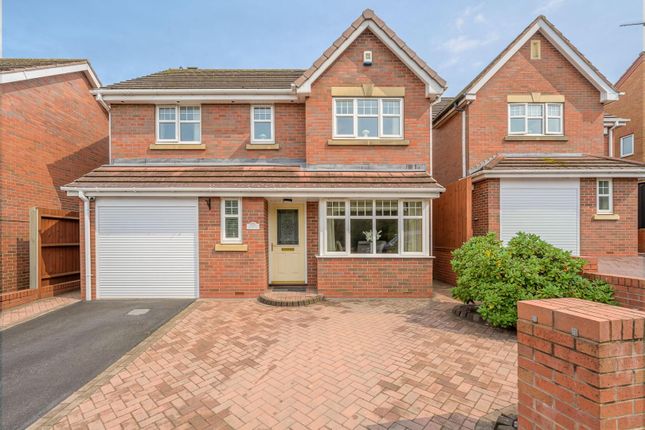
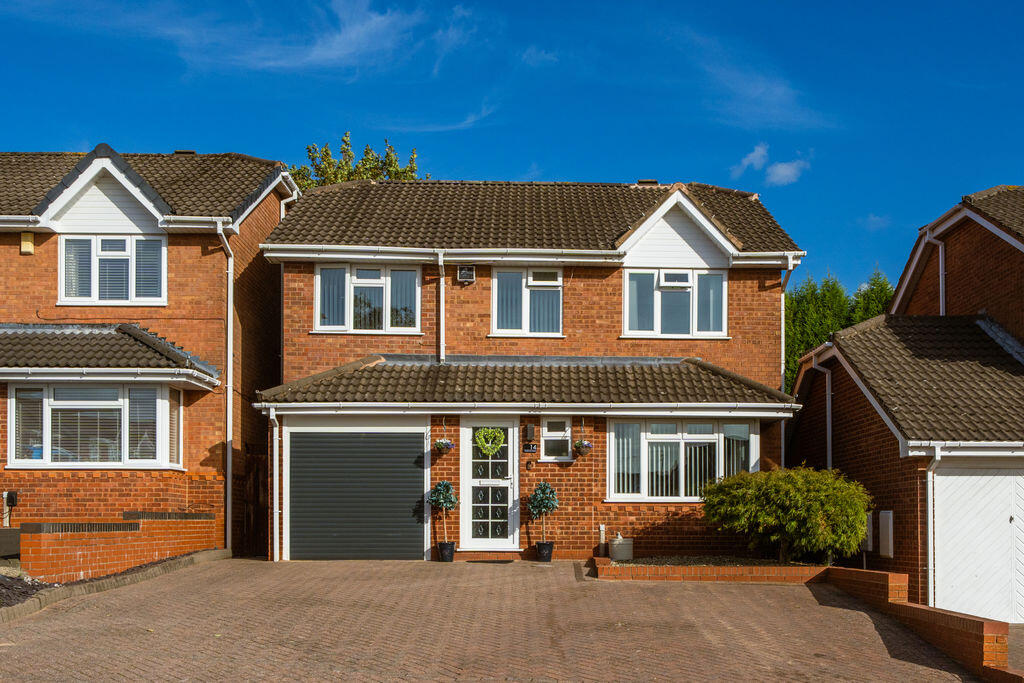
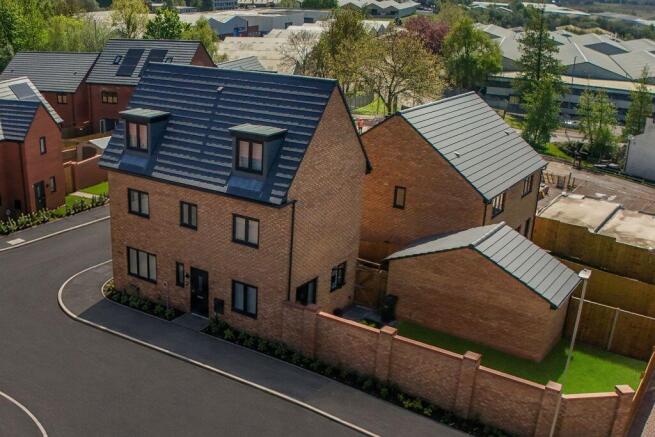
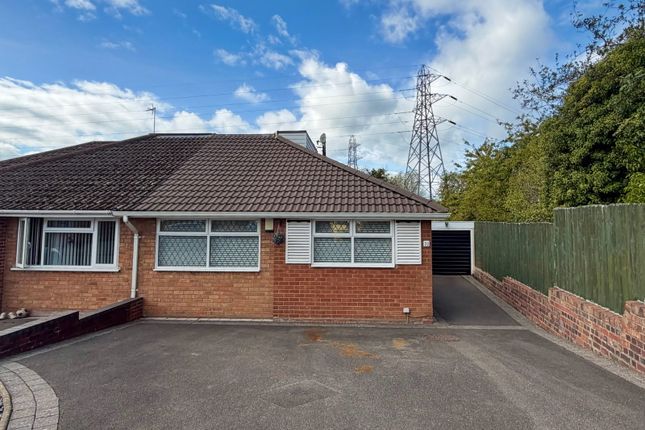
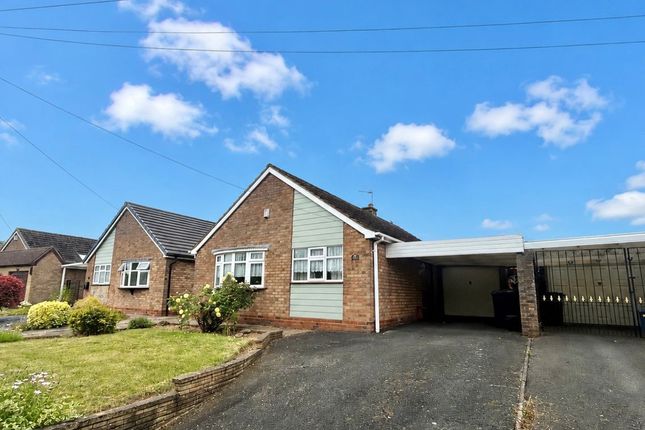
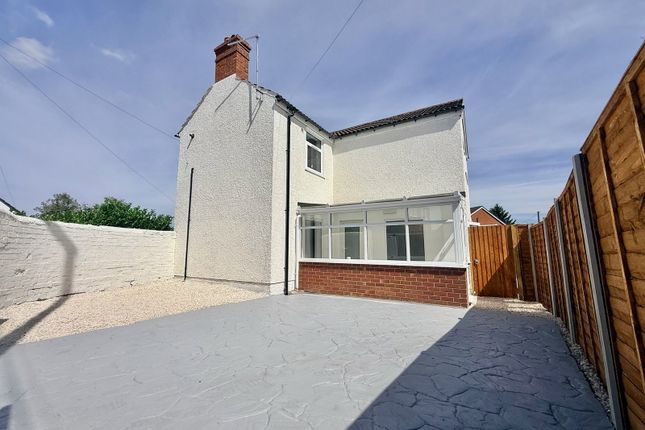
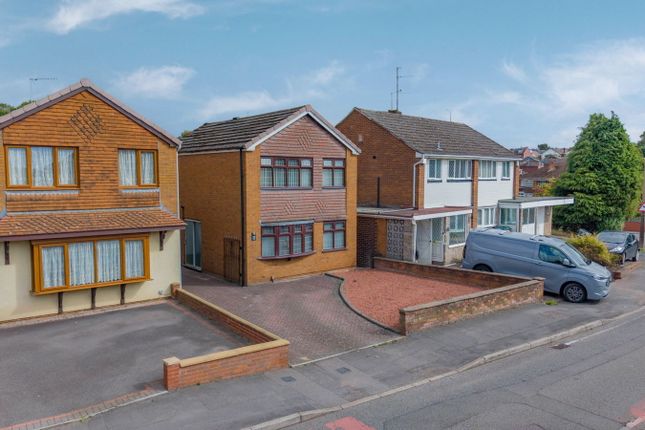
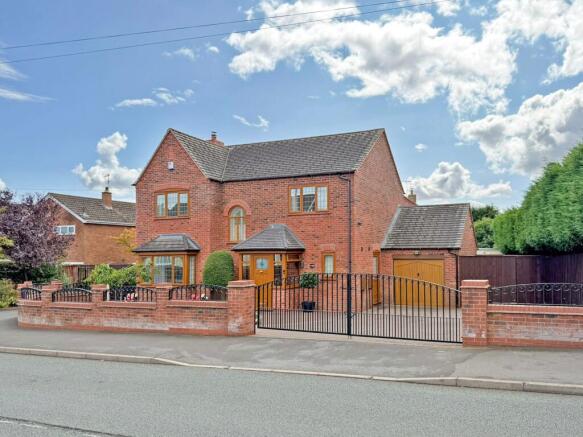
Hunters are pleased to present his detached four bedroom house is for sale in the popular residential area of Lower Gornal, Dudley, offering well-presented accommodation in good condition and convenient access to local amenities.
The property features a spacious reception room with large windows, providing an attractive main living and dining space. There is a fitted kitchen and a ground floor WC.
Upstairs, the master double bedroom benefits from built-in wardrobes, as do a further two double bedrooms, offering practical storage for families or first time buyers.
A fourth bedroom completes the sleeping accommodation. The property also includes a bathroom on the upper level.
Outside, the home benefits from parking and a double garage, providing secure vehicle storage or additional space for hobbies.
Lower Gornal offers a range of local amenities including shops, cafés, and everyday services, with nearby parks providing green space for leisure and recreation.
The area is well served by nearby schools, making this home appealing to families. Public transport links connect Lower Gornal with Dudley, Wolverhampton and surrounding areas via local bus routes.
For rail connections, Wolverhampton and Dudley railway stations can be reached by car, offering services to Birmingham, London and other major destinations, with journey times to Birmingham typically around 20–30 minutes from these stations.
This detached four bedroom house is offered for sale with no onward chain, providing an opportunity for a prompt purchase in a sought-after location.
Lounge (6.06m x 4.44m) This spacious lounge welcomes abundant natural light through a wide front-facing window, creating a bright and airy atmosphere.
The neutral carpet and walls provide a calming backdrop, while a traditional fireplace serves as a charming focal point.
An open staircase rises to the upper floor, adding architectural interest to the room.
Kitchen (4.82m x 2.47m) The kitchen is fitted with light wood cabinetry topped by dark work surfaces, offering ample storage and preparation space.
Large windows on two sides fill the room with natural light. There is space for appliances including a washing machine and freestanding fridge freezer.
The neutral flooring and walls create a practical, welcoming environment, with a door leading to the rear garden.
Bedroom 1 (5.00m x 3.98m) This ground-floor bedroom offers a bright and spacious sleeping area with neutral décor and carpet flooring.
A large window fills the room with daylight, making it inviting and comfortable.
Bedroom 2 (3.80m x 3.40m) The first-floor bedroom features a large built-in wardrobe with intricate panelled doors painted in a deep blue, adding character to the room.
The neutral carpet and walls provide a restful feel, complemented by a generously sized window overlooking the garden.
Bedroom 3 (4.12m x 3.46m) A further first-floor bedroom benefits from two storage cupboards and natural light through a front-facing window.
The room is neutrally decorated with carpet underfoot, offering a versatile and comfortable space.
Bedroom 4 (3.80m x 1.06m) A smaller ground-floor bedroom features a window overlooking the side of the property and neutral tones throughout.
Its more compact proportions make it suitable as a child's bedroom or home office.
Bathroom (1.94m x 1.75m) The bathroom has been updated with a modern white suite, including a bathtub with a sleek black and white tile surround.
A frosted window provides privacy while allowing daylight to fill the space, and a vanity unit offers useful storage beneath the basin.
Wc (1.10m x 0.92m) The separate ground-floor toilet is compact and fitted with a modern white suite. A small frosted window ensures privacy while allowing natural light.
Landing The landing on the first floor connects the two bedrooms and includes a separate WC and storage cupboards for convenience.
Double Garage (7.32m x 7.32m) This detached double garage boasts substantial space, measuring 7.32 by 7.32 metres (24' 0" x 24' 0"), providing ample room for vehicles and additional storage.
If you proceed with an offer on this property we are obliged to undertake Anti Money Laundering checks on behalf of hmrc. All estate agents have to do this by law.
We outsource this process to our compliance partners, Coadjute. Coadjute charge a fee for this service.
Value & comps
No previous sales on record.
Returns
Set an offer; the calculator follows it.
We're still gathering serviced-accommodation data for this area.
Archie refurb estimate: a Pro feature
0.0% below asking
This is not financial or investment advice. Prop AI Deals is not authorised by the Financial Conduct Authority (FCA) to provide investment advice.
All investment calculators, property analyses, and AI-generated insights are for informational purposes only. Property investment carries risk and may result in financial loss. All calculations should be independently verified and you should consult with FCA-authorised financial advisors before making any investment decisions.
Past performance does not guarantee future results. Tax implications vary by individual circumstances.
Deal
Properties like this can earn 2–3x BTL yields when converted to HMO, with retrofit costs around £10k/room. Sign in to see the full tier, yield projection, and cost breakdown.
Commercial properties like this can earn 30-50% higher yields when converted to residential under Class MA / Q / P / PA, with prior approval costing ~GBP 96/unit. Sign in to see the recommended route, yield uplift, and cost breakdown.
BRRR-suited properties can recycle 80-100% of investor capital on refi, leaving a high-yielding rental with most of the money out. Sign in to see the refurb cost stack, ARV projection, and refinance maths.
Detached + large garden = sub-division play. Pro tier unlocks the tier badge, plot size, uplift estimate, and regional land benchmark.
Short-lease flats trade at deep discount, but extending under the 1993 Act often costs far less than the discount. Pro tier unlocks the tier badge, premium breakdown, long-lease ARV and arbitrage maths.
See projected short-stay revenue vs a vanilla BTL for this property.
See real sub-let margins (HMO room rates & SA nightly rates) vs the landlord rent.
Area
Agent & docs
FAQ
About 26, Straits Road, Dudley
Explore nearby