We've tightened what earns a Pursue. A home now needs a published valuation, a strategy that still makes money after real running costs and lender stress tests, and no listing problems that would stop a mortgage. You'll see fewer Pursues, and each one has been checked harder.
See how verdicts work5-bedroom detached house · CA28 9US
Sold STCListed 93 days
Opportunity summary
See Archie’s verdict, returns by strategy and what to check before viewing.
About
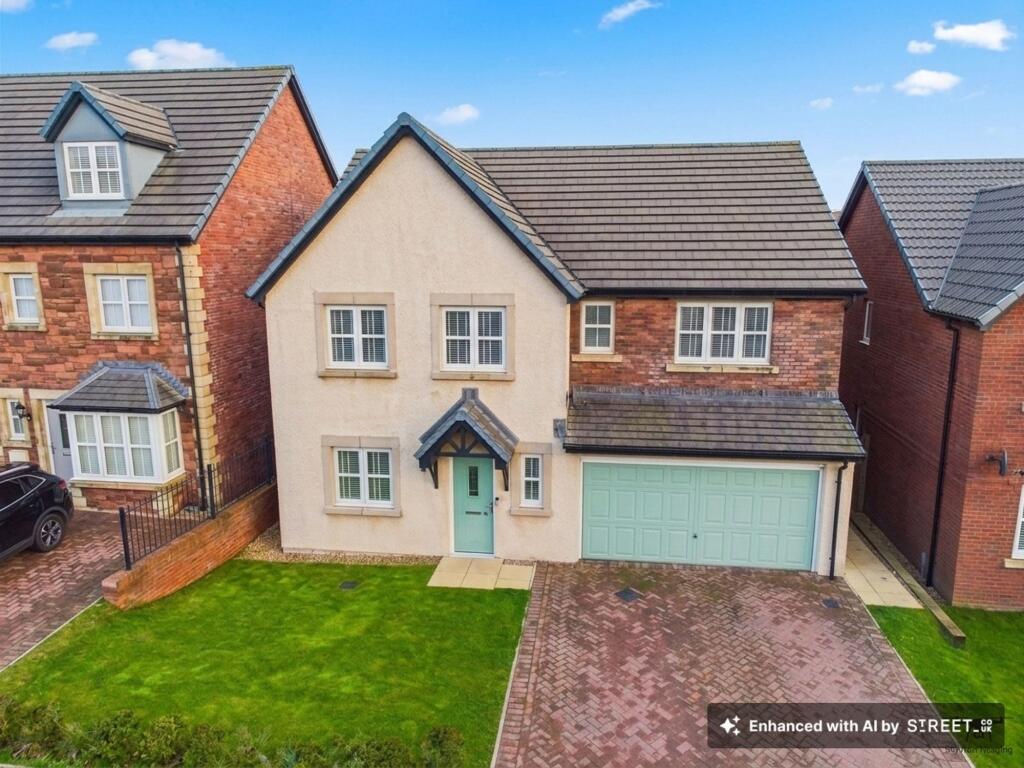
There aren't enough words in the dictionary to showcase the WOW factor this property has! From a grand oak staircase to an awe- inspiring, impressive chandelier, the list goes on and on.
As a self built home seven years ago, everything is bespoke, high specification and so well thought out buy the current owners.
Inside impresses with five large bedrooms, three bathrooms, fabulous, sizeable kitchen diner, utility room and modern lounge. If the interior has got you hooked...
then the exterior is sure not to disappoint, with driveway parking, extensive tiered, composite decking and a range of artificial turf and lawn this really is the perfect family home!
To add to that extra sparkle and luxury, there is a custom built Summerhouse and hot tub gazebo, creating space for relaxing or hosting the party of the year, it's entirely your choice!
Homes like this don't come to the market often, especially in the more rural area of Sandwith, so be quick to book your viewing!
EPC Rating: A THINGS YOU NEED TO KNOW The property benefits from solar panelling, owned by the Vendor. Under floor heating is present throughout the ground floor of the property.
There is no gas to the property, the heating is by way of air source heat pump.
This property is Long Leasehold under the St Bees lease - we have been advised by the current owner there are no charges to pay. For further information please ask in office.
ENTRANCE Is via a composite front door leading into: VESTIBULE Door leading to: HALLWAY Understairs storage cupboard, Stairs leading to first floor. Wall mounted thermostat.
Door leading to: DOWNSTAIRS SHOWER ROOM Three piece suite comprising of walk-in shower, W.C and wash basin. Heated towel rail, grey decorative wall and floor tiling.
LOUNGE Dimensions: 7.36 x 3.84 (24'1" x 12'7"). Dual aspect double glazed windows (front bay). KITCHEN/DINER Dimensions: 7.36 x 7.33 (24'1" x 24'0").
Large space comprising of white and green gloss wall and base units with complimentary marble work surfaces. Breakfast bar seating area.
Integrated appliances include: full-size fridge, induction hob, dishwasher, wine cooler, two ovens (one steam), microwave, warming drawers, sink and drainer unit.
Rear aspect double glazed windows above sink. DINING AREA Grand space with wrap around windows for amazing natural light entry. French doors leading to garden.
UTILITY ROOM Plumbing for washing machine; side door leading to external. Grey patterned tiles, sink and drainer unit. Large pantry cupboard with base units. Internal door leading to garage.
STAIRCASE AND LANDING Solid oak staircase leading to split landing, Central Chandelier. BEDROOM ONE Dimensions: 5.22 x 3.54 (17'1" x 11'7" ). Large double in size.
Two front aspect double glazed windows. Radiator. Karndean flooring. Two walk-in wardrobes with shelving and hanging rails.
Door leading to: EN-SUITE SHOWER ROOM Three piece suite comprising of walk-in shower, W.C and wash basin with storage drawers below. Grey wall tiling.
MAIN LANDING Storage cupboard, front aspect double glazed window, loft hatch (ladder fitted). BEDROOM TWO Dimensions: 3.98 x 3.96 (13'0" x 12'11").
Double in size, rear aspect double glazed window, radiator. BEDROOM THREE Dimensions: 3.48 x 3.27 (11'5" x 10'8"). Double in size, radiator, rear aspect double glazed window.
Fitted sliding door wardrobes. BEDROOM FOUR Dimensions: 3.94 x 2.42 (12'11" x 7'11" ). Double in size, front aspect double glazed window, radiator.
BEDROOM FIVE Dimensions: 3.53 x 2.28 (11'6" x 7'5" ). Single in size, side aspect double glazed window, radiator.
BATHROOM Four piece suite comprising of walk-in shower, freestanding roll-top bath, WC and wash basin with storage drawers underneath. Heated towel rail.
Frosted rear aspect double glazed window. FRONT EXTERNAL Driveway parking for two / three vehicles alongside grass lawn area. GARAGE Dimensions: 5.87 x 5.48 (19'3" x 17'11").
Double in size, side aspect double glazed window, electric front door, lights and sockets fitted. Cupboard housing the heating and underfloor heating system.
REAR EXTERNAL Extensive space made-up of artificial turf, large grey composite decking set out in 3 tiers. Hot tub gazebo with electrics fitted (hot tub to be included within the sale).
Huge grass lawn area alongside the top tier of decking leading to: SUMMERHOUSE 'THE SNUG' providing great space for entertaining. Electrics fitted. French doors leading to covered seating area.
DIRECTIONS From Whitehaven town centre head southerly following the signs towards St Bees, taking the right turning for Sandwith, on entering the village follow the road round to the left.
Just after the 30 mph sign take the right hand turn into Julia Drive.
COUNCIL TAX We have been advised by Cumberland Council ) that this property is placed in Tax Band E, VIEWING ARRANGEMENTS To view this property, please contact us on .
NOTES TO BROCHURE Please note that all measurements have been taken using a laser tape measure which may be subject to a small margin of error.
None of the appliances, heating system or fittings included within the sale have been tested or can be assumed to be in full working order.
Purchasers are strongly advised to satisfy themselves by way of survey and their own enquiries. The brochure does not constitute a contract, part of a contract or warranty.
THE CONSUMER PROTECTION REGULATIONS 2008 Please contact us before viewing the property.
If there is any point of particular importance to you we will be pleased to provide additional information or to make further enquiries. We will also confirm that the property remains available.
This is particularly important if you are contemplating travelling some distance to view the property. *Please note these details have yet to be approved by the vendors.
MOVING WITH GRISDALES Moving is an exciting time but only if everything proceeds smoothly.
Whether you are selling, letting, buying or renting, we understand that moving home can be a very stressful and daunting prospect.
That's why, at Grisdales, we work together as a team, giving dedicated support and advice every step of the way to help your move run as smoothly and efficiently as possible.
FREE MARKET APPRAISAL If you are thinking of moving, we offer a completely free market valuation and appraisal of your existing home.
We will advise you upon an asking price which accurately positions your property in the current market place, maximising viewings and your sale prospects.
LETTINGS AND MANAGEMENT If you are interested in property as an investment, we can help you every step of the way from Buy to Let advice to effective property letting and management SURVEYS AND VALUATIONS We want your purchase to live up to those dreams, hopes and expectations.
You need to know that your new home will not only be a sound investment, but also one which you will enjoy without the worry of the unknown.
Grisdales offer a wide range of survey and valuation reports to meet different needs all backed by the qualification, experience and knowledge of a Chartered Surveyor.
MORTGAGE ADVICE Grisdales works with The Right Advice Cumbria (Bulman Pollard) part of The Right Mortgage Ltd, one of the UK's fastest-growing Networks, offering expert professional advice to find the right mortgage for you.
We have access to thousands of mortgages from across the whole market in the UK.
Our advice will be specifically tailored to your needs and circumstances which could be for your first home, moving home, re-mortgaging or investing in property.
To find out more about how we can assist you, just call your nearest Grisdales office. Your home or property may be repossessed if you do not keep up repayments on your mortgage.
Some forms of Buy to Let Mortgages are not regulated by the Financial Conduct Authority. You may be charged a fee for mortgage advice. The actual amount you pay will depend upon your circumstances.
Disclaimer Whilst every effort has been made to ensure the accuracy of these particulars, they are intended as a guide only and do not form part of any contract.
All measurements, descriptions and photographs are for illustrative purposes. Buyers and tenants should satisfy themselves as to the accuracy of the information before proceeding.
Value & comps
No previous sales on record.
Returns
Set an offer; the calculator follows it.
We're still gathering serviced-accommodation data for this area.
Archie refurb estimate: a Pro feature
0.0% below asking
This is not financial or investment advice. Prop AI Deals is not authorised by the Financial Conduct Authority (FCA) to provide investment advice.
All investment calculators, property analyses, and AI-generated insights are for informational purposes only. Property investment carries risk and may result in financial loss. All calculations should be independently verified and you should consult with FCA-authorised financial advisers before making any investment decisions.
Past performance does not guarantee future results. Tax implications vary by individual circumstances.
Deal
Properties like this can earn 2–3x BTL yields when converted to HMO, with retrofit costs around £10k/room. Sign in to see the full tier, yield projection, and cost breakdown.
Commercial properties like this can earn 30-50% higher yields when converted to residential under Class MA / Q / P / PA, with prior approval costing ~GBP 96/unit. Sign in to see the recommended route, yield uplift, and cost breakdown.
BRRR-suited properties can recycle 80-100% of investor capital on refi, leaving a high-yielding rental with most of the money out. Sign in to see the refurb cost stack, ARV projection, and refinance maths.
Detached + large garden = sub-division play. Pro tier unlocks the tier badge, plot size, uplift estimate, and regional land benchmark.
Short-lease flats trade at deep discount, but extending under the 1993 Act often costs far less than the discount. Pro tier unlocks the tier badge, premium breakdown, long-lease ARV and arbitrage maths.
See projected short-stay revenue vs a vanilla BTL for this property.
See real sub-let margins (HMO room rates & SA nightly rates) vs the landlord rent.
Area
Agent & docs

FAQ
About Julia Drive, Sandwith, CA28
Explore nearby