We've tightened what earns a Pursue. A home now needs a published valuation, a strategy that still makes money after real running costs and lender stress tests, and no listing problems that would stop a mortgage. You'll see fewer Pursues, and each one has been checked harder.
See how verdicts work4-bedroom house · DE56 2LS
Listing removedReduced £45k (−6.5%) on 15 MarListed 329 days
Opportunity summary
See Archie’s verdict, returns by strategy and what to check before viewing.
About
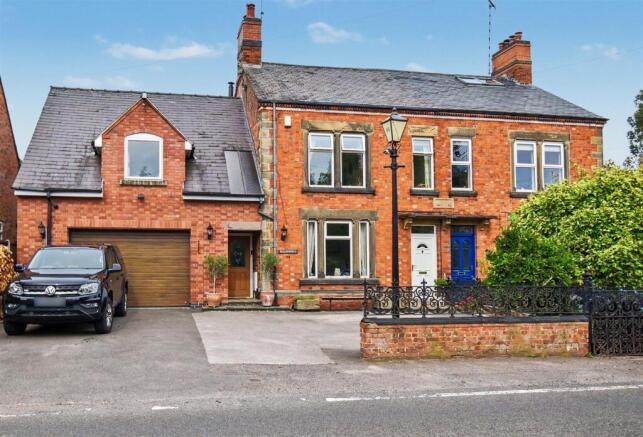
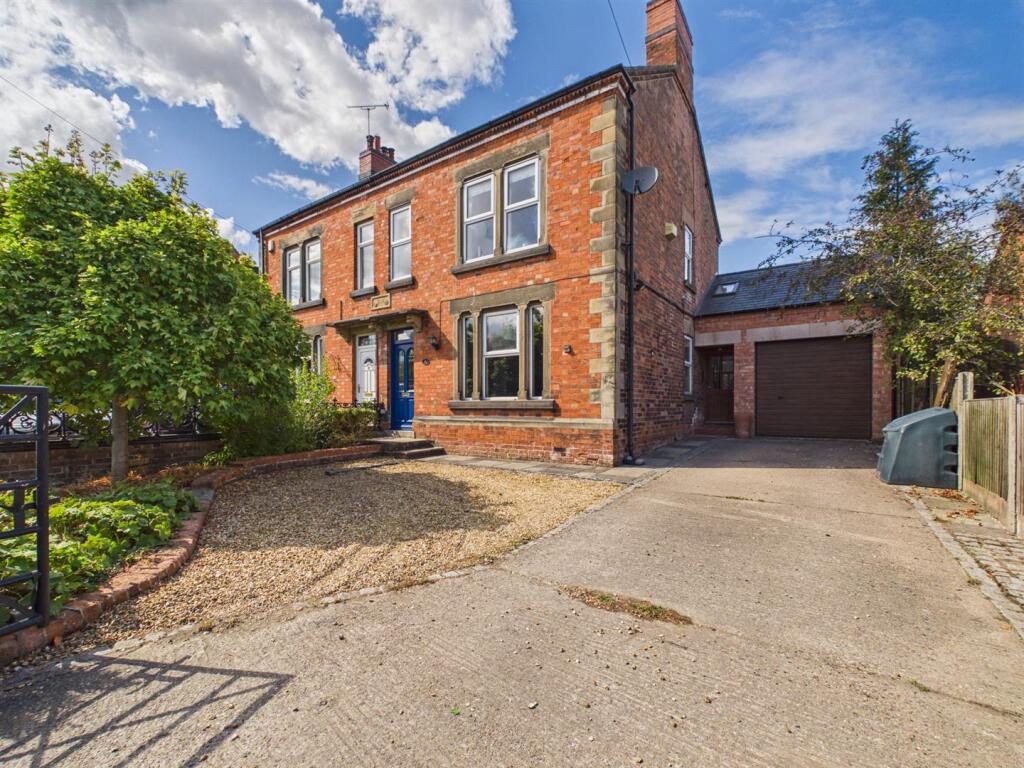
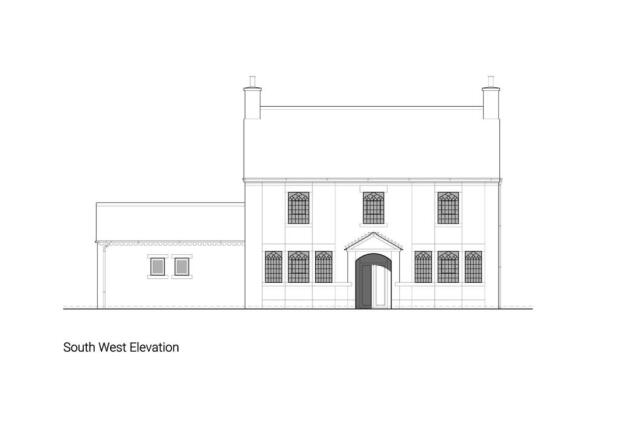
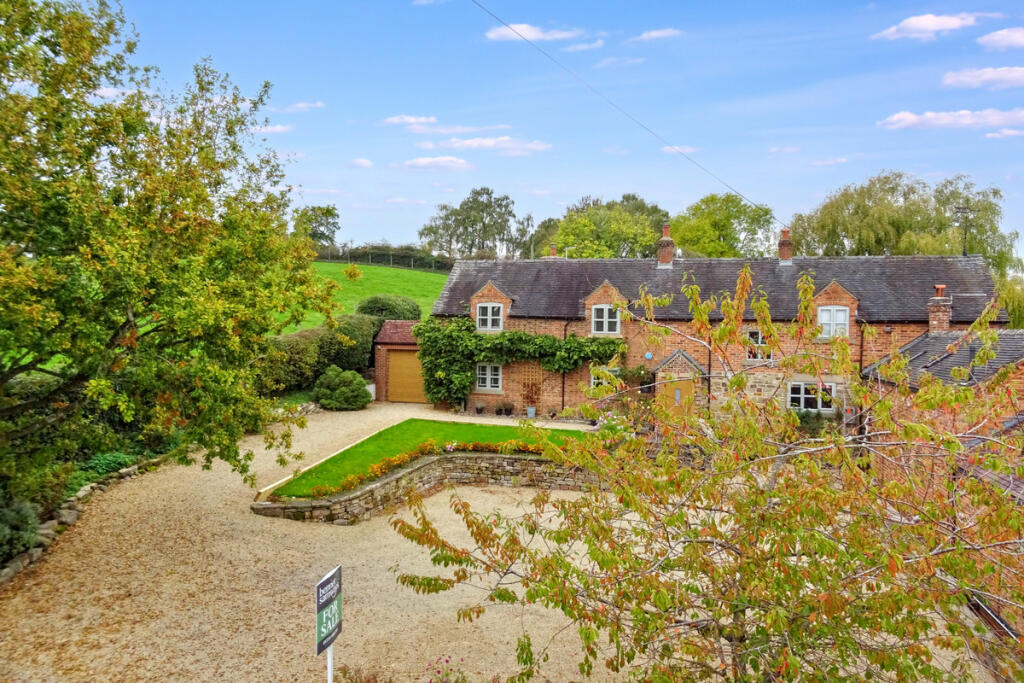
High specification extended cottage - A most attractive, four bedroom stone-built detached cottage of immense style and character, offering spacious living accommodation of over 2100 square feet.
This period cottage has undergone a comprehensive scheme of renovation and improvement and offers a beautiful blend of character features and contemporary styling with high specification fittings.
The property offers a high specification with underfloor heating and feature radiators and will include a stunning dining kitchen with high quality units, dining island, large glass lantern and french doors.
There is also a stunning primary bedroom suite with vaulted ceiling with exposed beams, dressing room and contemporary en-suite bathroom.
Outside, the property has a rear access driveway with extensive block paved driveway, single garage and delightful landscaped rear garden.
The Detail Forge Cottage is a most attractive stone built detached cottage of immense style and character and offers spacious living accommodation of over 2100 square feet.
This period cottage has undergone a comprehensive scheme of renovation and improvement and offers a beautiful blend of character features and contemporary styling with high specification fittings.
This property has been renovated by reputable local builder and offers an exacting specification and quality of finish that really has to be viewed to be fully appreciated.
The accommodation has underfloor heating to the kitchen, gas central heating with feature radiator's throughout and quality flush casement uPVC double glazed windows.
In brief, the accommodation features: Dining room with oak staircase to the first floor, inner hallway, spacious living room, study, boot room, contemporary WC, utility room, rear hallway, and a superb open-plan dining kitchen.
The kitchen has been beautifully appointed with stylish grey panelled units and marble-effect quartz worksurfaces, including a dining island.
It comes complete with a range of high-quality integrated appliances, comprising double Siemens electric ovens and induction hob, AEG tall integrated freezer and tall fridge, AEG dishwasher, and a wine cooler.
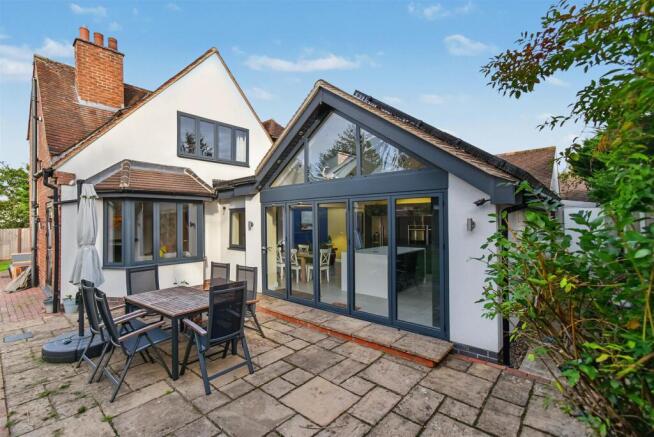
This stunning kitchen benefits from excellent natural light, with two glass lanterns and french doors opening onto the rear garden.
The first floor landing leads to four bedrooms, including three generous double bedrooms and contemporary bathroom.
The stunning primary bedroom suite also offers an impressive vaulted ceiling with exposed beams, dressing room and contemporary en-suite shower room.
Outside, there is stone walled forecourt garden with decorative metal railings and metal gateway.
There is a delightful landscaped rear garden with paved patio, raised level lawn, raised level level planting borders rear driveway with extensive block paved driveway leading to a single attached garage.
There is also an option to upgrade to a remote control electric gated driveway if desired.
The Location Cowers Lane is conveniently situated between Belper and Ashbourne, with Wirksworth located approx 5 miles to the north.
Belper around 4 miles to the east and Ashbourne around 8 miles to the west.
Belper enjoys a comprehensive range of local shopping facilities including major supermarkets, pubs, restaurants and exceptional recreational facilities.
The town also has the benefit of railway station that serves Derby, Nottingham and Matlock with links to the main railway network.
The town was also credited with the Best High Street in England at the 2019 Great British High Street awards an award that it has won twice.
Derby City Centre is also easily accessible and this offers a more comprehensive range of shopping facilities in the Derbion Shopping Centre Aml Verification: In accordance with UK Anti-Money Laundering Regulations, all buyers will be required to complete an identity verification check when an offer is accepted.
A fee of £25+ VAT per purchaser is payable.
Value & comps
No previous sales on record.
Returns
Set an offer; the calculator follows it.
We're still gathering serviced-accommodation data for this area.
Archie refurb estimate: a Pro feature
0.0% below asking
This is not financial or investment advice. Prop AI Deals is not authorised by the Financial Conduct Authority (FCA) to provide investment advice.
All investment calculators, property analyses, and AI-generated insights are for informational purposes only. Property investment carries risk and may result in financial loss. All calculations should be independently verified and you should consult with FCA-authorised financial advisers before making any investment decisions.
Past performance does not guarantee future results. Tax implications vary by individual circumstances.
Deal
Properties like this can earn 2–3x BTL yields when converted to HMO, with retrofit costs around £10k/room. Sign in to see the full tier, yield projection, and cost breakdown.
Commercial properties like this can earn 30-50% higher yields when converted to residential under Class MA / Q / P / PA, with prior approval costing ~GBP 96/unit. Sign in to see the recommended route, yield uplift, and cost breakdown.
BRRR-suited properties can recycle 80-100% of investor capital on refi, leaving a high-yielding rental with most of the money out. Sign in to see the refurb cost stack, ARV projection, and refinance maths.
Detached + large garden = sub-division play. Pro tier unlocks the tier badge, plot size, uplift estimate, and regional land benchmark.
Short-lease flats trade at deep discount, but extending under the 1993 Act often costs far less than the discount. Pro tier unlocks the tier badge, premium breakdown, long-lease ARV and arbitrage maths.
See projected short-stay revenue vs a vanilla BTL for this property.
See real sub-let margins (HMO room rates & SA nightly rates) vs the landlord rent.
Area
Agent & docs

FAQ
About Forge Cottage, Wirksworth Road, Belper
Explore nearby