We've tightened what earns a Pursue. A home now needs a published valuation, a strategy that still makes money after real running costs and lender stress tests, and no listing problems that would stop a mortgage. You'll see fewer Pursues, and each one has been checked harder.
See how verdicts work3-bedroom house · NE25 0AY
Listing removedReduced £10k (−5.9%) on 8 AugListed 101 days
Opportunity summary
See Archie’s verdict, returns by strategy and what to check before viewing.
About
Conveniently situated in the ever so popular village of Seaton Delaval.
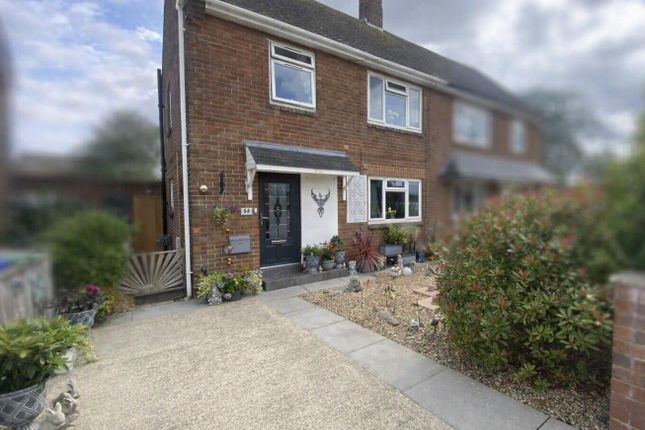
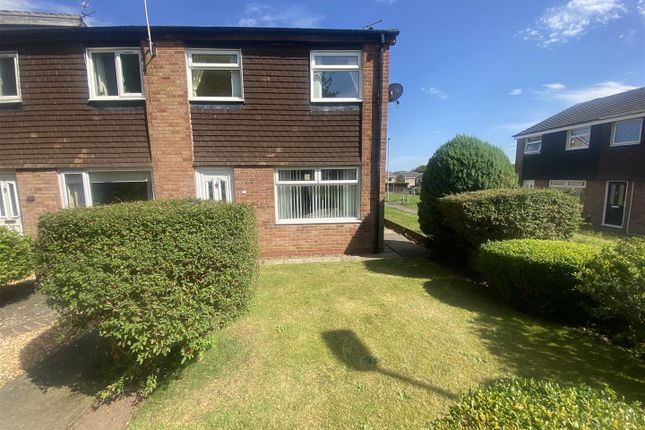
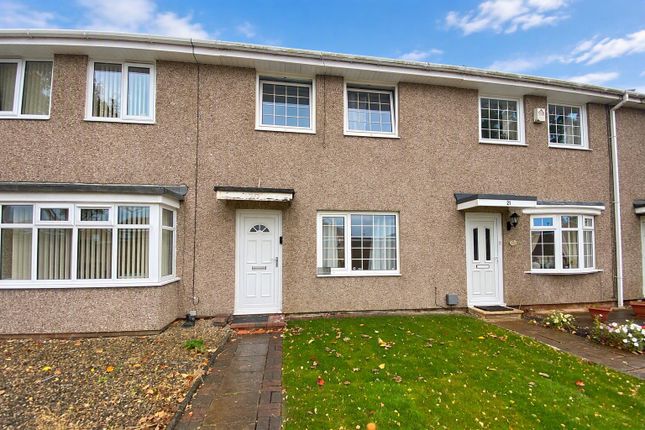
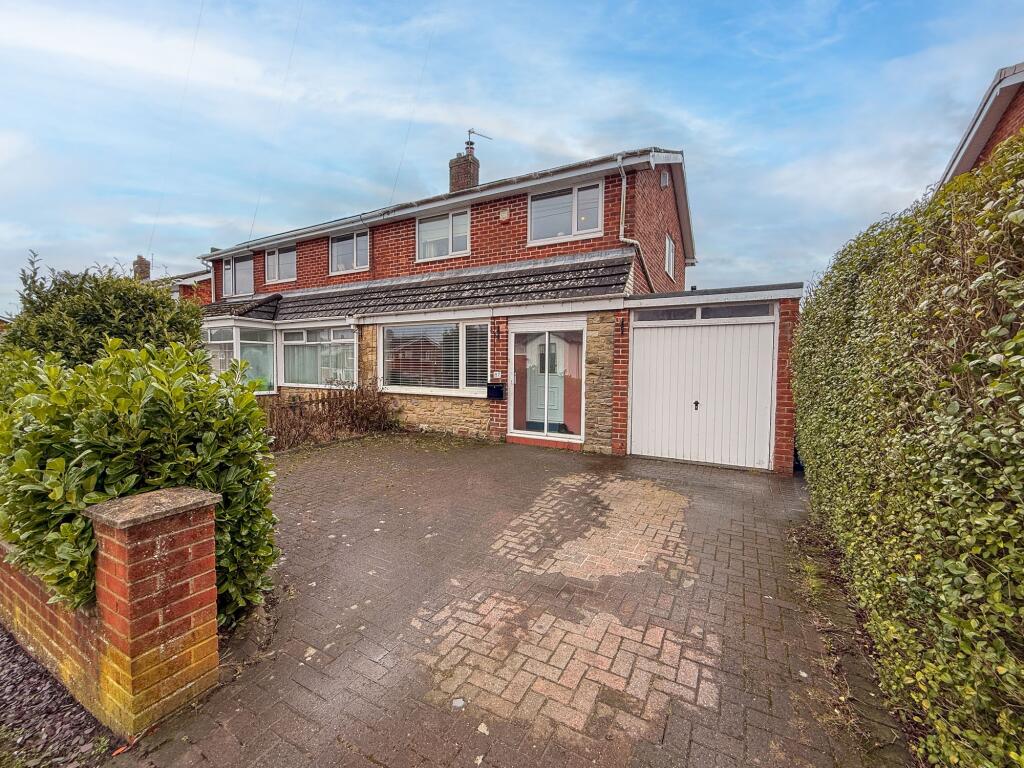
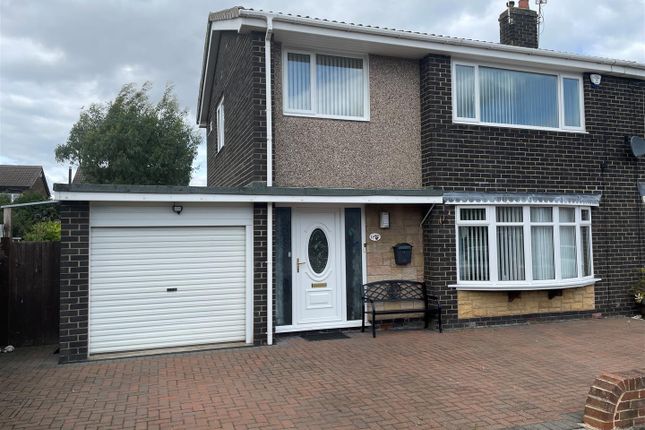
This property presents an exceptional opportunity for those seeking a delightful terraced house in a prime location, near local amenities including the Northumberland train line providing direct access to Newcastle, making it ideal for commuters and families alike.
Being sold with no onward chain. Upon entering, there is a welcoming reception hallway with storage cupboard, Living Room with doors to Dining Room with french doors opening to a private rear yard.
Modern Kitchen with a good range of wall & floor units with contrasting work tops, breakfast bar, hob and oven and some integrated appliances.
Additionally, a convenient utility room and a ground floor w.c. Enhance the practicality of this home.
The first floor comprises three well-proportioned Bedrooms, with the master bedroom benefiting from an En-suite shower room as well as a family bathroom comprising white suite of panelled bath, wash handbasin and low level w.c.
The property has been thoughtfully maintained, with a new roof completed in early 2026 with full building regs approval. Externally there is a private rear yard that overlooks allotments.
This property is truly worthy of an internal inspection, as it offers ready-to-move-into accommodation that combines comfort, style, and convenience in a sought-after location.
Whether you are a first-time buyer or looking for a family home, this residence is sure to impress.
Reception Hallway Living Room (4.47m x 4.09m (14'8 x 13'5)) Dining Room (4.90m x 5.08m (16'1 x 16'8)) Kitchen (5.33m x 2.16m (17'6 x 7'1)) Utility Room (1.63m x 1.91m (5'4 x 6'3)) W.C.
(1.12m x 1.65m (3'8 x 5'5)) Bedroom One (3.71m x 3.15m (12'2 x 10'4)) En Suite (1.91m x 1.42m (6'3 x 4'8)) Bedroom Two (4.11m x 3.71m (13'6 x 12'2)) Bedroom Three Bathroom (1.73m x 2.06m (5'8 x 6'9)) Externally Disclaimer Disclaimer: ML Estates Ltd endeavour to maintain accurate descriptions of properties in Virtual Tours, Brochures, Floor Plans and descriptions, however, these are intended only as a guide and purchasers must satisfy themselves by personal inspection.
All rooms have been measured with electronic laser and are approximate measurements only.
None of the services to the above property have been tested by ourselves, and we cannot guarantee that the installations described in the details are in perfect working order.
ML Estates for themselves, the vendors or lessors, produce these brochures in good faith and are a guideline only.
They do not constitute any part of a contract and are correct to the best of our knowledge at the time of going to press.
Pictures may appear distorted due to enlargement and are not to be used to give an accurate reflection of size. All negotiations and payments are subject to contract.
The Tenure of the property should be clarified by your legal representative prior to exchange of contracts.
Value & comps
No previous sales on record.
Returns
Set an offer; the calculator follows it.
We're still gathering serviced-accommodation data for this area.
Archie refurb estimate: a Pro feature
0.0% below asking
This is not financial or investment advice. Prop AI Deals is not authorised by the Financial Conduct Authority (FCA) to provide investment advice.
All investment calculators, property analyses, and AI-generated insights are for informational purposes only. Property investment carries risk and may result in financial loss. All calculations should be independently verified and you should consult with FCA-authorised financial advisers before making any investment decisions.
Past performance does not guarantee future results. Tax implications vary by individual circumstances.
Deal
Properties like this can earn 2–3x BTL yields when converted to HMO, with retrofit costs around £10k/room. Sign in to see the full tier, yield projection, and cost breakdown.
Commercial properties like this can earn 30-50% higher yields when converted to residential under Class MA / Q / P / PA, with prior approval costing ~GBP 96/unit. Sign in to see the recommended route, yield uplift, and cost breakdown.
BRRR-suited properties can recycle 80-100% of investor capital on refi, leaving a high-yielding rental with most of the money out. Sign in to see the refurb cost stack, ARV projection, and refinance maths.
Detached + large garden = sub-division play. Pro tier unlocks the tier badge, plot size, uplift estimate, and regional land benchmark.
Short-lease flats trade at deep discount, but extending under the 1993 Act often costs far less than the discount. Pro tier unlocks the tier badge, premium breakdown, long-lease ARV and arbitrage maths.
See projected short-stay revenue vs a vanilla BTL for this property.
See real sub-let margins (HMO room rates & SA nightly rates) vs the landlord rent.
Area
Agent & docs

FAQ
About 20, Hartburn Terrace, Whitley Bay
Explore nearby