We've tightened what earns a Pursue. A home now needs a published valuation, a strategy that still makes money after real running costs and lender stress tests, and no listing problems that would stop a mortgage. You'll see fewer Pursues, and each one has been checked harder.
See how verdicts work4-bedroom detached house · LL20 7DA
Listing removedListed 139 days
Opportunity summary
See Archie’s verdict, returns by strategy and what to check before viewing.
About
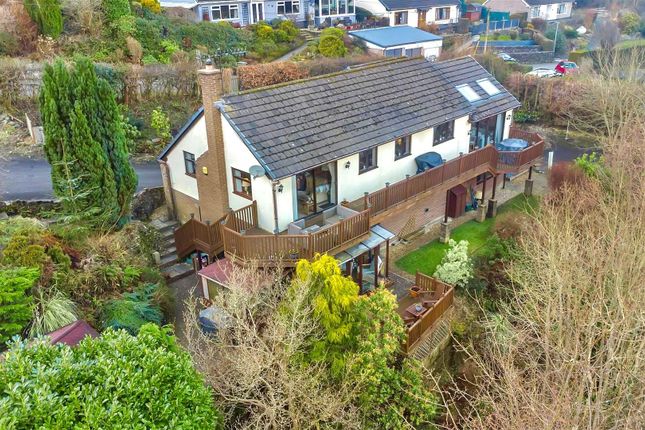
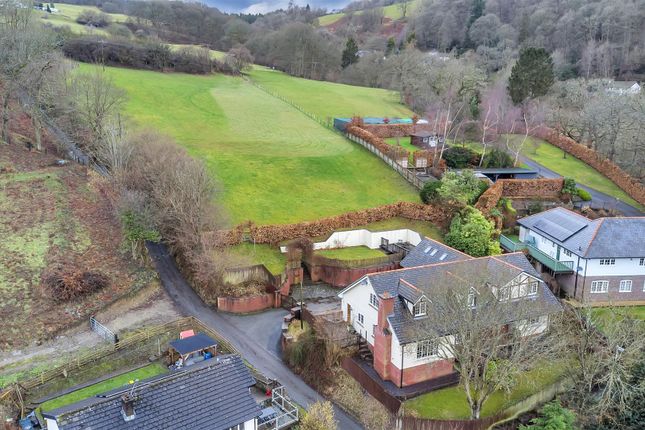
A sympathetically refurbished four bedroom country property with additional studio set within circa 7.66 acres (3.10ha) of gardens, orchard and grazing land.
Up to an additional 11.39 acres (4.61 ha) of land is available by separate negotiation if required.
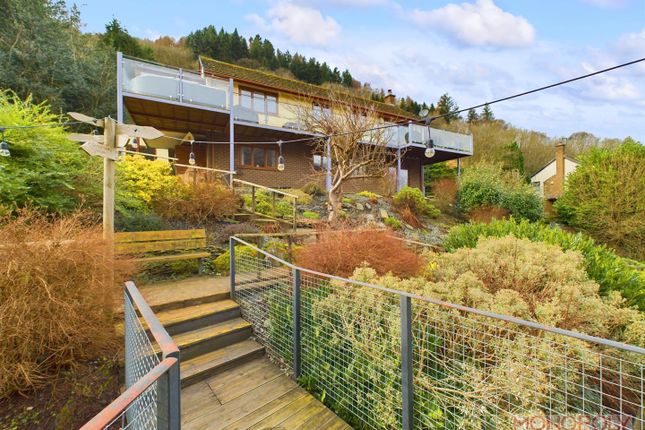
The property is situated in an elevated south facing location approximately 1/2 a mile from the village of Glyn Ceiriog at the heart of the Ceiriog Valley and provides most comfortably appointed accommodation which can be tailored to suit the requirements of the purchaser.
The converted studio with underfloor heating is a particularly valuable addition which is currently used as an art studio and home office but offers potential for a number of uses including annexed accommodation subject to the required consents.
Significant works have been done to the property to increase its energy efficiency, including air source heating, solar panels and solar water heating.
The studio is also heated by an air source heat pump. Due to the most individual nature of the property, stunning rural location and views over the Ceriog Valley, internal inspection is essential.
Location Cefn Isa occupies an enviable position on the fringes of Glyn Ceiriog.
The village has an excellent range of amenities including a Shop with Post Office, Sports and Community Centre, Community Cafe, Hotel and Public Houses.
There is an excellent Primary school whilst there are a number of other renowned state and private schools within the area.
A range of outdoor pursuits are on your doorstep including bridle paths, pony trekking, walking and cycling trails and fishing.
The picturesque town of Llangollen (famous for hosting the International Eisteddfod) and market town of Oswestry are within easy reach.
A483 & A5 trunk roads provide links north to Chester and south to Shrewsbury/Welshpool and onto the motorways beyond.
Nearby Chirk also has a railway station providing services to Birmingham & Chester. Manchester and Liverpool airports are just over an hour's drive away.
Accommodation Covered porch with part glazed door leading into: Boot Room 9' 10'' x 7' 10'' (3.00m x 2.40m) Quarry tiled floor, radiator and part glazed door into: Lounge 27' 5'' x 13' 0'' (8.35m x 3.97m) Fireplace housing a log burner, exposed beams, wood flooring, two radiators, TV point, quarry tiles by staircase to first floor, understairs storage cupboard and doors off to: Study/Music Room 14' 8'' x 7' 2'' (4.46m x 2.18m) Wood effect flooring, radiator and two Velux windows.
Bedroom 4 13' 6'' x 10' 6'' (4.11m x 3.20m) With fitted wardrobe, cupboards and dressing table, window seat, radiator, feature fireplace and wood effect flooring.
Inner Hall Quarry tiled flooring, two radiators, built-in pantry cupboard and doors off to: Kitchen/Dining Room 17' 2'' x 12' 6'' (5.24m x 3.80m) Fitted with a range of base/eye level wall units with worktops over and inset stainless steel sink/drainer.
Integrated oven and hob over. Space and plumbing for dishwasher and fridge freezer.
Two radiators, wood flooring, fireplace housing log burner and glazed doors to raised terrace with garden and valley views.
Shower Room 8' 4'' x 6' 0'' (2.55m x 1.82m) Suite comprising corner shower cubicle with mixer shower, wash hand basin and low level flush WC.
Quarry tiled floor, heated towel rail and extractor fan.
Rear Porch 8' 2'' x 7' 10'' (2.48m x 2.38m max.) Quarry tiled flooring, built-in cupboard, part glazed door to gardens and internal door to: Laundry/Store Room 12' 8'' x 11' 5'' (3.87m x 3.49m max.) Built-in storage cupboard, radiator, quarry tiled floor and doors off to: Utility Room 11' 6'' x 3' 3'' (3.50m x 0.99m) Space and plumbing for a washing machine and tumble dryer, stainless steel sink/drainer, heated towel rail and extractor fan.
Cellar 12' 6'' x 8' 8'' (3.80m x 2.63m) Power and lighting laid on.
Stairs to First Floor Landing Access to loft space and doors off to: Bedroom 1 13' 10'' x 12' 0'' (4.22m x 3.67m) With a range of fitted wardrobes, radiator, wood effect flooring and access to loft space.
Bedroom 2 13' 5'' x 10' 4'' (4.08m x 3.15m) Fitted wardrobes, two radiators and wood effect flooring.
Bedroom 3 11' 4'' x 10' 4'' (3.45m x 3.15m max.) Fitted desk and cupboard, wood effect flooring and radiator.
Family Bathroom 10' 9'' x 9' 0'' (3.28m x 2.75m) Suite comprising panel bath, separate shower cubicle with mixer shower, pedestal wash hand basin, low level flush WC and bidet.
Two radiators, heated towel rail, built-in storage cupboard and access to loft space. Separate Studio Building Part glazed door at side into: Hall 16' 8'' x 14' 6'' (5.09m x 4.42m max.
includes WC) Fitted storage cupboards, wood effect flooring, log burner, radiator, stairs to first floor and doors off to: Shower Room 6' 4'' x 3' 8'' (1.93m x 1.13m) Shower cubicle with mixer shower, wash hand basin and low level flush WC.
Quarry tiled floor and heated towel rail.
Art Studio 31' 3'' x 16' 6'' (9.53m x 5.03m) Full height ceiling, glazed bi-folding doors to front terrace, fitted base units, worktops, two bowl stainless steel sink unit, underfloor heating and cupboard housing hot water cylinder plus solar equipment.
Stairs to First Floor Opening into: Office 16' 0'' x 14' 1'' (4.87m x 4.29m) Radiator and exposed beams.
Gardens & Land The property has extensive gardens incorporating lawns, wildflowers, shrubs, raised beds, trees and fruit trees.
There are also various garden buildings including log stores, a kennel, pony stable with concrete pad to the front and a garden workshop.
On the western side of the property is a parcel of grazing land extending to over two and a half acres which links with an orchard and adjoining level paddock.
An additional two and a quarter acres of grazing land is located to the north of the property adjoining the gardens. The approximate boundaries are marked in red on the accompanying land plan.
Additional Land An additional 11.39 acres (4.61 ha) of land is also owned by the property and all or part of this land is available to purchase by separate negotiation if required.
This is outlined in blue on the accompanying land plan. Please contact the agent for further details.
Tenure We are informed that the property is freehold subject to vacant possession upon completion.
Services The property is connected to mains electricity, a septic tank drainage system and a spring fed water supply (including required filtration equipment).
The property's central heating is provided by an air source heat pump. There are roof mounted solar panels and solar water heating is also provided.
Good broadband speeds can be achieved using a 5G broadband router that connects wirelessly to a local mast. Council Tax Band Council Tax Band - 'G'.
Local Authority Wrexham County Borough Council, The Guildhall, Wrexham, LL11 1AY. Tel: EPC Rating EPC Rating - Band C (77).
Directions (Viewings strictly by appointment only) From Chirk proceed West on the B4500 towards Glyn Ceiriog.
After entering the village continue until the mini roundabout before taking the 3rd exit onto Quarry Road.
Follow the road up the hill and out of the village to where the road opens up into a turning space at the top.
The driveway to the property will be seen on the right hand side with a small sign indicating the property's address. Follow this driveway upwards and around to the left.
Continue ahead passing the driveways for Cefn Mawr Barn and Cefn Bach Cottage. You will then reach the property itself and adjacent Studio.
Value & comps
No previous sales on record.
Returns
Set an offer; the calculator follows it.
Short-let licence or registration needed
We're still gathering serviced-accommodation data for this area.
Archie refurb estimate: a Pro feature
0.0% below asking
This is not financial or investment advice. Prop AI Deals is not authorised by the Financial Conduct Authority (FCA) to provide investment advice.
All investment calculators, property analyses, and AI-generated insights are for informational purposes only. Property investment carries risk and may result in financial loss. All calculations should be independently verified and you should consult with FCA-authorised financial advisers before making any investment decisions.
Past performance does not guarantee future results. Tax implications vary by individual circumstances.
Deal
Properties like this can earn 2–3x BTL yields when converted to HMO, with retrofit costs around £10k/room. Sign in to see the full tier, yield projection, and cost breakdown.
Commercial properties like this can earn 30-50% higher yields when converted to residential under Class MA / Q / P / PA, with prior approval costing ~GBP 96/unit. Sign in to see the recommended route, yield uplift, and cost breakdown.
BRRR-suited properties can recycle 80-100% of investor capital on refi, leaving a high-yielding rental with most of the money out. Sign in to see the refurb cost stack, ARV projection, and refinance maths.
Detached + large garden = sub-division play. Pro tier unlocks the tier badge, plot size, uplift estimate, and regional land benchmark.
Short-lease flats trade at deep discount, but extending under the 1993 Act often costs far less than the discount. Pro tier unlocks the tier badge, premium breakdown, long-lease ARV and arbitrage maths.
See projected short-stay revenue vs a vanilla BTL for this property.
See real sub-let margins (HMO room rates & SA nightly rates) vs the landlord rent.
Area
Agent & docs

FAQ
About Quarry Road, Glyn Ceiriog, Llangollen
Explore nearby