3-bedroom semi-detached house
For saleListed 2 days
Opportunity summary
See Archie’s verdict, returns by strategy and what to check before viewing.
About
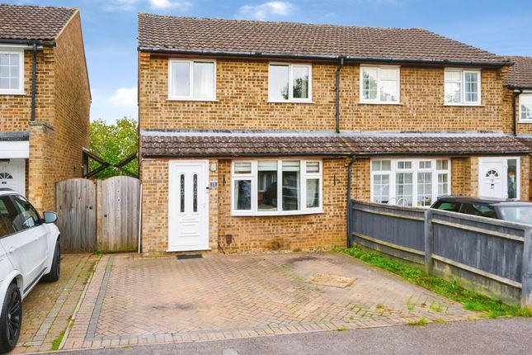
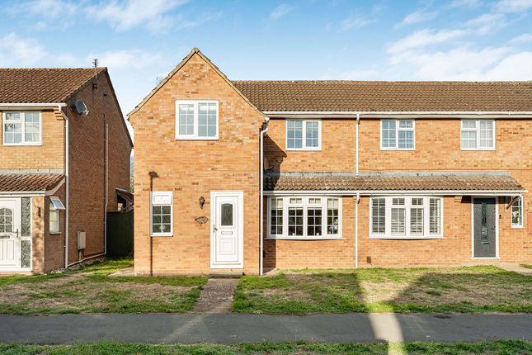
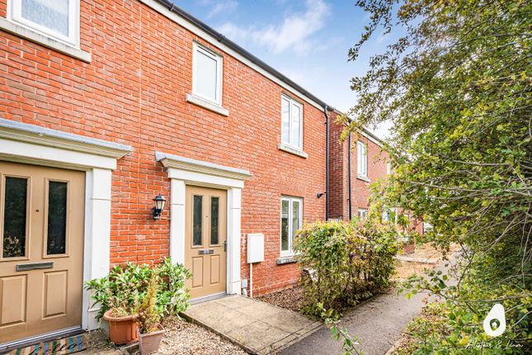
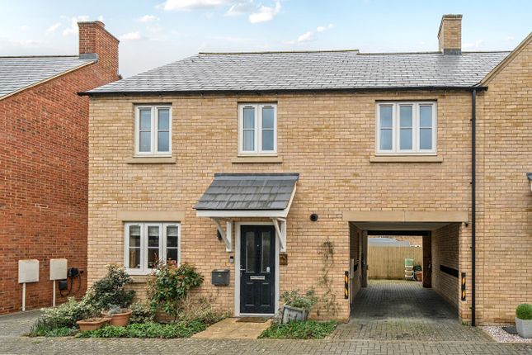
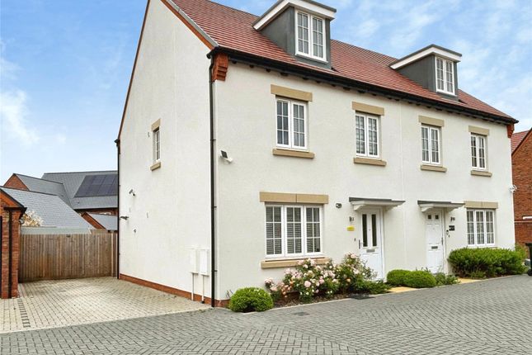
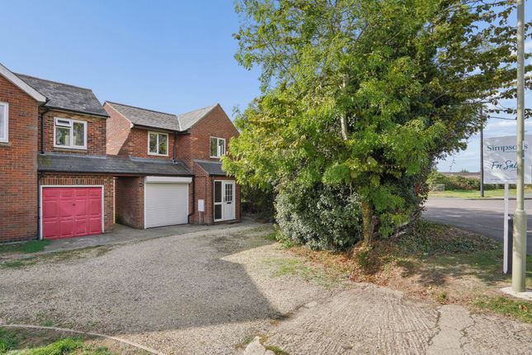
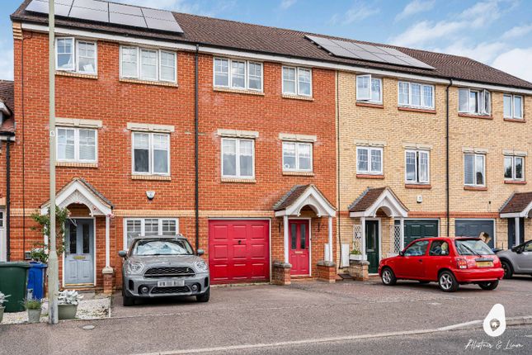
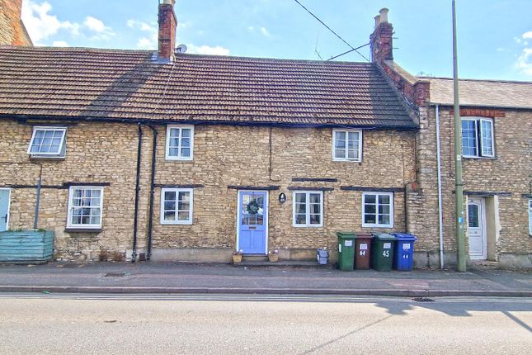
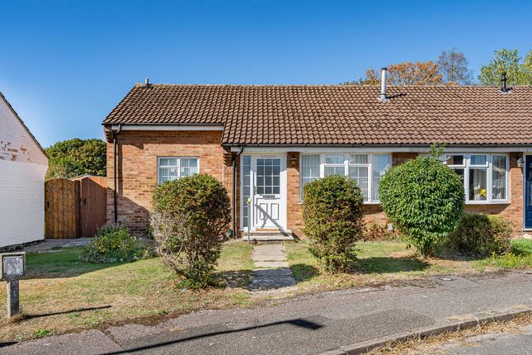
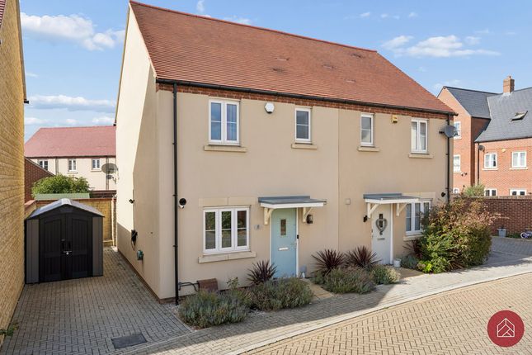
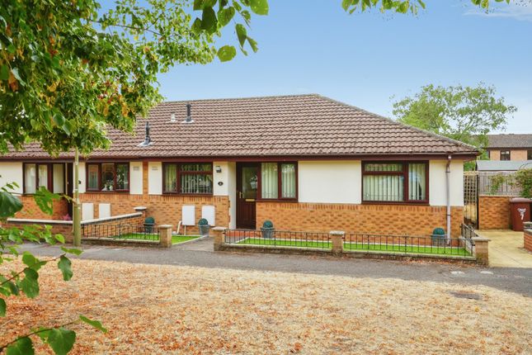
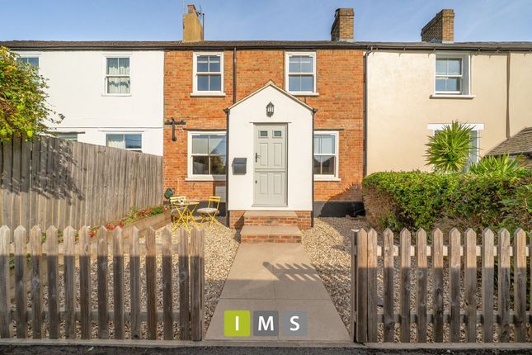
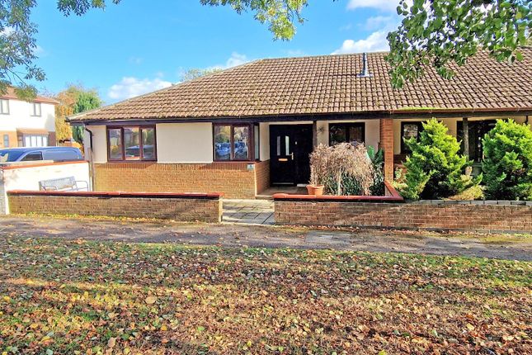
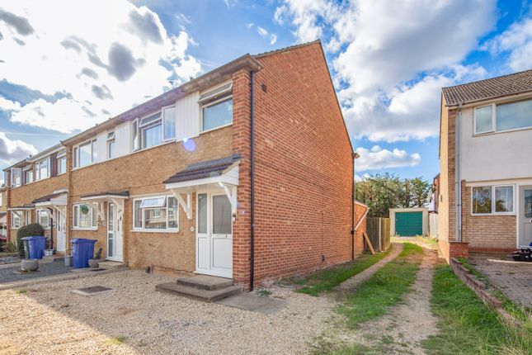
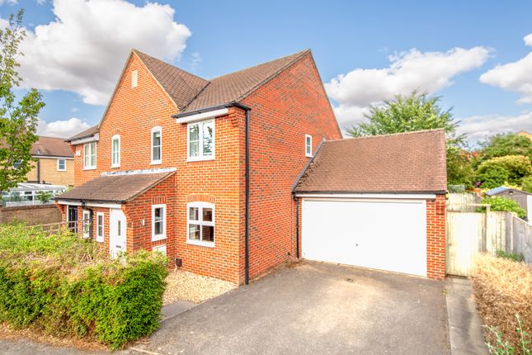
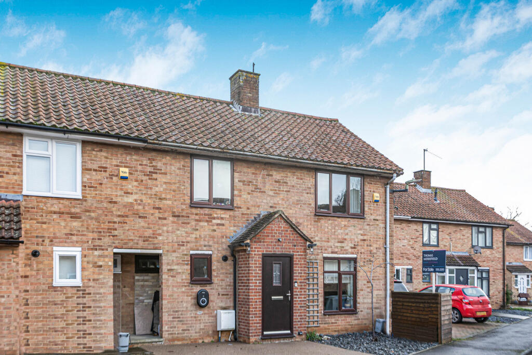
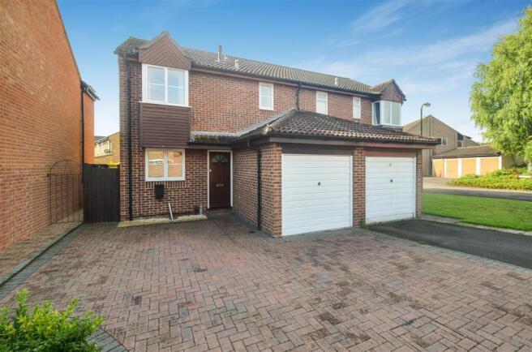
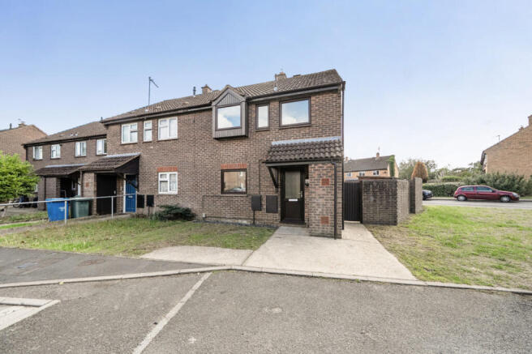
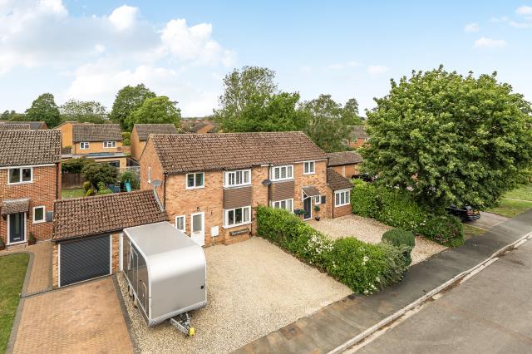
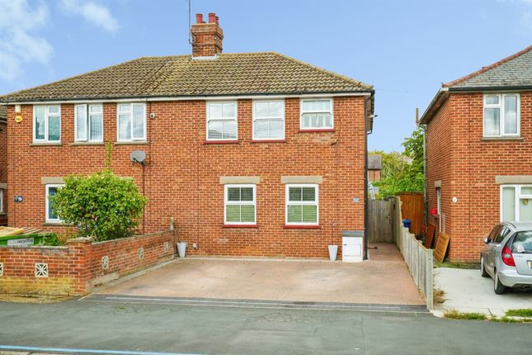
Avon Crescent, Bicester Located on Avon Crescent in Bicester, this well-proportioned three-bedroom semi-detached home offers spacious living accommodation, a practical layout, driveway parking for two vehicles and the additional benefit of a garage and solar panels (owned, not leased).
With newly fitted carpets upstairs and a good-sized rear garden, the property presents an excellent opportunity for buyers looking for a comfortable family home.
The property is approached via a useful entrance porch, which leads through into the impressive open-plan living and dining room.
Extending the full length of the property, this generous space provides plenty of flexibility for both everyday family living and entertaining.
The living area spans the full width of the home, while the dining area occupies the rear section, conveniently positioned alongside the kitchen.
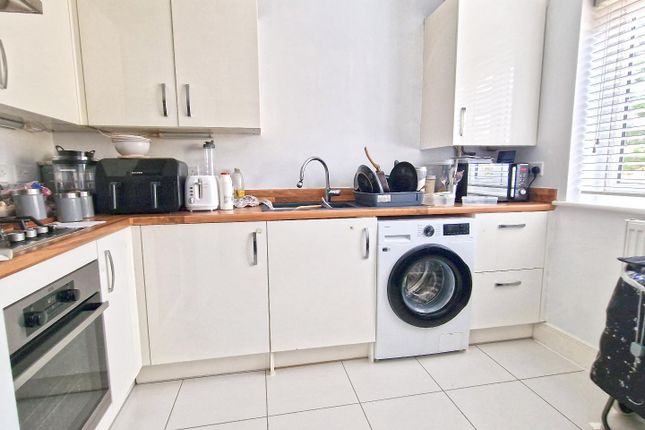
Hard flooring runs consistently throughout the living and dining areas, creating a seamless finish, before transitioning to tiled flooring within the kitchen.
Positioned at the rear of the property, the kitchen offers space for a freestanding washing machine, fridge freezer and cooker, all of which are included in the sale.
The boiler is also located within the kitchen, while an additional room accessed from here provides useful potential as a pantry, storage area or compact utility space.
Upstairs, the staircase, landing and all three bedrooms benefit from newly fitted carpets. The first floor comprises two double bedrooms and a further single bedroom.
One of the double bedrooms is positioned at the rear of the property, overlooking the garden and benefiting from a built-in triple wardrobe.
The second double bedroom enjoys a front-facing outlook towards the driveway, as does the third bedroom.
The family bathroom is also located on the first floor and includes a bath with shower over, extractor fan and frosted rear-aspect window.
An airing cupboard housing the hot water tank provides additional storage space off the landing.
Outside, the rear garden offers a combination of patio and lawn, providing space for outdoor dining, relaxing and family activities.
A patio area sits immediately behind the property, with a pathway extending through the garden towards a shed and rear access gate.
To the front, the driveway provides off-road parking for two vehicles, while the property also benefits from a separate garage.
The home is additionally equipped with solar panels (owned, not leased), providing an attractive feature for buyers looking to benefit from renewable energy generation.
Avon Crescent is conveniently positioned for a range of local amenities, including a Tesco convenience store, pub/restaurant and nearby primary and secondary schools.
Bus services provide connections towards Bicester town centre and Oxford, while Bicester Village railway station and the M40 are also within easy reach.
With its generous open-plan living and dining accommodation, three bedrooms, newly fitted carpets, driveway parking, garage, solar panels and practical rear garden, this is an appealing home for buyers looking for space, convenience and flexibility in Bicester.
Value & comps
No previous sales on record.
Returns
Set an offer; the calculator follows it.
We're still gathering serviced-accommodation data for this area.
Archie refurb estimate: a Pro feature
0.0% below asking
This is not financial or investment advice. Prop AI Deals is not authorised by the Financial Conduct Authority (FCA) to provide investment advice.
All investment calculators, property analyses, and AI-generated insights are for informational purposes only. Property investment carries risk and may result in financial loss. All calculations should be independently verified and you should consult with FCA-authorised financial advisers before making any investment decisions.
Past performance does not guarantee future results. Tax implications vary by individual circumstances.
Deal
Properties like this can earn 2–3x BTL yields when converted to HMO, with retrofit costs around £10k/room. Sign in to see the full tier, yield projection, and cost breakdown.
Commercial properties like this can earn 30-50% higher yields when converted to residential under Class MA / Q / P / PA, with prior approval costing ~GBP 96/unit. Sign in to see the recommended route, yield uplift, and cost breakdown.
BRRR-suited properties can recycle 80-100% of investor capital on refi, leaving a high-yielding rental with most of the money out. Sign in to see the refurb cost stack, ARV projection, and refinance maths.
Detached + large garden = sub-division play. Pro tier unlocks the tier badge, plot size, uplift estimate, and regional land benchmark.
Short-lease flats trade at deep discount, but extending under the 1993 Act often costs far less than the discount. Pro tier unlocks the tier badge, premium breakdown, long-lease ARV and arbitrage maths.
See projected short-stay revenue vs a vanilla BTL for this property.
See real sub-let margins (HMO room rates & SA nightly rates) vs the landlord rent.
Area
Agent & docs

FAQ
About Bicester, Oxfordshire
Explore nearby