We've tightened what earns a Pursue. A home now needs a published valuation, a strategy that still makes money after real running costs and lender stress tests, and no listing problems that would stop a mortgage. You'll see fewer Pursues, and each one has been checked harder.
See how verdicts work4-bedroom semi-detached house · S6 6EQ
Sold STCListed 43 days
Opportunity summary
See Archie’s verdict, returns by strategy and what to check before viewing.
About
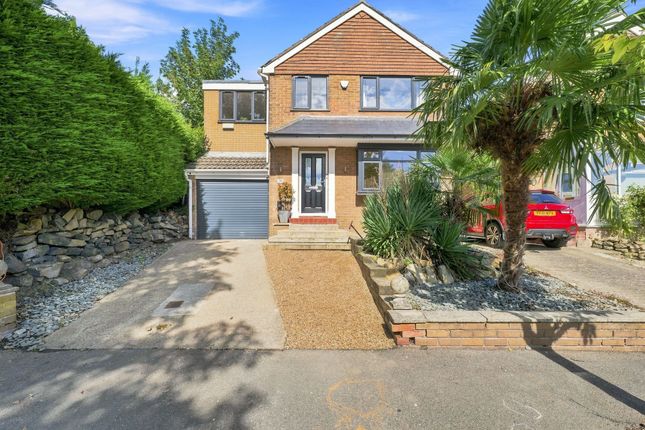
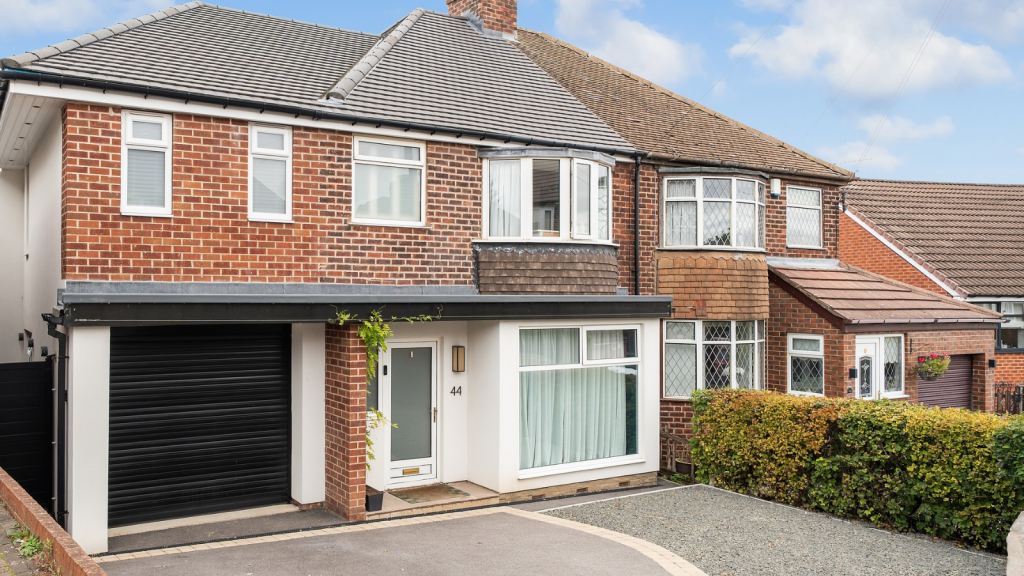
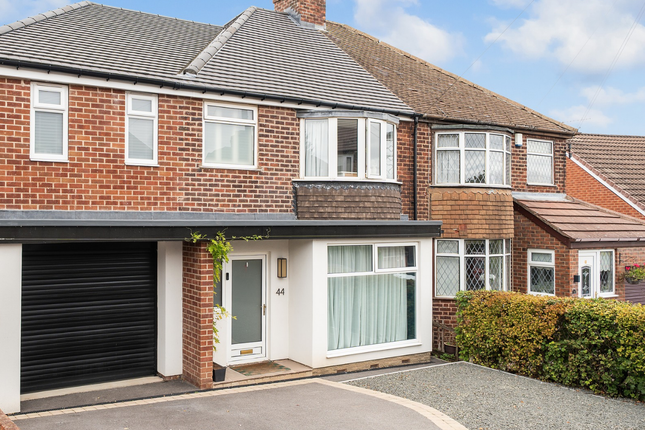
Guide price £385,000-£400,000 Situated towards the end of a peaceful cul-de-sac, this beautifully presented four-bedroom semi-detached home enjoys an attractive outlook to the rear and offers spacious, stylish accommodation ideal for modern family living.
The property has been tastefully decorated and maintained throughout, with notable features including a landscaped rear garden, off-road parking, underfloor heating to the ground floor and gas central heating.
A uPVC entrance door opens into a welcoming entrance hall, where there is a useful storage cupboard housing the gas boiler.
At the heart of the home is the fabulous open-plan kitchen/dining room, fitted with a contemporary range of units complemented by contrasting work surfaces incorporating a sink and drainer.
Integrated appliances include a fridge, freezer, dishwasher and washing machine, together with space for a Range-style cooker with an extractor above.
There is ample room for a dining table and chairs, while uPVC French doors open directly onto the landscaped rear garden, creating an excellent space for entertaining and family life.
A downstairs WC and useful understairs storage cupboard complete this area.
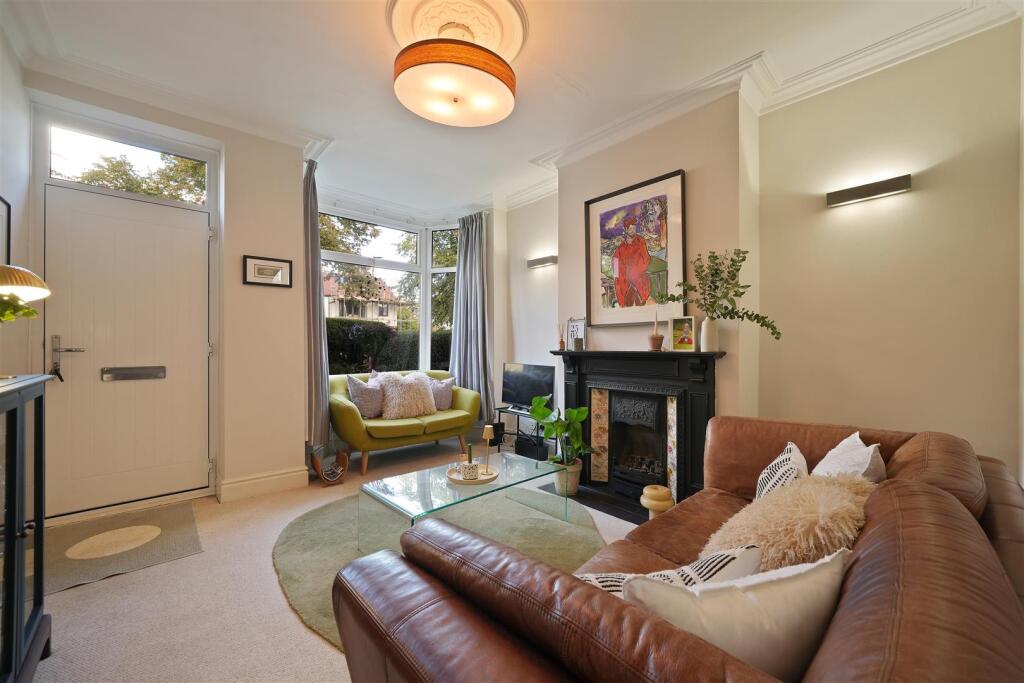
The well-proportioned lounge benefits from dual-aspect windows, allowing natural light to fill the room, together with fitted cupboards and shelving providing practical storage and display space.
To the first floor, the landing provides access to a useful loft space, four bedrooms and the family bathroom.
The principal double bedroom features two front-facing windows and fitted wardrobes, while the second double bedroom also enjoys a front aspect.
Bedrooms three and four are positioned to the rear and benefit from lovely open views.
Completing the accommodation is the stylish family bathroom, which is fully tiled and fitted with a modern suite comprising a bath with overhead shower, WC and wash basin set within an attractive combination vanity unit.
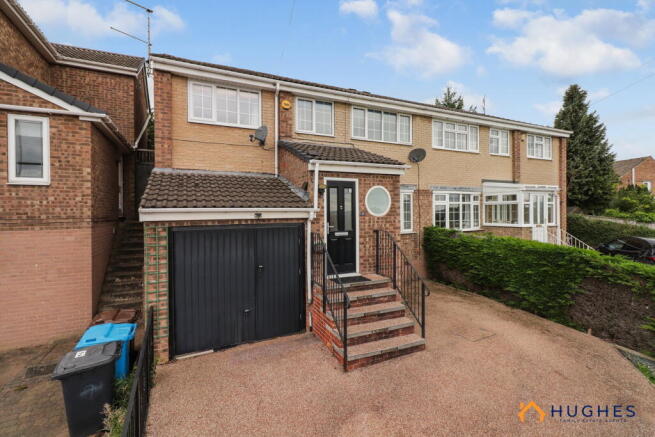
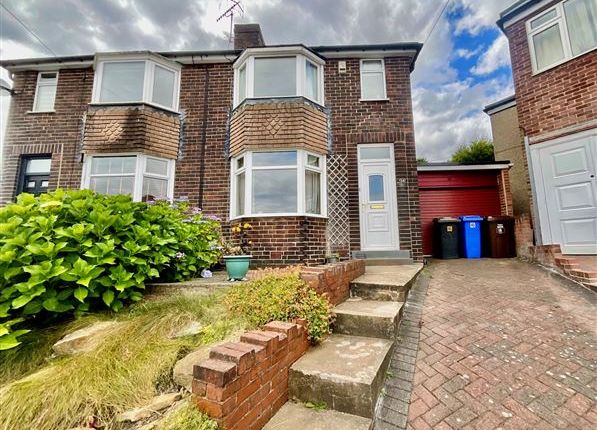
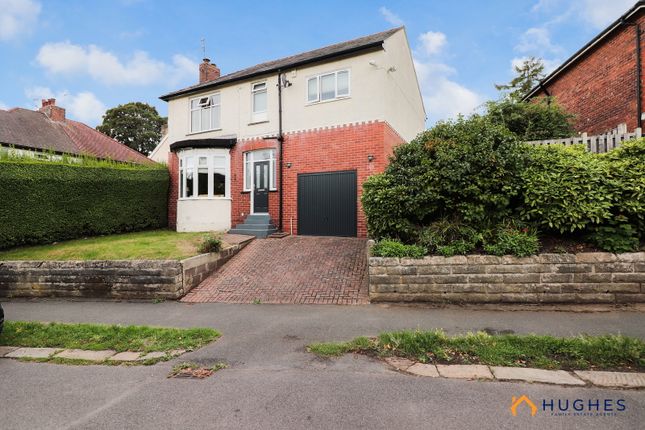
Outside To the front of the property is a lawned garden, complemented by a private driveway providing convenient off-road parking.
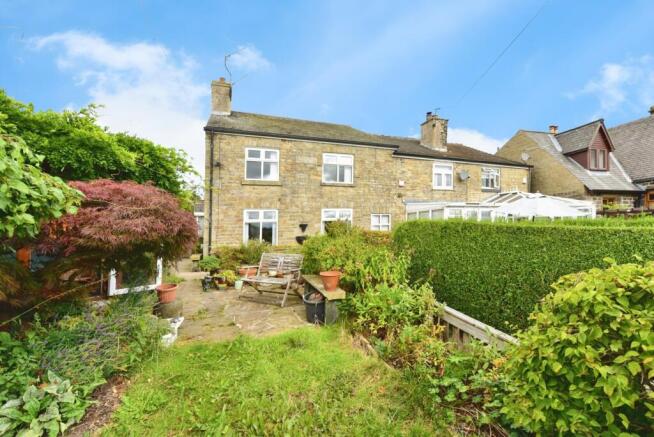
To the rear, the property benefits from a fully enclosed garden, thoughtfully arranged to offer a variety of outdoor spaces, including a paved patio, low-maintenance artificial lawn and a decked terrace, ideal for outdoor dining and entertaining.
Location The property is ideally located for excellent amenities in Stannington including a Co-op superstore, well regarded fish and chip shop, a convenience store/post office, and well regarded local schools for pupils of all ages.
There are regular public transport links to Sheffield City Centre which is just four miles from Stannington, where you will find a wealth of shops, and attractions like The Crucible Theatre, cinemas, live music venues, and much more.
The edge of the Peak District is only minutes away, where hundreds of miles of hiking routes, charming historic towns and famous scenery awaits.
Visit pretty rural towns like Edale, Castleton and Hope Valley, or natural attractions such as Kinder Scout nature reserve, Jacob’s Ladder, Ladybower Reservoir, and the Blue John Cavern.
Material Information The property is Leasehold with a term of 200 years running from the 22nd November 1976 (150 years remaining). The property is currently Council Tax Band C.
Valuer Greg Ashmore mnaea
Value & comps
No previous sales on record.
Returns
Set an offer; the calculator follows it.
We're still gathering serviced-accommodation data for this area.
Archie refurb estimate: a Pro feature
0.0% below asking
This is not financial or investment advice. Prop AI Deals is not authorised by the Financial Conduct Authority (FCA) to provide investment advice.
All investment calculators, property analyses, and AI-generated insights are for informational purposes only. Property investment carries risk and may result in financial loss. All calculations should be independently verified and you should consult with FCA-authorised financial advisers before making any investment decisions.
Past performance does not guarantee future results. Tax implications vary by individual circumstances.
Deal
Properties like this can earn 2–3x BTL yields when converted to HMO, with retrofit costs around £10k/room. Sign in to see the full tier, yield projection, and cost breakdown.
Commercial properties like this can earn 30-50% higher yields when converted to residential under Class MA / Q / P / PA, with prior approval costing ~GBP 96/unit. Sign in to see the recommended route, yield uplift, and cost breakdown.
BRRR-suited properties can recycle 80-100% of investor capital on refi, leaving a high-yielding rental with most of the money out. Sign in to see the refurb cost stack, ARV projection, and refinance maths.
Detached + large garden = sub-division play. Pro tier unlocks the tier badge, plot size, uplift estimate, and regional land benchmark.
Short-lease flats trade at deep discount, but extending under the 1993 Act often costs far less than the discount. Pro tier unlocks the tier badge, premium breakdown, long-lease ARV and arbitrage maths.
See projected short-stay revenue vs a vanilla BTL for this property.
See real sub-let margins (HMO room rates & SA nightly rates) vs the landlord rent.
Area
Agent & docs
FAQ
About 10, Spout Spinney, Sheffield
Explore nearby