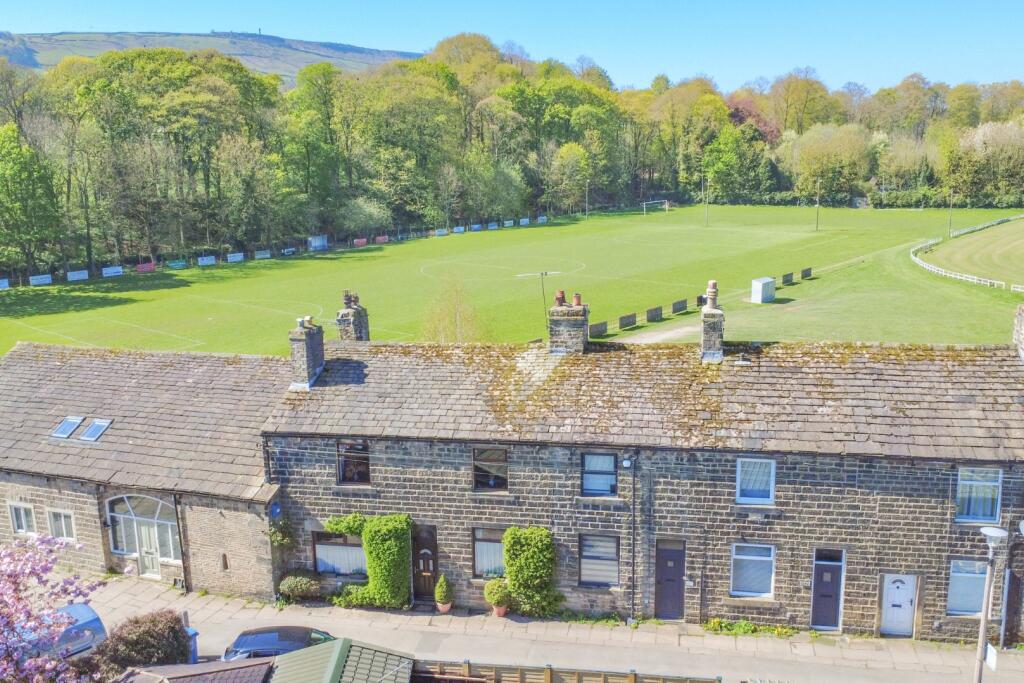
3-bedroom house · BD20 8AB
For saleListed 205 days
Opportunity summary
See Archie’s verdict, returns by strategy and what to check before viewing.
About
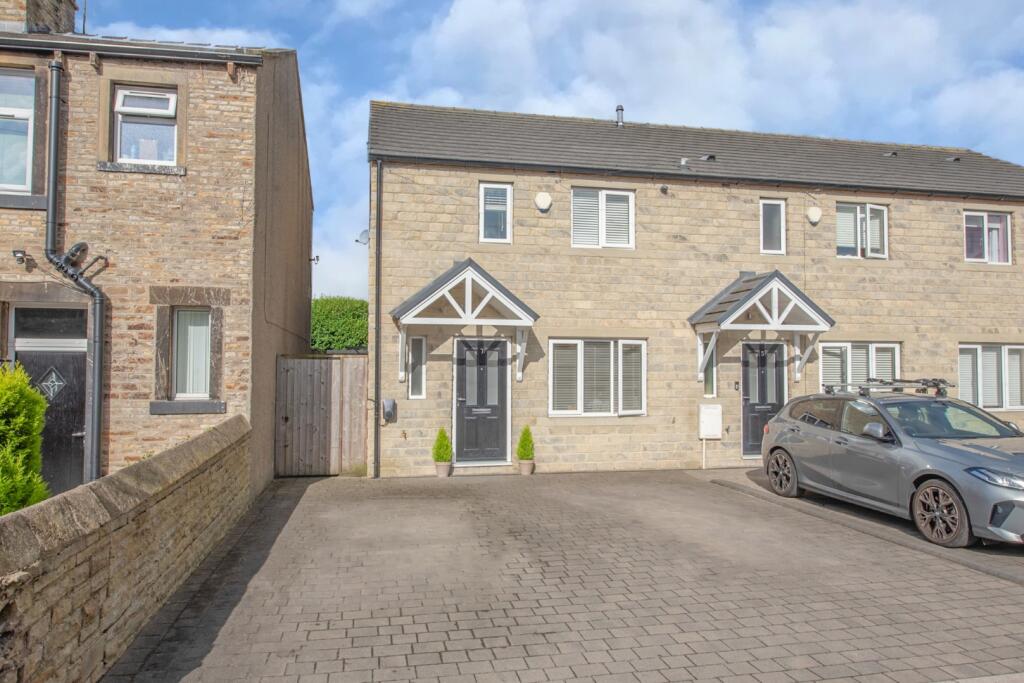
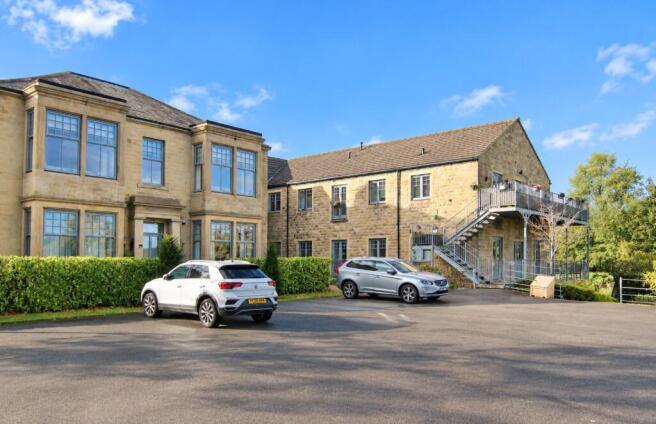
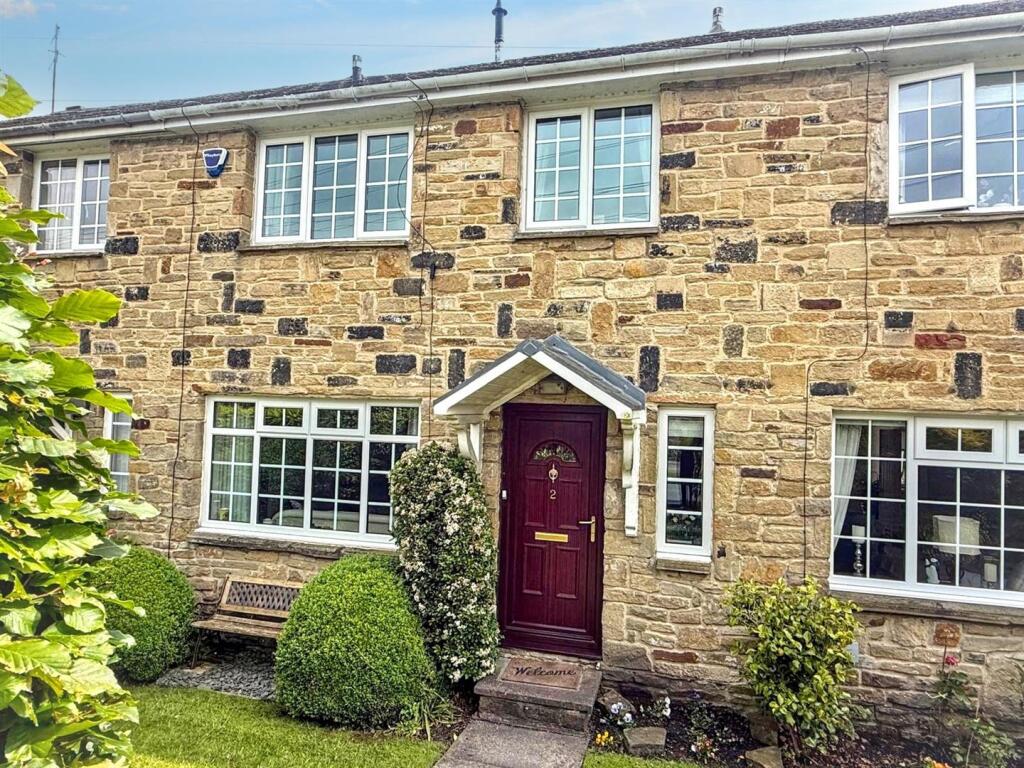
Converted in 2007 by a very well known and respected local developer, the property stands within a delightful courtyard setting, which previously formed the grounds and outbuildings of Fernbank House, an imposing Georgian family home, also having been used as a doctor's house & surgery and a commercial retirement home, before its conversion in 2007.
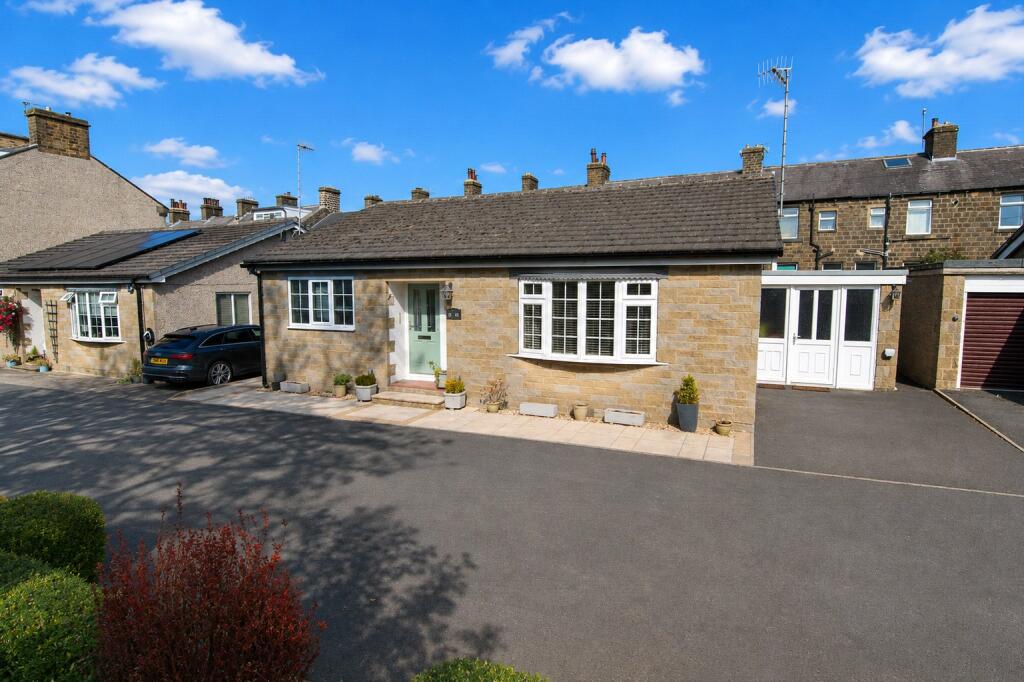
The Cottage provides spacious 3 bedroomed en-suite accommodation over 2 floors, further comprising a Dining Kitchen, full width Living & Dining Room and a Utility with Cloakroom to the ground floor.
The property has the added advantage of a large Garage and an enclosed garden, commodities which are hard to find so close to the village centre.
The property is located within a minute's walking distance of a good range of shops, schools and other local amenities within Cross Hills thriving village centre, with particular reference to the highly acclaimed South Craven High School which continues to impress in Ofsted reports.
TO THE GROUND FLOOR Fully glazed door to: DINING KITCHEN: 14'1" x 10'2" range of wall and base units with laminate worktops over incorporating electric oven and integrated microwave, 4 ring electric hob with extractor hood over, 1½ bowl stainless steel sink unit and drainer, integrated appliances including fridge, freezer and dishwasher.
UTILITY & CLOAKROOM: 10'4" x 3'10" comprising low suite w.c, wash hand basin, Remeha combination boiler, washer and dryer plumbing, vinyl floor and useful storage space.
LIVING & DINING ROOM: 18'5" x 16'9" a lovely bright room having a westerly aspect and fully glazed doors to the garden, coved ceiling, 4 wall light points and spindled staircase to the first floor with storage under.
TO THE FIRST FLOOR LANDING: BEDROOM 1: 13'8" x 12'1" lovely views over the garden and down the valley.
EN-SUITE BATHROOM: 7'4" x 5'10" comprising panelled bath with hand held shower attachment, low suite w.c, wash hand basin, bidet, vinyl floor, extractor fan, chrome ladder towel rail and roof window.
BEDROOM 2: 13'5" x 8'2" windows to 2 sides with views across to Farnhill moor, and access to useful storage boarded roof void via drop down ladder.
EN-SUITE SHOWER ROOM: 5'10" x 5'10" comprising corner shower cubicle with thermostatic shower, low suite w.c, pedestal wash hand basin, extractor fan, chrome ladder radiator and frosted window.
BEDROOM 3: 9'7" x 6'8" TO THE OUTSIDE There is a small, raised flagged terrace to the front which catches the morning sunshine and access to the: GARAGE: 18'7" x 13'9" which also provides on-site parking, with electric up and over door, power and light and hot & cold water taps.
The enclosed rear garden has a favourable westerly aspect and comprises a flagged patio and a raised lawn with pebbled borders.
COUNCIL TAX BAND: Verbal enquiry reveals that this property has been placed in Council Tax Band C. SERVICES: Mains gas, water, drainage and electricity are connected to the property.
The heating/electrical appliances and any fixtures and fittings included in the sale have not been tested by the Agents and we are therefore unable to offer any guarantees in respect of them.
POST CODE: BD20 8AB (property accessed from Station Road to the private courtyard) TENURE: The property is leasehold with the remaining term of a 999 year lease from 2008, with the owner having a 8th share of the freehold.
Vacant possession will be given on completion of the sale.
A monthly management charge of £15 covers shared expenses including electricity, CCTV, accountant's fees, Companies House license & fees and any maintenance and repairs.
VIEWING: Please contact the Selling Agents, Messrs. Wilman and Wilman who will be pleased to make the necessary arrangements and supply any further information. PRICE: £320,000 - NO CHAIN
Value & comps
No previous sales on record.
Returns
Set an offer; the calculator follows it.
We're still gathering serviced-accommodation data for this area.
Archie refurb estimate: a Pro feature
0.0% below asking
This is not financial or investment advice. Prop AI Deals is not authorised by the Financial Conduct Authority (FCA) to provide investment advice.
All investment calculators, property analyses, and AI-generated insights are for informational purposes only. Property investment carries risk and may result in financial loss. All calculations should be independently verified and you should consult with FCA-authorised financial advisors before making any investment decisions.
Past performance does not guarantee future results. Tax implications vary by individual circumstances.
Deal
Properties like this can earn 2–3x BTL yields when converted to HMO, with retrofit costs around £10k/room. Sign in to see the full tier, yield projection, and cost breakdown.
Commercial properties like this can earn 30-50% higher yields when converted to residential under Class MA / Q / P / PA, with prior approval costing ~GBP 96/unit. Sign in to see the recommended route, yield uplift, and cost breakdown.
BRRR-suited properties can recycle 80-100% of investor capital on refi, leaving a high-yielding rental with most of the money out. Sign in to see the refurb cost stack, ARV projection, and refinance maths.
Detached + large garden = sub-division play. Pro tier unlocks the tier badge, plot size, uplift estimate, and regional land benchmark.
Short-lease flats trade at deep discount, but extending under the 1993 Act often costs far less than the discount. Pro tier unlocks the tier badge, premium breakdown, long-lease ARV and arbitrage maths.
See projected short-stay revenue vs a vanilla BTL for this property.
See real sub-let margins (HMO room rates & SA nightly rates) vs the landlord rent.
Area
Agent & docs
FAQ
About The Cottage, Fernbank House, 2 Park Road, Cross Hills BD20 8AB
Explore nearby