We've tightened what earns a Pursue. A home now needs a published valuation, a strategy that still makes money after real running costs and lender stress tests, and no listing problems that would stop a mortgage. You'll see fewer Pursues, and each one has been checked harder.
See how verdicts work5-bedroom detached house · WA4 4RU
Under offerListed 245 days
Opportunity summary
See Archie’s verdict, returns by strategy and what to check before viewing.
About
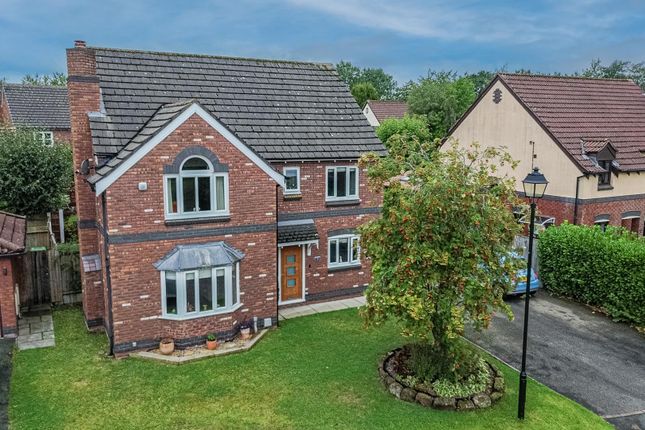
Step away from the city and into wholesome village calm in Appleton Thorn, at No.
16, Pepper Street a home whose reworked contemporary interior opens up into light-filled, flowing spaces for modern family living.
Just a walk from the local primary school and park, the gates swing open to provide plenty of parking on the driveway of No. 16, Pepper Street. OWNER QUOTE: “We love the downstairs space.
The playroom off the kitchen, means you can be together as a family all the time.” Behind the scenes The lawn provides a buffer of greenery to the front, with a handy garage for storage.
Updated by the current owners in 2020, part of the garage has been amalgamated into a kitchen extension, around the time new windows were fitted, LVT flooring added throughout much of the downstairs, and a new pressurised heating system installed – ensuring high pressure hot showers for all, even on the busiest of mornings.
From beneath the canopy entrance, step through the front door into the quiet calm of the entrance hall, light and minimal in its tone and from where the home reveals its fantastic scope.
Welcome home Freshen up in the handy cloakroom with wash basin and WC to the right, while next door, this space has previously served as a dining room and is also ideal as an accessible ground floor bedroom, peacefully tucked away from the main entertaining spaces, with peaceful views out over the lawn to the front.
Across the entrance hall, work from home in creative contemplation in the office, again overlooking the front – handy for receiving deliveries and parcels – and quietly set apart from the main flow of family life.
The sitting room, with its gas fire and hearth, reveals great versatility. Cosily carpeted underfoot, with harmonising feature wallpaper and characterful chair rail.
Feast your eyes Ahead from the front door, the entrance hall flows through into the spacious family kitchen, where the vision to create a modern entertaining haven has been wholeheartedly achieved.
With the layout reworked, spaces flow easily from one area to the next, creating a kitchen that feels open, social and practical for everyday family life.
Modern, handleless grey cabinetry offers ample storage, with a central island providing a place to gather for conversation and casual dining.
Furnished with integrated Neff appliances, including two ovens, a microwave set symmetrically between them, a warming drawer, induction hob, ceiling-inset remote-control extractor, integrated fridge freezer and dishwasher, along with a Quooker instant boiling tap, all you need for day-to-day cooking is at hand.
Family time Beyond the island, the distinct dining area with French doors opening onto the patio and garden connects with the family room – where French doors again offer instant access out to the garden for sunny summer days.
Once a playroom, this room has evolved into a relaxed sitting area, still close enough to keep an eye on children while cooking.
A new side entrance into the utility – housing fridge freezer and washer-dryer - adds a separate, practical way into the home, making day-to-day living easier and keeping the main spaces calm and uncluttered.
Sweet dreams From the entrance hall, ascend the stairs to the first-floor landing, turning right to arrive at the first of the double bedrooms.
Spacious and bright, looking out over the lawn at the front, there are ample built in wardrobes and a dressing table.
Next door, quietly positioned to the rear and with views of the garden, the fourth bedroom is ideal as a nursery, though currently used as a cosy sitting room.
Centrally situated for all the guest bedrooms, the family bathroom is a soothing space, furnished with a large P-shaped bath containing overhead shower, alongside a washbasin and WC.
The third bedroom, with wood-effect flooring underfoot, also looks out over the rear garden. Large and light, the master bedroom offers peaceful unoverlooked views out to the front.
Cosily carpeted underfoot, a wall of fitted wardrobes with glass sliding doors offers floor-to-ceiling storage.
Wake up, wash and refresh in the peace and privacy of your own en suite, with rainfall shower and handheld attachment. Whatever the weather Outside, the garden is integral to daily life at No.
16, Pepper Street. Low-maintenance artificial lawn in the rear garden allows for year-round use, meaning no muddy paws or footprints to worry about after children and dogs have been outside.
Designed to be enjoyed in all seasons, the garden is a favourite spot for barbecues, whatever the weather.
A raised deck provides a natural space for a table and chairs, catching the sun for much of the day and creating a sheltered corner for outdoor dining.
Safe and secure for children and pets, there is also a small shed for garden essentials.
Out and about Step outside and experience the relaxed pace of life in Appleton Thorn, with countryside walks just minutes from the door and everyday essentials close at hand.
With countryside on the doorstep, footpaths lead straight out into open fields, making it an easy place for dog walks and evening strolls, while the village park is just a short walk away for those with little ones.
At the heart of the community is the village hall, where there is always something happening - from children’s groups, Brownies, Rainbows and ballet classes to summer barbecues and seasonal events providing the village with a strong sense of togetherness.
The local church plays a similar role, particularly at Christmas, when the nativity brings households together.
Appleton Thorn has everything needed for daily life, including the Thorn Inn at the end of the road, with further shops and cafés in nearby Stockton Heath.
For convenience, Appleton’s Co-op and the M&S food hall at the motorway services are also on hand for day-to-day items.
Families are well served by local schools, with Bridgewater High close by, buses to Lymm High, and independent options including Cransley School and The Grange School within commuting distance.
For younger children, being able to walk to Appleton Thorn Primary school and the pre-school at the village hall is another huge draw to life in the village. Commuting is also convenient.
Warrington Bank Quay offers fast rail links to London, while Acton Bridge station provides direct services to Liverpool.
A regular bus service runs from the village hall, helping to keep everyone connected For wholesome living, and a taste of the simple pleasures of the country, No.
16, Pepper Street is a wonderful family home, with room to grow.
Disclaimer The information Storeys of Cheshire has provided is for general informational purposes only and does not form part of any offer or contract.
The agent has not tested any equipment or services and cannot verify their working order or suitability. Buyers should consult their solicitor or surveyor for verification.
Photographs shown are for illustration purposes only and may not reflect the items included in the property sale. Please note that lifestyle descriptions are provided as a general indication.
Regarding planning and building consents, buyers should conduct their own enquiries with the relevant authorities. All measurements are approximate.
Properties are offered subject to contract, and neither Storeys of Cheshire nor its employees or associated partners have the authority to provide any representations or warranties. EPC Rating: D
Value & comps
No previous sales on record.
Returns
Set an offer; the calculator follows it.
We're still gathering serviced-accommodation data for this area.
Archie refurb estimate: a Pro feature
0.0% below asking
This is not financial or investment advice. Prop AI Deals is not authorised by the Financial Conduct Authority (FCA) to provide investment advice.
All investment calculators, property analyses, and AI-generated insights are for informational purposes only. Property investment carries risk and may result in financial loss. All calculations should be independently verified and you should consult with FCA-authorised financial advisers before making any investment decisions.
Past performance does not guarantee future results. Tax implications vary by individual circumstances.
Deal
Properties like this can earn 2–3x BTL yields when converted to HMO, with retrofit costs around £10k/room. Sign in to see the full tier, yield projection, and cost breakdown.
Commercial properties like this can earn 30-50% higher yields when converted to residential under Class MA / Q / P / PA, with prior approval costing ~GBP 96/unit. Sign in to see the recommended route, yield uplift, and cost breakdown.
BRRR-suited properties can recycle 80-100% of investor capital on refi, leaving a high-yielding rental with most of the money out. Sign in to see the refurb cost stack, ARV projection, and refinance maths.
Detached + large garden = sub-division play. Pro tier unlocks the tier badge, plot size, uplift estimate, and regional land benchmark.
Short-lease flats trade at deep discount, but extending under the 1993 Act often costs far less than the discount. Pro tier unlocks the tier badge, premium breakdown, long-lease ARV and arbitrage maths.
See projected short-stay revenue vs a vanilla BTL for this property.
See real sub-let margins (HMO room rates & SA nightly rates) vs the landlord rent.
Area
Agent & docs

FAQ
About 16 Pepper Street, Appleton Thorn, WA4 4RU
Explore nearby