Modern Method of Auction
Auction date not yet published
We've tightened what earns a Pursue. A home now needs a published valuation, a strategy that still makes money after real running costs and lender stress tests, and no listing problems that would stop a mortgage. You'll see fewer Pursues, and each one has been checked harder.
See how verdicts work3-bedroom house · NP22 5AR
For saleReduced £5k (−5.6%) on 14 SepListed 94 days
Opportunity summary
See Archie’s verdict, returns by strategy and what to check before viewing.
About
The property is for sale via modern method of auction powered by I Am Sold Ltd- Guide price plus reservation fee.
Terms and conditions apply and interested parties are advised to make all necessary enquiries prior to bidding.
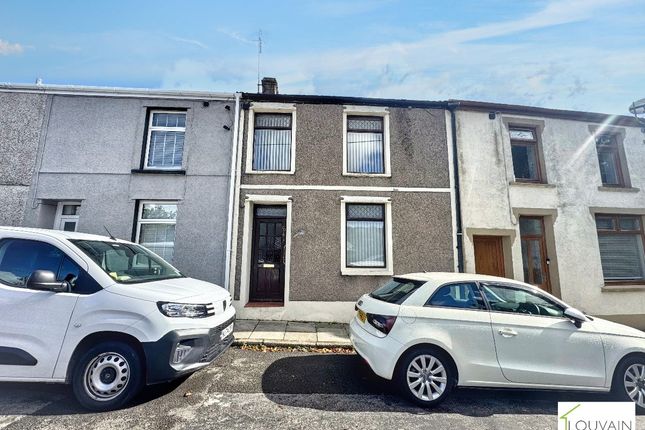
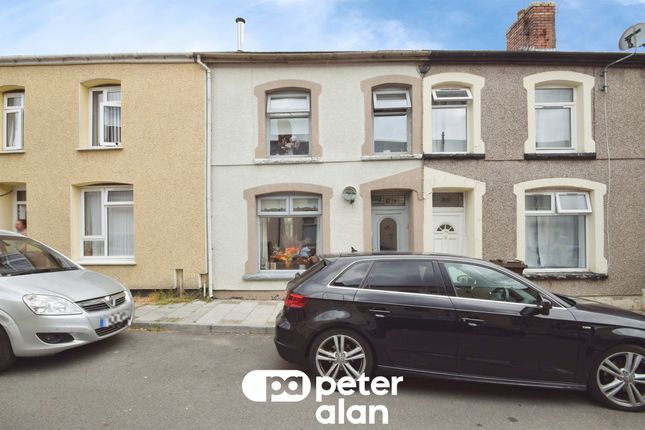
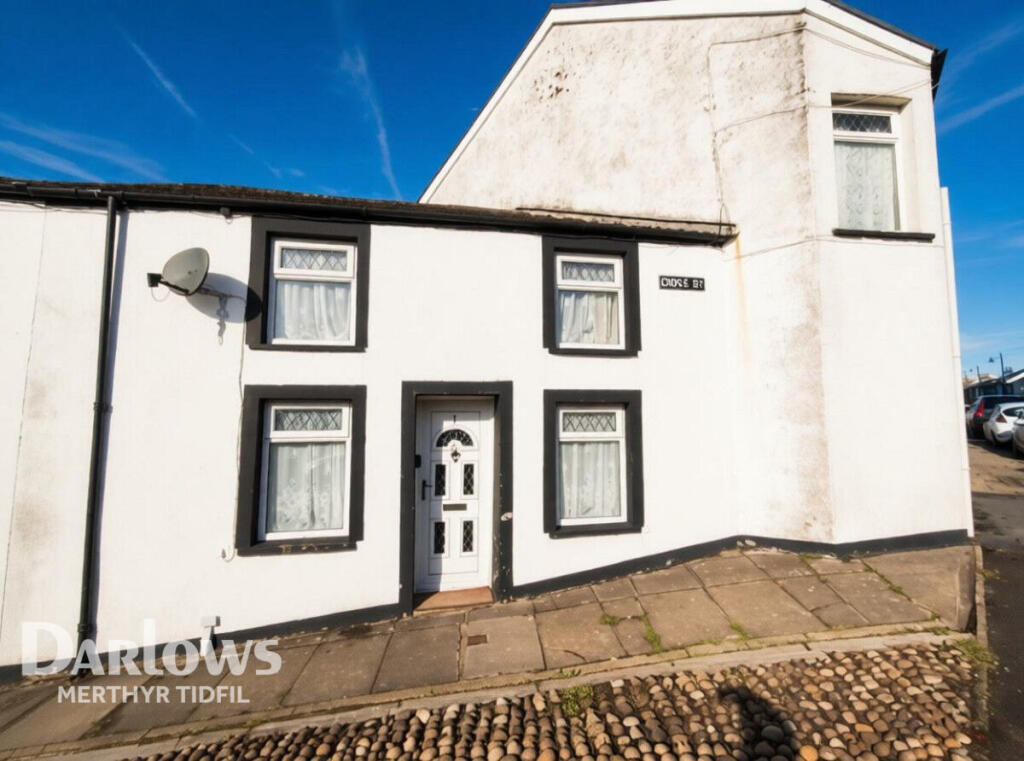
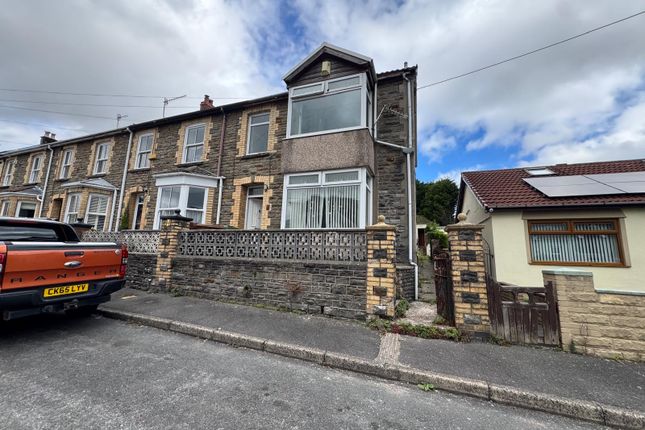
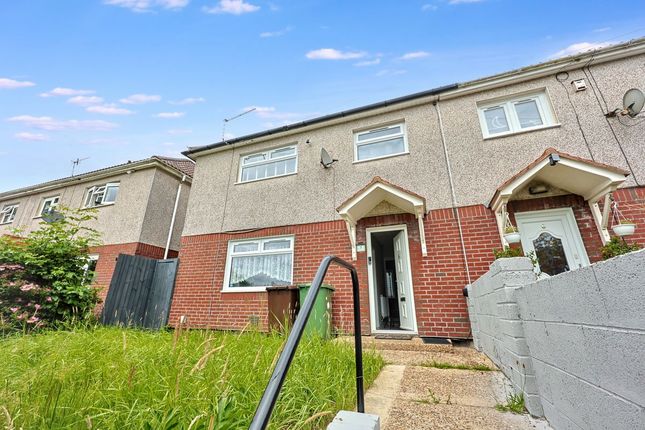
Three bedroom, 2 reception room family home with first floor bathroom, modern kitchen and off road parking. Offering versatile living spaces catering to modern household needs.
Situated in a convenient area, it provides practical access to local amenities. Please note that the property is of non standard construction. Ground floor Hallway Carpeted staircase to first floor.
Tiled floor. Radiator. Lounge Double glazed window to front. Tiled floor. Radiator. Kitchen Double glazed windows to rear.
Modern kitchen appointed with matching gloss wall mounted and base units with wood effect work tops over. Inset sink. Integrated oven, hob and chimney style extractor hood. Tumble dryer.
Space for dishwasher and washing machine. Tiled floor. Vertical radiator. Dining Room/Office Double glazed window to front and sky light window. Wood effect flooring Radiator.
Door to access rear garden first floor Landing Carpeted flooring. Access to loft. Airing cupboard housing boiler. Bathroom Frosted double glazed windows to rear.
White suite including close coupled W.C. Wash hand basin set in vanity unit and shower bath with shower over, glass screen and inset TV. Heated towel rail. Tiled walls and floor.
Bedroom 1 Window to front. Carpeted flooring. Radiator. Wardrobes. Bedroom 2 Double glazed window to rear. Carpeted flooring. Radiator. Bedroom 3 Double glazed window to front. Carpeted flooring.
Radiator. Exterior Front Garden Off road parking to front. Steps leading to dwelling and paved patio area. Rear Garden Enclosed garden boasting mountain views.
Steps leading to paved and concrete patio areas. Small area of decking. Wood fence surrounds.
Garden Shed/ Summer House Heating, electric and lighting please note The property is of non standard construction.
Mortgage advice Please feel free to contact us on or email us at for no obligation mortgage advice (fees will apply on completion of the mortgage).
General information Please be advised that the local authority in this area can apply an additional premium to council tax payments for properties which are either used as a second home or unoccupied for a period of time.
Compliance and Legal Notice This description has been prepared in accordance with the Property Misrepresentation Act 1967, the Consumer Protection from Unfair Trading Regulations 2008, and The Property Ombudsman’s Code of Practice.
All statements are provided in good faith and are believed to be accurate based on available information at the time of writing.
No representation or warranty is made regarding the condition of the property, services, or appliances.
Prospective purchasers are advised to verify all details—including fixtures, fittings, tenure, planning permissions, and boundaries—through independent inspection or professional advice before making any commitment to purchase.
Value & comps
No previous sales on record.
See the independent valuation, upside vs guide, and per-strategy max bid for this lot. Sign in to see it.
Returns
Set an offer; the calculator follows it.
Short-let licence or registration needed
We're still gathering serviced-accommodation data for this area.
Archie refurb estimate: a Pro feature
0.0% below starting price
This is not financial or investment advice. Prop AI Deals is not authorised by the Financial Conduct Authority (FCA) to provide investment advice.
All investment calculators, property analyses, and AI-generated insights are for informational purposes only. Property investment carries risk and may result in financial loss. All calculations should be independently verified and you should consult with FCA-authorised financial advisers before making any investment decisions.
Past performance does not guarantee future results. Tax implications vary by individual circumstances.
Deal
Properties like this can earn 2–3x BTL yields when converted to HMO, with retrofit costs around £10k/room. Sign in to see the full tier, yield projection, and cost breakdown.
Commercial properties like this can earn 30-50% higher yields when converted to residential under Class MA / Q / P / PA, with prior approval costing ~GBP 96/unit. Sign in to see the recommended route, yield uplift, and cost breakdown.
BRRR-suited properties can recycle 80-100% of investor capital on refi, leaving a high-yielding rental with most of the money out. Sign in to see the refurb cost stack, ARV projection, and refinance maths.
Detached + large garden = sub-division play. Pro tier unlocks the tier badge, plot size, uplift estimate, and regional land benchmark.
Short-lease flats trade at deep discount, but extending under the 1993 Act often costs far less than the discount. Pro tier unlocks the tier badge, premium breakdown, long-lease ARV and arbitrage maths.
See projected short-stay revenue vs a vanilla BTL for this property.
See real sub-let margins (HMO room rates & SA nightly rates) vs the landlord rent.
Area
Agent & docs

FAQ
About 42, Greensway, Tredegar
Explore nearby