2-bedroom property · CV34 5TJ
Listing removedListed 244 days
Opportunity summary
See Archie’s verdict, returns by strategy and what to check before viewing.
About
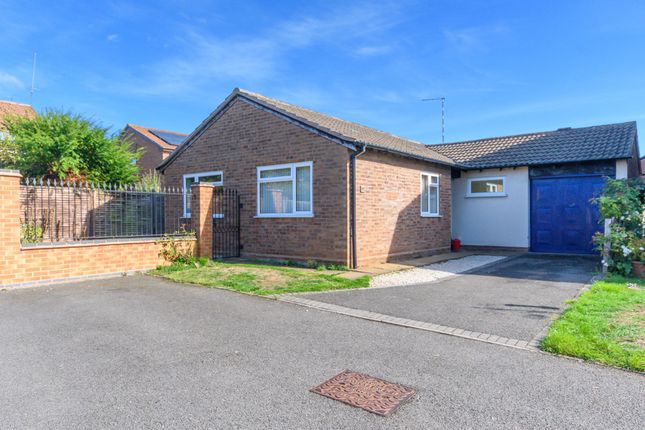
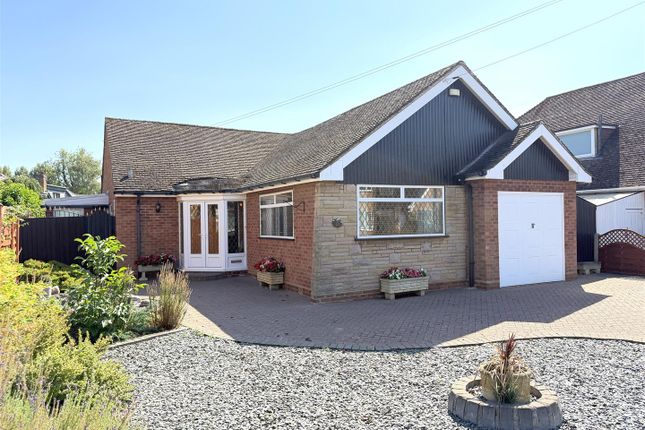
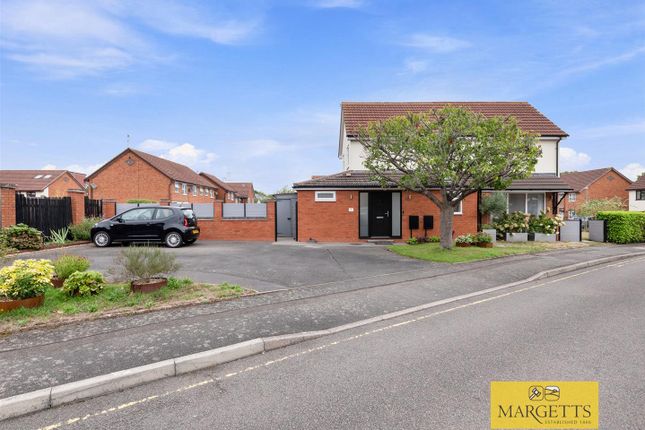
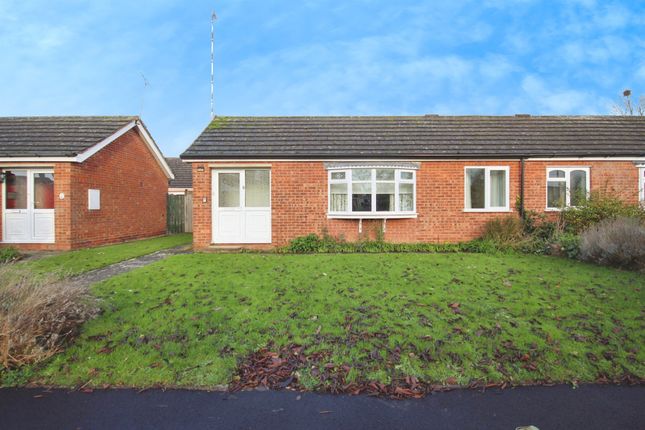
Stunning video tour - A stylishly presented, former three bedroom detached bungalow occupying a considerably larger than average plot, nestled at the end of a quiet cul-de-sac setting.
Although presently two bedrooms, the property has been refurbished and adapted and sits amidst beautiful gardens with the benefit of a very large oversized single garage/workshop.
Subject to planning, we think the flexible accommodation could create more living accommodation, if desired.
Double glazed front door opens into the Reception Hall Area With double glazed full height patio doors, which lead through to the Open Plan Lounge/Kitchen/Diner (8.17m x 5.7m max reducing to 4.14m (26'9" x 18'8") Lounge/Dining Area Features an attractive media wall with illuminated display cupboards and recess suitable for TV together with electric flame effect fitted fire.
Media cabling included. Timber effect flooring, and double glazed window to the front of the property.
Beautiful Refitted Kitchen Area Incorporates quartz topped work surfacing with matching up stands and base units beneath incorporating the five ring gas hob and the electric oven. (range available).
Eye level wall cupboards with cooker hood, central island unit topped with quartz work surfacing and providing breakfast bar and units beneath and incorporating the wine chiller.
Large full height pantry unit with recess suitable for an American style fridge freezer.
Double panel radiator and further radiators, downlighters, two double glazed windows and door to the rear of the property. Inner Hallway With a pulldown loft ladder for loft access.
Master Bedroom (4.08m x 3.3m (13'4" x 10'9")) With radiator and double glazed window affording views across the rear garden.
The measurements include a range of fitted wardrobes and cupboards above the bed recess with double door wardrobe concealing door through to the garage and workshop.
Bedroom Two - Rear (3.8m max x 2.8m (12'5" max x 9'2")) With double glazed window to the rear and door opening to a large airing cupboard housing the hot water cylinder.
Stunning Luxury Bathroom (2.65 m x 2.05m (8'8" m x 6'8")) Enjoying a large tub bath with mixer tap and handheld shower attachment, "his" and "her" wash hand basin with mixer taps, set in vanity cupboard with drawers and slatted wood shelving under, heated towel rail, wiring for two wall lights, obscured double glazed window and extractor fan.
(Please note prior to its conversion to a bathroom this was bedroom three and Measures 2.65 m x 2.05m).
Outside Front Garden And Parking The property is located at the end of a small cul-de-sac setting and the larger than average front garden is beautifully landscaped with an extensive rockery area stocked with shrubs and plants, a central shaped lawn and raised decked patio.
The delightful driveway provides parking for a number of vehicles and gives access to the Oversized Garage And Workshop (7.48m x 4.45m max reducing to 3.79m (24'6" x 14'7") With work benching having drawers and wall mounted Vaillant gas fired heating boiler.
Plumbing for washing machine, double glazed windows and door together with pedestrian door at the front and roller garage door.
Subject of course to planning and building regulations approval, some of the space may well be able to be accommodated into living accommodation in the property.
Please check with an architect or town planner before visiting the property if this is important to you.
Rear Garden Has been landscaped to include patio areas, raised beds, shaped lawns, raised decked patio and greenhouse.
General Information The property is freehold and all mains services are connected.
Value & comps
No previous sales on record.
Returns
Set an offer; the calculator follows it.
We're still gathering serviced-accommodation data for this area.
Archie refurb estimate: a Pro feature
0.0% below asking
This is not financial or investment advice. Prop AI Deals is not authorised by the Financial Conduct Authority (FCA) to provide investment advice.
All investment calculators, property analyses, and AI-generated insights are for informational purposes only. Property investment carries risk and may result in financial loss. All calculations should be independently verified and you should consult with FCA-authorised financial advisors before making any investment decisions.
Past performance does not guarantee future results. Tax implications vary by individual circumstances.
Deal
Properties like this can earn 2–3x BTL yields when converted to HMO, with retrofit costs around £10k/room. Sign in to see the full tier, yield projection, and cost breakdown.
Commercial properties like this can earn 30-50% higher yields when converted to residential under Class MA / Q / P / PA, with prior approval costing ~GBP 96/unit. Sign in to see the recommended route, yield uplift, and cost breakdown.
BRRR-suited properties can recycle 80-100% of investor capital on refi, leaving a high-yielding rental with most of the money out. Sign in to see the refurb cost stack, ARV projection, and refinance maths.
Detached + large garden = sub-division play. Pro tier unlocks the tier badge, plot size, uplift estimate, and regional land benchmark.
Short-lease flats trade at deep discount, but extending under the 1993 Act often costs far less than the discount. Pro tier unlocks the tier badge, premium breakdown, long-lease ARV and arbitrage maths.
See projected short-stay revenue vs a vanilla BTL for this property.
See real sub-let margins (HMO room rates & SA nightly rates) vs the landlord rent.
Area
Agent & docs
FAQ
About 172, Mill Bank, Warwick
Explore nearby