We've tightened what earns a Pursue. A home now needs a published valuation, a strategy that still makes money after real running costs and lender stress tests, and no listing problems that would stop a mortgage. You'll see fewer Pursues, and each one has been checked harder.
See how verdicts work2-bedroom house · TA1 1AX
For saleReduced £75k (−30%) on 27 OctListed 130 days
Opportunity summary
See Archie’s verdict, returns by strategy and what to check before viewing.
About
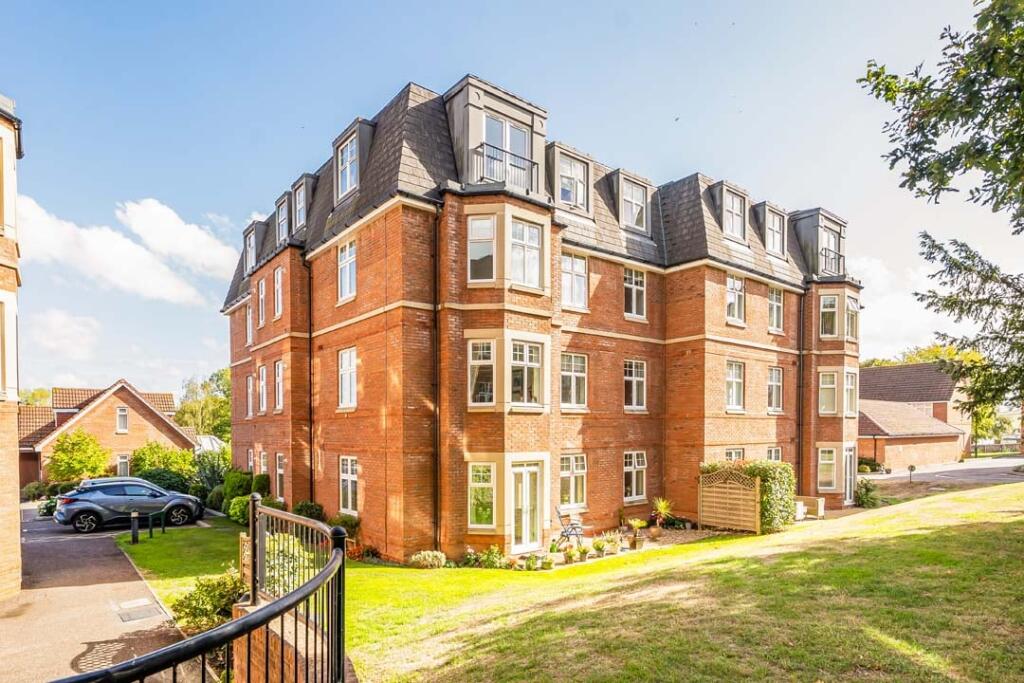
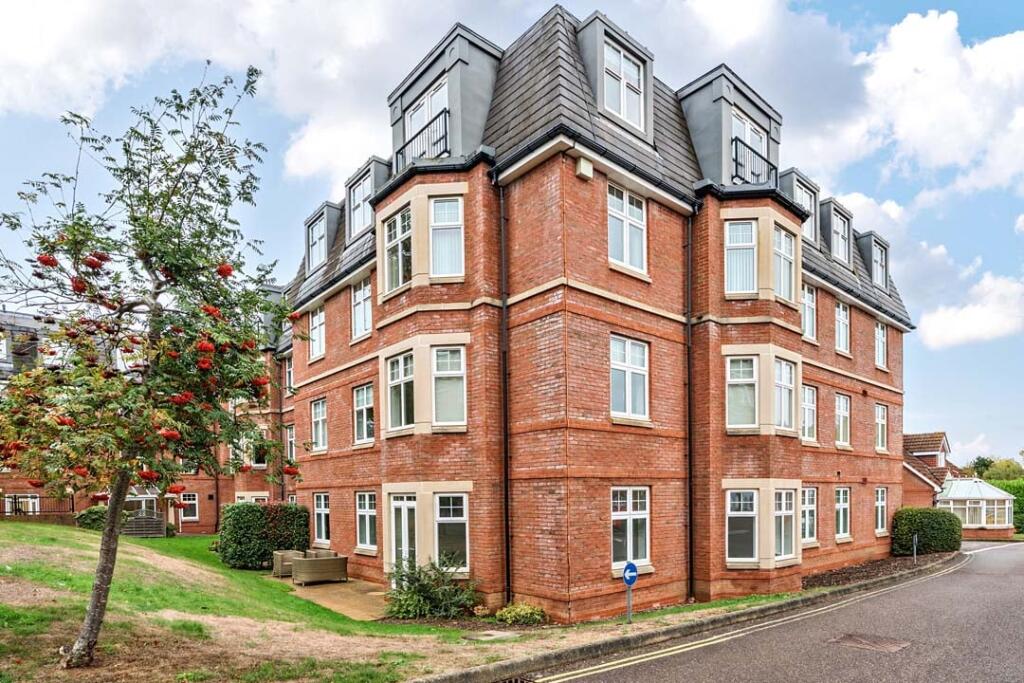
Step into the spacious living room, illuminated by dual aspect windows and treated to stunning views of the surrounding area.
The perfect spot to relax and unwind, the room is enhanced by two excellent balconies, providing ample opportunities to soak up the fresh air and scenery.
The modern fitted kitchen is well-equipped for culinary delights, while the two double bedrooms offer ample storage and relaxation space.
The main bedroom features an en-suite shower room, while the main bathroom provides additional facilities. The property benefits from double glazing and electric heating for year-round comfort.
Residents of Lock House Court also enjoy access to a range of communal facilities, including a comfortable lounge and laundry facilities.
Parking is available for residents, and arrangements can be made with the house manager. With no onward chain, this fantastic retirement apartment is ready to move into immediately.
For more information or to schedule a viewing, please contact us today Living Room - 19' 9 1/2" x 17' 11 1/2" - This spacious and inviting living room is filled with natural light from multiple large windows, offering views outside.
Decorated in soft tones, the room features comfortable sofas arranged around a central fireplace .creating a cosy yet elegant atmosphere.
The room also opens into the kitchen, enhancing the flow of the space, and provides access to a balcony through glass doors, perfect for enjoying fresh air and views.
Kitchen - 7' 11 1/2" x 7' 1 1/2" - The kitchen is sleek and modern, designed with a practical layout that includes plenty of storage in two-tone cabinetry.
It features integrated appliances, a built-in oven, and a hob with an extractor hood above.
A window above the sink provides natural light and views outside, while the flooring is tiled for easy maintenance.
Bedroom 1 - 25' 7" x 10' 10" - This well-proportioned bedroom provides a calm and restful space with neutral decor.
It includes a double bed and bedside tables, with additional furniture such as a dressing table and storage units placed conveniently around the room.
A large window with curtains allows natural light to fill the space, and the neutral palette offers a versatile backdrop for personal touches.
Bedroom 2 - 10' 5 1/2" x 10' 1 1/2" - This second bedroom is a cosy and functional room, featuring a sofa bed that could serve as an occasional sleeping space or comfortable seating area.
A desk is positioned near the window, making it a suitable study or workspace.
The room is neutrally decorated and benefits from natural light through a large window with blinds, creating a bright and pleasant environment.
En-Suite - 8' 0 1/2" x 7' 1 1/2" - The en-suite bathroom is modern and well fitted, featuring a walk-in shower with a glass screen, a toilet, and a sink set within a vanity unit offering storage.
The walls are tiled in neutral shades and the floor is tiled for practicality, creating a clean and fresh space.
Shower Room - 7' 1 1/2" x 5' 6 1/2" - The shower room is compact and functional, equipped with a corner shower enclosure, a toilet, and a basin.
It is tiled in neutral colours with practical flooring, providing a well-maintained and convenient additional bathroom facility.
Balcony - This balcony provides an outdoor space with wood-effect decking and a glass balustrade, offering views over the surrounding area.
It can comfortably accommodate a small table and chairs, making it an ideal spot for relaxing or enjoying the fresh air.
Communal Lounge - An inviting communal lounge area features a variety of comfortable seating options, including sofas and upholstered armchairs, arranged around a fireplace with a mounted TV.
The space is decorated in calming tones with carpeted floors, creating a welcoming environment for relaxation or socialising.
Adjacent dining tables and chairs add to the communal atmosphere, ideal for gatherings or activities.
Material Information - Part A Council tax: E Tenure: Leasehold - Lease term: 999 years (991 remaining) Ground rent: £945 a year Service charge: £3,759 a year Estate/Management charge: N/A Part B Water: Mains Heating: Electric Sewerage: Mains Electricity: Mains Mobile coverage: Good outdoor coverage with EE, 02, Three & Vodafone - Broadband coverage: Ultrafast 1000 Mbps 1000 Mbps - Parking: Allocated parking space Construction: Brick and blockwork Part C Flood & erosion risk N/A Planning N/A Building safety N/A Restrictions N/A Rights and easements N/A Accessibility & adaptations - Lift access Coal field & mining N/A Disclaimer - Wilsons has not inspected or tested any equipment, fixtures, fittings, or services within the property, and cannot confirm their working condition or suitability.
We recommend you consult a Solicitor or Surveyor to verify the condition and functionality.
Information regarding tenure is obtained by Land Registry, we advise that you obtain verification from your Solicitor. Items depicted in photographs are not included in the sale.
The property is sold subject to rights of way, public footpaths, easements, wayleaves, covenants, and any matters that may affect the legal title.
We have not verified the property's structural integrity, ownership, tenure, acreages, estimated square footage or planning/building regulations.
Prospective purchasers are advised to seek validation of all the above matters prior to expressing any formal intent to purchase.
Wilsons routinely refer buyers and sellers to local solicitors for conveyancing services and mortgage advisors for mortgage and protection advice. It is your decision whether to use these services.
We receive a payment benefit for referring clients of no more than £250 per case.
Once an offer is accepted by our client, an Administration Fee of £30 + VAT (£36) per buyer will be required for us to process the necessary checks relating to our compliance and Anti-money laundering obligations.
This is a non- refundable payment and cannot be returned
Value & comps
No previous sales on record.
Returns
Set an offer; the calculator follows it.
We're still gathering serviced-accommodation data for this area.
Archie refurb estimate: a Pro feature
0.0% below asking
This is not financial or investment advice. Prop AI Deals is not authorised by the Financial Conduct Authority (FCA) to provide investment advice.
All investment calculators, property analyses, and AI-generated insights are for informational purposes only. Property investment carries risk and may result in financial loss. All calculations should be independently verified and you should consult with FCA-authorised financial advisers before making any investment decisions.
Past performance does not guarantee future results. Tax implications vary by individual circumstances.
Deal
Properties like this can earn 2–3x BTL yields when converted to HMO, with retrofit costs around £10k/room. Sign in to see the full tier, yield projection, and cost breakdown.
Commercial properties like this can earn 30-50% higher yields when converted to residential under Class MA / Q / P / PA, with prior approval costing ~GBP 96/unit. Sign in to see the recommended route, yield uplift, and cost breakdown.
BRRR-suited properties can recycle 80-100% of investor capital on refi, leaving a high-yielding rental with most of the money out. Sign in to see the refurb cost stack, ARV projection, and refinance maths.
Detached + large garden = sub-division play. Pro tier unlocks the tier badge, plot size, uplift estimate, and regional land benchmark.
Short-lease flats trade at deep discount, but extending under the 1993 Act often costs far less than the discount. Pro tier unlocks the tier badge, premium breakdown, long-lease ARV and arbitrage maths.
See projected short-stay revenue vs a vanilla BTL for this property.
See real sub-let margins (HMO room rates & SA nightly rates) vs the landlord rent.
Area
Agent & docs

FAQ
About Lock House - Retirement Living - Mccarthy Stone
Explore nearby