We've tightened what earns a Pursue. A home now needs a published valuation, a strategy that still makes money after real running costs and lender stress tests, and no listing problems that would stop a mortgage. You'll see fewer Pursues, and each one has been checked harder.
See how verdicts work4-bedroom house · IP19 0AY
For saleReduced £100k (−10.5%) on 25 OctListed 473 days
Opportunity summary
See Archie’s verdict, returns by strategy and what to check before viewing.
About
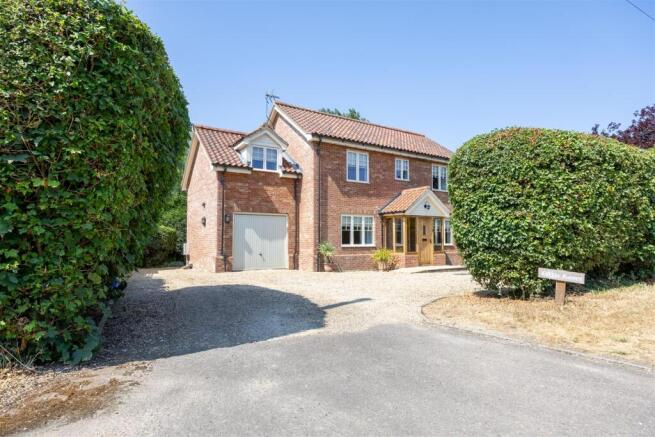
This charming property, set in approximately 12 acres, features a beautifully converted barn with exposed timbers, spacious living areas, and a self-contained annexe ideal for multigenerational living or holiday letting.
Additional outbuildings include garages, office space, and a registered Caravan & Camping Club site with potential for further leisure development (subject to consents).
Located near Halesworth in a tranquil setting, it offers both lifestyle and business opportunities. A rare chance to acquire a versatile rural estate with exceptional character and scope.
Description - Accessed via a gravel driveway, the property welcomes you through a front entrance door into the hallway of a modern and sympathetically constructed annexe.
This versatile space offers potential as a holiday let, Airbnb, or self-contained accommodation for multigenerational living.
Annexe Accommodation •Kitchen/Breakfast Room: Fitted with a range of base and wall units, tiled splashbacks, an AGA with extractor hood over, and space with plumbing for a washing machine.
Dual-aspect windows provide natural light to the front and rear. •Shower Room: Features a walk-in shower, wash basin set within a vanity unit, WC, fully tiled ceramic walls, and a heated towel rail.
•Bedroom One: Includes an en-suite WC, wash basin, and heated towel rail. •Bedroom Two: A well-proportioned room.
•Sitting Room: A double-aspect room with exposed timber roof trusses and a glazed door opening to the outside.
Main Barn From the kitchen, a door leads into the impressive main barn featuring a stunning full-height reception room.
This space showcases extensive exposed timberwork, including beams, studwork, and roof trusses. A striking inglenook fireplace houses a cast iron log-burning stove set on a stone hearth.
A substantial timber door, framed by glazed panels, opens to the exterior.
•Mezzanine Level: Accessed via timber stairs, the mezzanine features glazed panels overlooking the main reception area, twin 'Velux' rooflights, and stripped timber flooring.
Currently arranged as a bedroom, this space offers flexible use.
•Dining Hall: With exposed brickwork, timber detailing, brick flooring, and stairs to a second mezzanine, also with stripped timber flooring.
Currently used as an office, this area offers further versatility. •Shower Room/WC: Includes a corner shower, basin within a vanity unit, and slate flooring.
•Storage Cupboard: A useful additional storage space.
Kitchen/Family Room: A spacious, double-aspect room featuring a comprehensive range of base and wall units, inset sink, Rayburn cooker, oak stable door to the exterior, and exposed roof timbers.
Outbuildings and Grounds •A triple garage adjoins the main property. •To the rear, a block-constructed building offers potential for a range of uses.
•A new building currently under construction is set to provide additional garaging with office space above.
Land and Development Potential The property sits within approximately 12 acres (subject to measured survey) of paddock land.
It is a registered Caravan & Camping Club site, licensed for 6 caravans and 8 tents. On-site facilities include a shower and toilet block and a chemical disposal unit.
There is significant potential for further development of leisure and tourism facilities, such as the addition of shepherd's huts, yurts, or glamping pods, subject to the necessary planning consents.
Occupying a delightful rural location with convenient access to Halesworth, this unique property presents a rare opportunity for lifestyle living or a thriving hospitality business, with considerable scope for further expansion.
Tenure - Freehold Location - Chediston is situated about 2.5 miles to the west of Halesworth which has a wide range of shopping and recreational facilities, as well as branch line rail services to Ipswich.
The Suffolk Heritage Coast with the popular seaside town of Southwold are also within easy reach and have many attractions including picturesque beaches, golf courses and sailing opportunities.
Diss lies 19 miles away and provides regular services to London Liverpool Street Station. Services - Mains water and electricity are provided.
Drainage is by way of private drainage and the heating is via oil fired central heating. The boiler was installed in 2012 and was last serviced in March 2025.
(Durrants has not tested any apparatus, equipment, fittings or services and so cannot verify they are in working order).
Local Authority - East Suffolk – B Epc - TBC Viewing - Strictly by appointment with the agent's Halesworth office. Please call .
Durrants Building Consultancy - Our Building Consultancy Team will be happy to provide advice to prospective buyers on planning applications, architectural design, building regulations, and project management - please contact the team directly.
Value & comps
No previous sales on record.
Returns
Set an offer; the calculator follows it.
We're still gathering serviced-accommodation data for this area.
Archie refurb estimate: a Pro feature
0.0% below asking
This is not financial or investment advice. Prop AI Deals is not authorised by the Financial Conduct Authority (FCA) to provide investment advice.
All investment calculators, property analyses, and AI-generated insights are for informational purposes only. Property investment carries risk and may result in financial loss. All calculations should be independently verified and you should consult with FCA-authorised financial advisers before making any investment decisions.
Past performance does not guarantee future results. Tax implications vary by individual circumstances.
Deal
Properties like this can earn 2–3x BTL yields when converted to HMO, with retrofit costs around £10k/room. Sign in to see the full tier, yield projection, and cost breakdown.
Commercial properties like this can earn 30-50% higher yields when converted to residential under Class MA / Q / P / PA, with prior approval costing ~GBP 96/unit. Sign in to see the recommended route, yield uplift, and cost breakdown.
BRRR-suited properties can recycle 80-100% of investor capital on refi, leaving a high-yielding rental with most of the money out. Sign in to see the refurb cost stack, ARV projection, and refinance maths.
Detached + large garden = sub-division play. Pro tier unlocks the tier badge, plot size, uplift estimate, and regional land benchmark.
Short-lease flats trade at deep discount, but extending under the 1993 Act often costs far less than the discount. Pro tier unlocks the tier badge, premium breakdown, long-lease ARV and arbitrage maths.
See projected short-stay revenue vs a vanilla BTL for this property.
See real sub-let margins (HMO room rates & SA nightly rates) vs the landlord rent.
Area
Agent & docs

FAQ
About Wissett Road, Chediston, Halesworth
Explore nearby