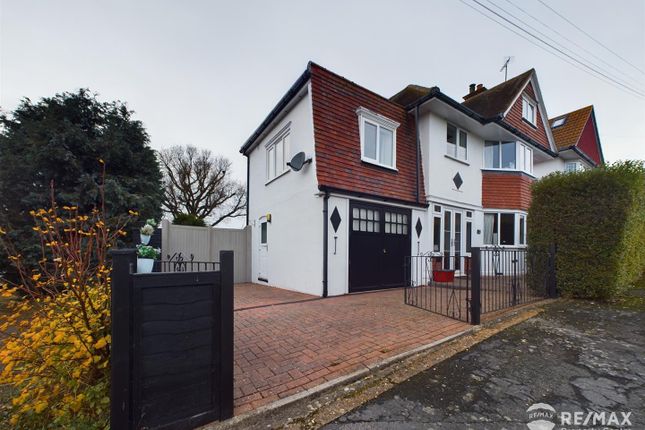
5-bedroom house · CO12 4XN
Listing removedReduced £10k (−2%) on 11 AugListed 144 days
Opportunity summary
See Archie’s verdict, returns by strategy and what to check before viewing.
About
***Offers In Excess Of 510,000*** No onward chain John Alexander Harwich are delighted to present this stunning five-bedroom detached family home, nestled in the sought-after and scenic location of Gravel Hill Way.
Offering an abundance of living space, a double garage, and three beautifully designed bathrooms, this property perfectly balances style with everyday practicality.
With no onward chain, it offers a smooth and hassle-free buying experience.
With its expansive layout and serene surroundings, it's the ideal home for families looking for a mix of luxury, comfort, and peaceful living.
The overview ***Offers In Excess Of 510,000*** No onward chain John Alexander Harwich are delighted to present this stunning five-bedroom detached family home, nestled in the sought-after and scenic location of Gravel Hill Way.
Offering an abundance of living space, a double garage, and three beautifully designed bathrooms, this property perfectly balances style with everyday practicality.
With no onward chain, it offers a smooth and hassle-free buying experience.
With its expansive layout and serene surroundings, it's the ideal home for families looking for a mix of luxury, comfort, and peaceful living.
The home John Alexander Harwich are delighted to present this stunning five-bedroom detached family home, nestled in the sought-after and scenic location of Gravel Hill Way.
Offering an abundance of living space, a double garage, and three beautifully designed bathrooms, this property perfectly balances style with everyday practicality.
With no onward chain, it offers a smooth and hassle-free buying experience.
With its expansive layout and serene surroundings, it's the ideal home for families looking for a mix of luxury, comfort, and peaceful living.
Upon arrival, you are welcomed by a beautifully presented exterior, showcasing tasteful decoration featuring a double garage, adding both charm and practicality to the home.
As you step inside the home, you're greeted by a spacious, light-filled entrance hallway, setting the stage for the inviting warmth that flows throughout.
The downstairs study, which is located at the front of the home, offers natural light through large windows, creating an airy, open atmosphere.
With its neutral tones and ample space, the room provides a calm and peaceful environment for working from home.
Continuing on from the hallway, you'll discover the beautifully presented kitchen offering an abundance of space for both cooking and entertaining.
The room is designed with style and functionality in mind, featuring double French doors that open up to the garden, creating a seamless connection between indoor and outdoor living.
Adjacent to the kitchen is a cosy snug, offering a perfect space to relax or unwind, which could quite easily be used as a dining room.
Alongside this, the utility room provides the perfect space for laundry and extra storage. The ground floor also includes a convenient downstairs WC with a low-level toilet and pedestal sink.
Finally, the spacious living area provides ample room for relaxation and activities, making it perfect for any family to enjoy together.
Upstairs, the master bedroom is a true retreat, offering a sense of calm and space.
Expansive and inviting, it easily accommodates a luxurious king-sized bed and a separate, cosy seating area where you can unwind.
The en-suite bathroom features a large shower and sleek, modern fixtures that create a truly indulgent experience.
The four additional bedrooms are equally impressive, each one generously sized and flooded with natural light.
With built-in storage offering both practicality and style, these rooms are designed with comfort in mind.
The outside A standout feature of this property is the beautifully landscaped outdoor space, offering a perfect blend of relaxation and functionality.
The south-facing garden ensures plenty of sunlight throughout the day, making it an ideal spot for various outdoor activities. A well-maintained lawn provides a peaceful area to unwind.
Surrounding the space are mature shrubs and plants, adding vibrant color and a touch of nature.
The garden also features gated side access, ensuring both privacy and convenience, with easy access to the front of the home.
The garage is generously sized and offers versatile potential, whether as an annex, gym, or other use.
It also features loft access for additional storage, complemented by beautiful downlights for a touch of elegance.
The location Situated in the sought-after area of Gravel Hill Way, this property offers a perfect blend of peaceful residential living with easy access to local amenities.
The neighbourhood is known for it's scenic beauty, with many green spaces and a welcoming atmosphere.
Conveniently located, you'll find a range of shops, schools, and local services just a short distance away.
For those who enjoy the outdoors, the surrounding area offers tranquil walking routes and proximity to the coast making it an ideal spot for those seeking both serenity and convenience.
Room dimensions Entrance Hall Outside Front Study - 8'0" x 8'8" (2.44m x 2.64m) Lounge - 15'3" x 10'6" (4.65m x 3.2m) Dining Room - 9'11" x 9'8" (3.02m x 2.95m) Kitchen / Breakfast Room - 15'10" x 11'6" max Utility Room - 5'9" x 8'0" (1.75m x 2.44m) Downstairs WC First Floor Landing Bedroom - 8'2" x 12'6" (2.49m x 3.81m) Bedroom - 8'10" x 11'5" (2.69m x 3.48m) Family Bathroom Second Floor Landing Bedroom - 8'2" x 15'0" (2.49m x 4.57m) Bedroom - 10'6" x 14'11" (3.2m x 4.55m) Family Bathroom
Value & comps
No previous sales on record.
Returns
Set an offer; the calculator follows it.
We're still gathering serviced-accommodation data for this area.
Archie refurb estimate: a Pro feature
0.0% below asking
This is not financial or investment advice. Prop AI Deals is not authorised by the Financial Conduct Authority (FCA) to provide investment advice.
All investment calculators, property analyses, and AI-generated insights are for informational purposes only. Property investment carries risk and may result in financial loss. All calculations should be independently verified and you should consult with FCA-authorised financial advisors before making any investment decisions.
Past performance does not guarantee future results. Tax implications vary by individual circumstances.
Deal
Properties like this can earn 2–3x BTL yields when converted to HMO, with retrofit costs around £10k/room. Sign in to see the full tier, yield projection, and cost breakdown.
Commercial properties like this can earn 30-50% higher yields when converted to residential under Class MA / Q / P / PA, with prior approval costing ~GBP 96/unit. Sign in to see the recommended route, yield uplift, and cost breakdown.
BRRR-suited properties can recycle 80-100% of investor capital on refi, leaving a high-yielding rental with most of the money out. Sign in to see the refurb cost stack, ARV projection, and refinance maths.
Detached + large garden = sub-division play. Pro tier unlocks the tier badge, plot size, uplift estimate, and regional land benchmark.
Short-lease flats trade at deep discount, but extending under the 1993 Act often costs far less than the discount. Pro tier unlocks the tier badge, premium breakdown, long-lease ARV and arbitrage maths.
See projected short-stay revenue vs a vanilla BTL for this property.
See real sub-let margins (HMO room rates & SA nightly rates) vs the landlord rent.
Area
Agent & docs
FAQ
About 106, Gravel Hill Way, Harwich
Explore nearby