2-bedroom flat · TQ2 5YG
For saleReduced £10k (−6.9%) on 17 SepListed 323 days
Opportunity summary
See Archie’s verdict, returns by strategy and what to check before viewing.
About
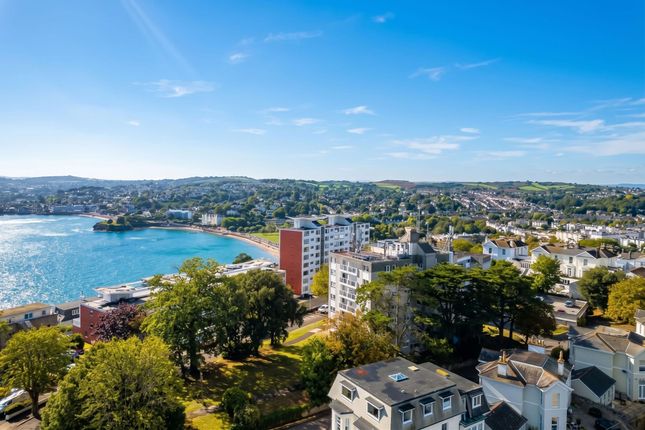
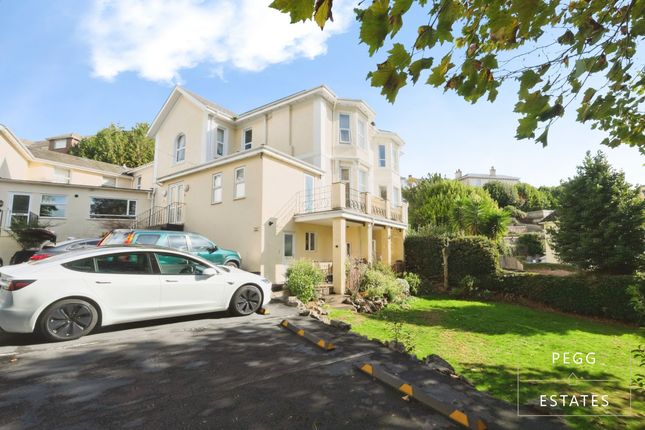
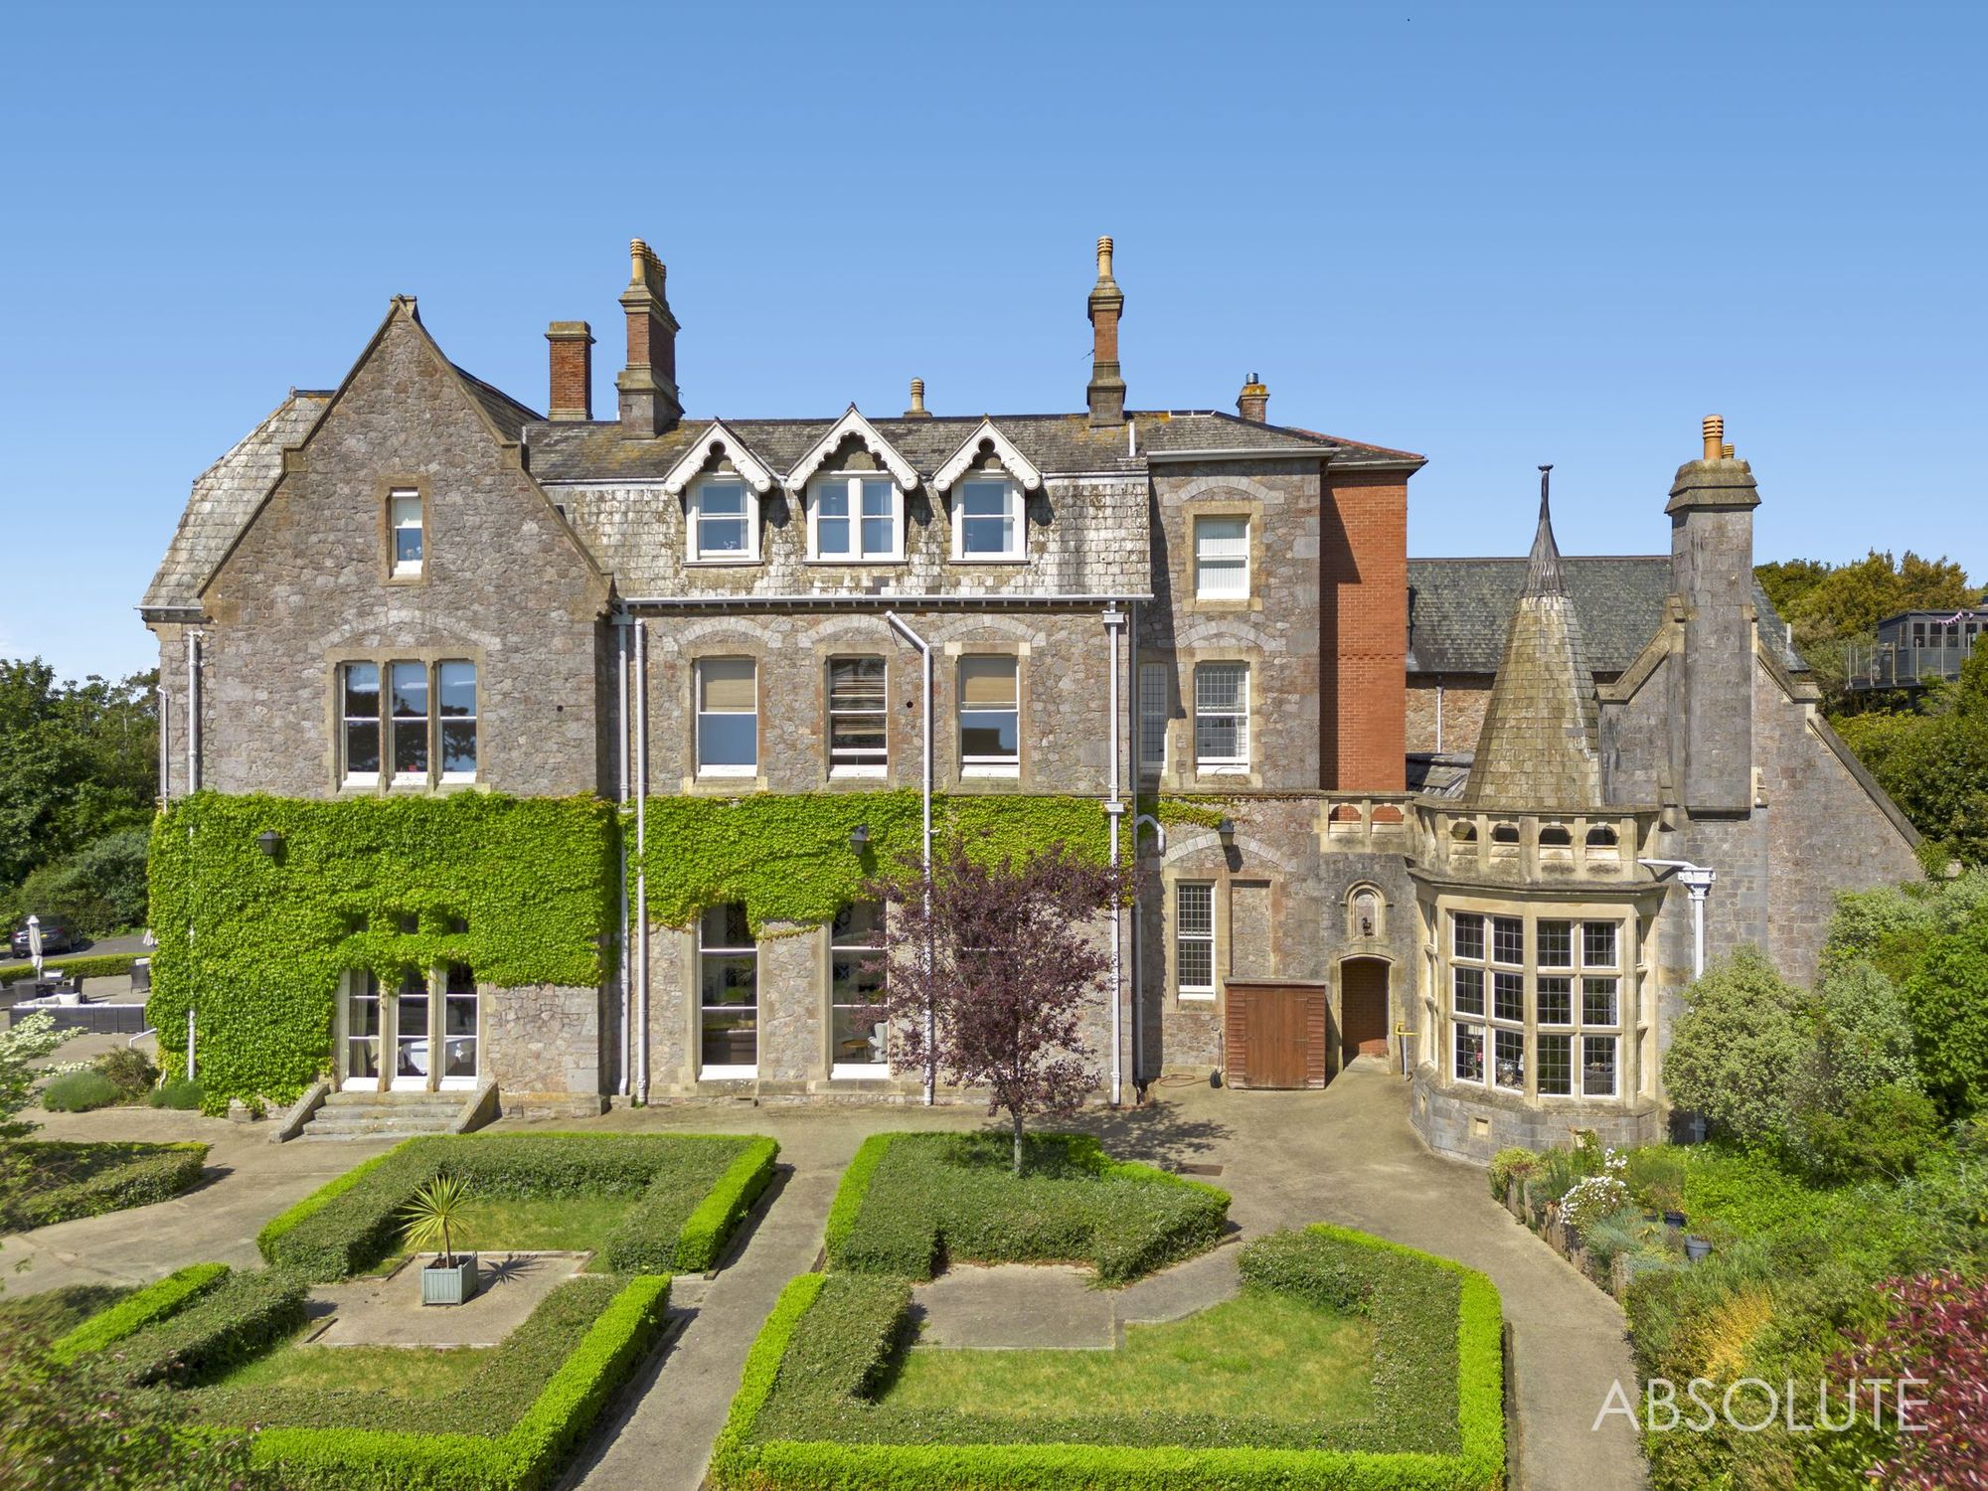
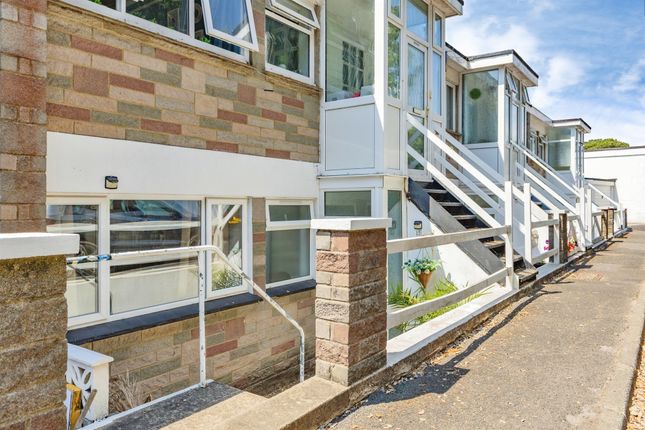
Description Enjoying an elevated position above Torquay's Yacht Marina and bustling harbourside, this chain-free two-bedroom apartment is located within Kingsdale Court, an exclusive development designed for residents aged 55 and over.
Set on the first floor, one level below the main communal entrance and served by both lift and stairs, the apartment takes full advantage of its setting, offering far-reaching sea views towards Berry Head from the principal accommodation and a private balcony.
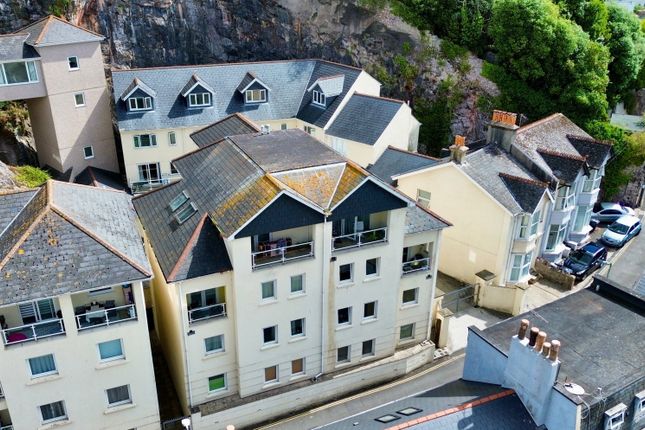
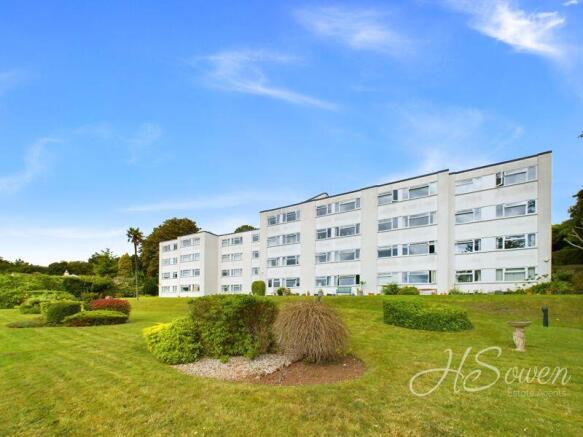
Kingsdale Court is an established and secure complex of 34 apartments arranged over six levels, featuring automatic barrier-controlled vehicle access and an intercom entry system.
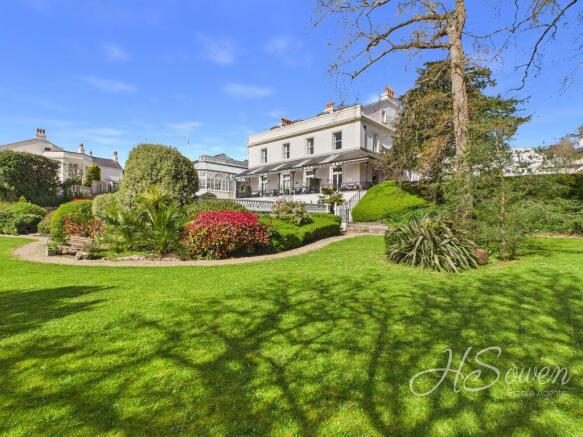
Residents have the use of attractive communal gardens, allocated parking with additional visitor spaces, and well-maintained shared areas throughout.
The location is particularly convenient, with Torquay Harbour, the marina and Torre Abbey Sands close at hand, the town centre within reasonable walking distance, and a regular bus service stopping just outside the development.
Council Tax Band: D (Torbay Council) Tenure: Leasehold (60 years) Ground Rent: £100 per year Service Charge: £3,000 per year Approximately 99 years remaining from 1 May 1986.
The service charge is £3,000 per annum and includes buildings insurance, maintenance of communal areas and gardens, lift servicing, external storage facilities and undercover parking.
Broadband options available at the property include: * Standard broadband (16Mbps download, 1Mbps upload). * Superfast broadband (47Mbps download, 8Mbps upload).
* Ultrafast broadband (1800Mbps download, 220Mbps upload). - Networks in area - Openreach The Approach Entry to the development is gained from St.
Luke's Road North, with both a secure pedestrian gate and automatic barrier-controlled vehicular access leading to the residents’ parking areas.
From here, an automatic door opens into the communal entrance lobby, complete with an intercom entry system and attractively presented, well-kept hallways.
A lift and staircase serve each level of the building, with this particular apartment situated on level 2, effectively on the first floor due to the natural gradient of the site.
Once inside, the apartment opens to an inviting entrance hall, incorporating two built-in storage cupboards.
One accommodates the consumer unit, utility meters and fitted shelving, providing ample storage, while the second houses the hot water cylinder.
The hall is further equipped with a wall-mounted entry phone system and a night storage heater.
Living Room & Balcony The living room is filled with natural light and features wide double-glazed doors that lead directly onto the balcony, enhancing the feeling of proximity to Torquay Yacht Marina.
From here, you can enjoy spectacular views extending over the Warberries and across to Berry Head, from a position rarely matched locally.
The balcony itself benefits from a roof canopy and clear glass balustrading to the front and side, affording a pleasant, semi-sheltered seating area without detracting from the remarkable, open aspect.
Kitchen The kitchen is fitted with a comprehensive range of matching wall and base units with roll-edge work surfaces and tiled splashbacks.
A selection of integrated appliances is provided, including a fridge/freezer, an oven, a surface-mounted induction hob with extractor hood over, and a washing/dryer.
There is also a stainless steel sink and drainer set beneath a double-glazed window enjoying a pleasant outlook towards the Warberries.
Bedrooms & En-Suite The apartment offers two double bedrooms, with the principal bedroom benefitting from both an en-suite shower room and a double-glazed patio door providing direct access to the balcony.
This room also features a four-door mirrored wardrobe spanning one wall, providing generous storage.
The contemporary en-suite is fully tiled to the walls and floor and comprises a vanity unit with countertop wash basin and storage beneath, an illuminated mirrored cabinet above, low level WC and a large corner shower cubicle with electric shower, together with a wall-mounted heated towel rail.
The second bedroom is also of good proportions and lends itself to a variety of uses, including as a dining room, home office and guest bedroom.
It has a double-glazed window and enjoys attractive views over the surrounding landscape and towards the Warberries.
Cloakroom Adjacent to bedroom two is a contemporary and well-presented cloakroom, fitted with a large vanity unit incorporating a wash basin with storage beneath and an illuminated mirrored cabinet above.
The suite is completed by a low level WC. The room is fully tiled to both the walls and floor, creating a smart and easily maintained finish.
The Grounds The property is set within attractively landscaped communal gardens, offering a tranquil environment and superb far-reaching views over Torbay for residents to appreciate.
Allocated parking is provided, along with designated visitor spaces, enhancing the development's convenience.
Value & comps
No previous sales on record.
Returns
Set an offer; the calculator follows it.
We're still gathering serviced-accommodation data for this area.
Archie refurb estimate: a Pro feature
0.0% below asking
This is not financial or investment advice. Prop AI Deals is not authorised by the Financial Conduct Authority (FCA) to provide investment advice.
All investment calculators, property analyses, and AI-generated insights are for informational purposes only. Property investment carries risk and may result in financial loss. All calculations should be independently verified and you should consult with FCA-authorised financial advisers before making any investment decisions.
Past performance does not guarantee future results. Tax implications vary by individual circumstances.
Deal
Properties like this can earn 2–3x BTL yields when converted to HMO, with retrofit costs around £10k/room. Sign in to see the full tier, yield projection, and cost breakdown.
Commercial properties like this can earn 30-50% higher yields when converted to residential under Class MA / Q / P / PA, with prior approval costing ~GBP 96/unit. Sign in to see the recommended route, yield uplift, and cost breakdown.
BRRR-suited properties can recycle 80-100% of investor capital on refi, leaving a high-yielding rental with most of the money out. Sign in to see the refurb cost stack, ARV projection, and refinance maths.
Detached + large garden = sub-division play. Pro tier unlocks the tier badge, plot size, uplift estimate, and regional land benchmark.
Short-lease flats trade at deep discount, but extending under the 1993 Act often costs far less than the discount. Pro tier unlocks the tier badge, premium breakdown, long-lease ARV and arbitrage maths.
See projected short-stay revenue vs a vanilla BTL for this property.
See real sub-let margins (HMO room rates & SA nightly rates) vs the landlord rent.
Area
Agent & docs
FAQ
About Flat 12, Kingsdale Court, Torquay
Explore nearby