We've tightened what earns a Pursue. A home now needs a published valuation, a strategy that still makes money after real running costs and lender stress tests, and no listing problems that would stop a mortgage. You'll see fewer Pursues, and each one has been checked harder.
See how verdicts work6-bedroom semi-detached house · HU5 3LG
For saleListed 334 days
Opportunity summary
See Archie’s verdict, returns by strategy and what to check before viewing.
About
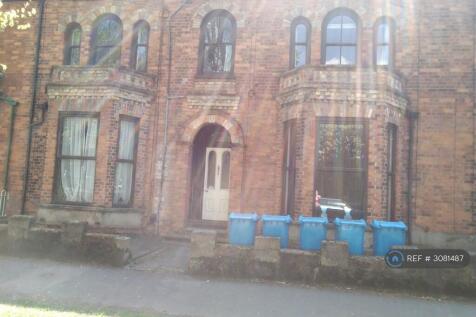
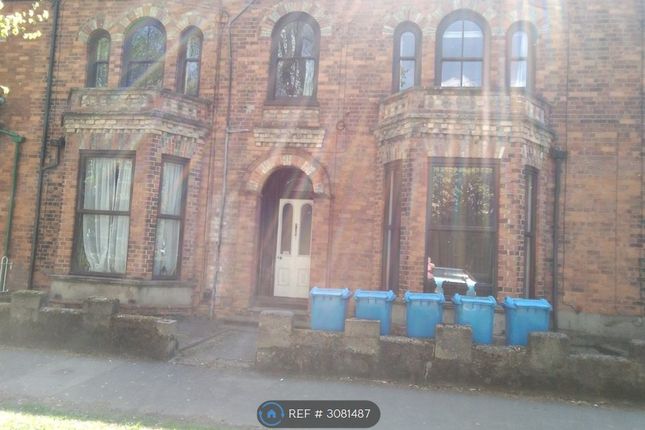
Two substantial period properties which are inter connecting and conjoined to the rear having been used for social housing in the recent past.
Both properties have been the subject of reconfiguration to accommodate residents with partial independent living.
Both properties are arranged to three floors with living rooms, kitchens, bedrooms, en-suites and bathrooms. To the rear the gardens are shared with a double garage inset.
However, historically the properties would have enjoyed individual boundary lines. Plans of the property are available on request for those wishing for further clarity.
A leafy highly desirable conservation area surrounded with a wealth of historic landmarks and local amenities much needed for day to day living.
The area is well served with highly reputable schools, colleges and academies together with the University of Hull.
There are busy local independent traders close by along the neighbouring Chanterlands Avenue to include a health centre, post office and library.
The Avenues play host to many seasonal events throughout the year thus creating a unique community spirit and an appealing place to call home!
The property is just minutes away from the city centre and the Hull Royal Infirmary.
Property additional info Ground Floor Entrance-199: Double glazed front entrance door leads through to an entrance porch.
Ground Floor Entrance Porch-199: Further double glazed door leads through to the entrance hall. Ground Floor Entrance Hall-199: Staircase off to the first floor. Cornice.
Under stairs cloaks/meter cupboard. Radiator. Door through to Room Three-201 Ground Floor Ground Floor Room One-199: 4.41m x 3.82m Extremes to extremes from the front of the fitted storage units.
Double glazed bay window with aspect over the front garden area. Range of full width storage units with shelves and overhead glazed storage cabinets with recessed down lighting. Open display shelving.
Radiators. Ground Floor Ground Floor Room Two-199: 3.64m x 3.39m Extremes to extremes from the front of the fitted units. Double glazed window with aspect over the rear garden area.
Built in wardrobes with shelves, hanging space, overhead storage units and open display shelving. Radiators.
Ground Floor Ground Floor WC-199: 2-piece suite comprising of a vanity wash hand basin and low flush W.C. Tiled splash back surround. Open display shelving. Double glazed opaque window. Radiator.
Cupboard housing a gas central heating boiler. Ground Floor Ground Floor Kitchen-199: 3.42m x 2.18m Extremes to extremes. Double glazed window with aspect over the side elevation.
Double glazed access door adjacent. Range of base, drawer and wall mounted units.
Roll edged laminate work surface housing a single drainer sink unit with a mixer tap over with a tiled splash back surround. Space for a larder fridge. Wall mounted radiator.
Ground Floor Ground Floor Room Three-199: 3.41m x 2.22m Extremes to extremes from the front of the built in storage cupboards. Double glazed window with aspect over the side elevation.
Built in storage cupboards. Radiator.
Ground Floor Ground Floor Sun Room-199: Partially brick built with double glazed windows and double glazed door providing views and access to the rear garden area.
First Floor First Floor Landing-199: Split level. Built in storage cupboards. Fixed staircase off to the boarded lost space. First Floor First Floor Room One-199: 5.21m x 3.66m Extremes to extremes.
Double glazed windows with aspect over the front garden area. Built in sliding wardrobes with overhead storage units. Recessed down lighting. Radiators. Laminate flooring.
First Floor First Floor Room Two-199: 3.87m x 3.63m Extremes to extremes. Double glazed window with aspect over the rear garden area.
Range of fitted wardrobes with shelves, hanging space, overhead storage units, open display shelving and built in bedside cabinet units with drawers.
A further range of mirrored wardrobes also with overhead storage units, built in drawer units beneath and open display shelving. Radiator.
First Floor First Floor Shower Room-199: 4-piece suite comprising of a shower enclosure, built in vanity wash hand basin with storage space beneath, low flush W.C. And bidet.
Wall mounted towel rail/radiator. Contrasting tiled surround. Recessed lighting over a wall mounted mirror above the wash hand basin.
Cupboard housing the gas central heating boiler with an overhead storage unit adjacent. First Floor First Floor Kitchen-199: 5.08m x 3.41m Extremes to extremes.
Double glazed windows with aspect over the side elevation. Range of base, drawer and wall mounted units with brushed steel effect handle detail. Open display shelving. Glazed display cabinets.
Roll edged laminate work surface housing a 1&1/2 bowl single drainer sink unit with a mixer tap over and a tiled splash back surround. Space for 2 x upright fridge freezers.
Recessed down lighting. Wall mounted radiator. Laminate flooring. Arched opening into Room Four-201. First Floor First Floor Room Four-201: 5.26m x 3.37m Extremes to extremes.
Double glazed windows and double glazed French doors providing views over the front garden area. Arched opening into First Floor Kitchen-199.
First Floor First Floor Sun Room-199: 4.29m x 2.2m Brick built. Double glazed windows and double glazed door providing views and access to the main fire escape and views over the rear garden area.
Laminate flooring. First Floor First Floor Landing-201: Split level. Spindle rail enclosure. First Floor First Floor Room Three-201: 4.05m x 3.63m Extremes to extremes.
Double glazed window with aspect over the rear garden area. Range of full width open display shelving and storage.
Built in vanity wash hand basin with storage space beneath with mirrored illuminated cabinet over the wash hand basin. Recessed down lighting. Radiator.
First Floor First Floor Room One-201: 3.68m x 3m Extremes to extremes. Double glazed window with aspect over the front garden area.
Built in single drainer sink unit with high level and low level storage units. Tiled splash back surround. Radiator.
First Floor First Floor Room Two & En-Suite W.C.-201: 3.69m x 1.87m Extremes to extremes plus recess. Double glazed window with aspect over the front garden area. Radiator. En-suite W.C.
2-piece suite with a vanity wash hand basin with storage space beneath and a low flush W.C. Wall mounted light and shaver socket. Tiled splash back surround. Separate shower enclosure.
High level storage. Second Floor Walk in Loft Space-199: 4.11m x 3.53m Extremes to the front of the fitted wardrobes to extremes. Double glazed windows with aspect of the rear garden area.
Fitted Velux skylight windows. Built in furniture to include a wardrobe with shelf and hanging space and low level storage units. Storage space to the eaves.
Doorway leading through to the Walk in Loft Space-201. Second Floor Walk in Loft Space-201: 3.94m x 3.4m Dual aspect fitted Velux skylight windows. Built in storage space to the eaves.
Built in wardrobe. Radiators. Ground Floor Entrance-201: Double glazed front entrance door leads through to an entrance porch with partial tiling to the walls and floor.
Ground Floor Entrance Porch-201: Further double glazed door leads through to the entrance hall. Ground Floor Entrance Hall-201: Staircase off to the first floor.
Ground Floor Ground Floor Room One-201: 4.4m x 3.97m Extremes to extremes. Double glazed bay window with aspect over the front garden area. Radiator.
Ground Floor Ground Floor Inner Hall-201: Low flush W.C. Under stairs meter cupboard. Wall light point. Ground Floor Ground Floor Room Two-201: 3.63m x 3.53m Extremes to extremes.
Double glazed French doors with matching overhead screen window providing access through to the rear courtyard area. Built in shower enclosure. Radiator.
Ground Floor Ground Floor Room Three-201: 3.44m x 3.41m Extremes to extremes. Double glazed opaque window. Built in double robe with shelf and hanging rail. Recessed down lighting. Radiator.
Laminate flooring. Ground Floor Ground Floor Room Four-201: 3.94m x 3.42m Extremes to extremes. Double glazed patio doors providing views and access to the rear garden area.
Further double glazed window with aspect over the side elevation. Built in double robe with shelves and hanging rail. Recessed down lighting. Radiator. Laminate flooring.
First Floor First Floor W.C.-201: 2-piece suite comprising of a vanity wash hand basin and low flush W.C. Concealed gas central heating boiler. Contrasting tiled surround. Double glazed opaque window.
Radiator.
Value & comps
No previous sales on record.
Returns
Set an offer; the calculator follows it.
We're still gathering serviced-accommodation data for this area.
Archie refurb estimate: a Pro feature
0.0% below asking
This is not financial or investment advice. Prop AI Deals is not authorised by the Financial Conduct Authority (FCA) to provide investment advice.
All investment calculators, property analyses, and AI-generated insights are for informational purposes only. Property investment carries risk and may result in financial loss. All calculations should be independently verified and you should consult with FCA-authorised financial advisers before making any investment decisions.
Past performance does not guarantee future results. Tax implications vary by individual circumstances.
Deal
Properties like this can earn 2–3x BTL yields when converted to HMO, with retrofit costs around £10k/room. Sign in to see the full tier, yield projection, and cost breakdown.
Commercial properties like this can earn 30-50% higher yields when converted to residential under Class MA / Q / P / PA, with prior approval costing ~GBP 96/unit. Sign in to see the recommended route, yield uplift, and cost breakdown.
BRRR-suited properties can recycle 80-100% of investor capital on refi, leaving a high-yielding rental with most of the money out. Sign in to see the refurb cost stack, ARV projection, and refinance maths.
Detached + large garden = sub-division play. Pro tier unlocks the tier badge, plot size, uplift estimate, and regional land benchmark.
Short-lease flats trade at deep discount, but extending under the 1993 Act often costs far less than the discount. Pro tier unlocks the tier badge, premium breakdown, long-lease ARV and arbitrage maths.
See projected short-stay revenue vs a vanilla BTL for this property.
See real sub-let margins (HMO room rates & SA nightly rates) vs the landlord rent.
Area
Agent & docs

FAQ
About 199-201, Marlborough Avenue, Hull
Explore nearby