We've tightened what earns a Pursue. A home now needs a published valuation, a strategy that still makes money after real running costs and lender stress tests, and no listing problems that would stop a mortgage. You'll see fewer Pursues, and each one has been checked harder.
See how verdicts work5-bedroom house · DG11 3EY
For saleListed 72 days
Opportunity summary
See Archie’s verdict, returns by strategy and what to check before viewing.
About
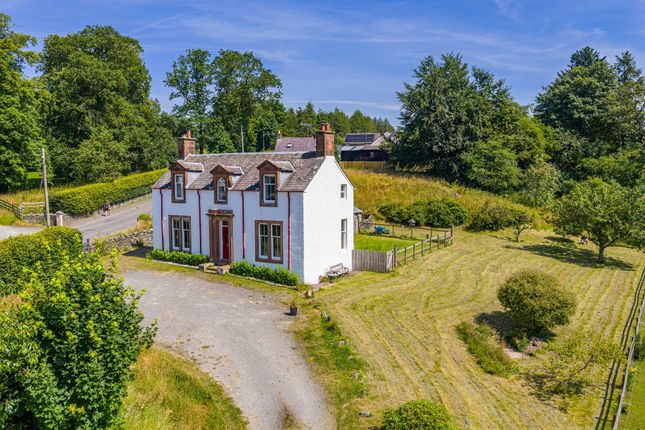
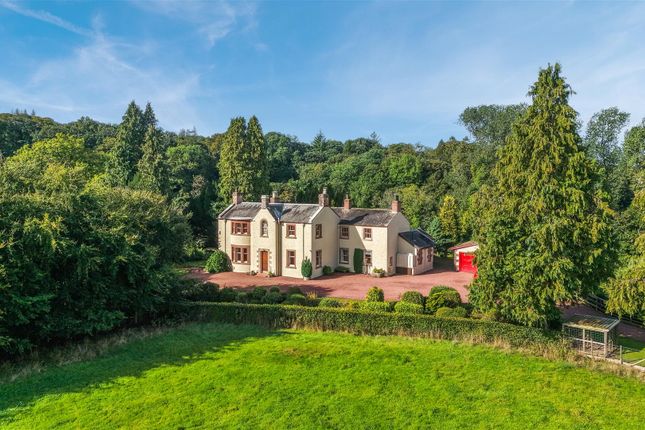
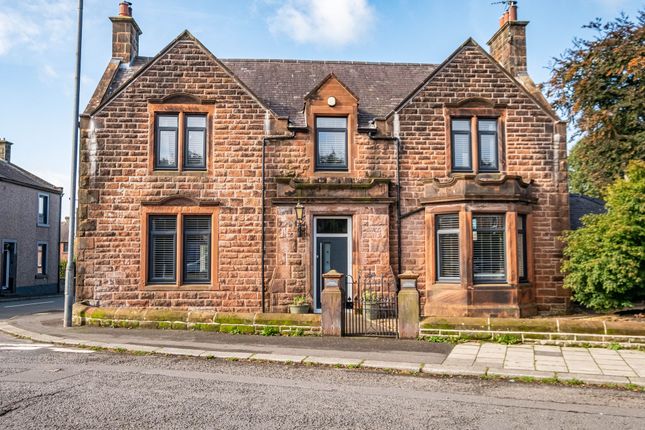
Peacefully positioned along a private road in the rural village of Waterbeck, Bacon House is a substantial and highly individual five-bedroom detached home, rich in history, character and architectural interest.
Understood to have evolved through three separate extensions over the course of approximately 300 years, the property beautifully reflects its heritage, with vaulted ceilings, exposed beams and exposed stone walls sitting comfortably alongside the thoughtful improvements introduced by the current owners.
From the moment you step inside, the property creates an immediate impression of grandeur, with a bright and welcoming entrance hall leading through to an impressive double-height hallway, where the sense of space and scale instantly sets the tone for the accommodation beyond.
Generous and exceptionally versatile throughout, the home is ideally suited to modern family life, entertaining and home working.
At the heart of the home is a superb semi-open-plan living and dining room centred around a beautiful feature fireplace, while the spacious dining kitchen is equally inviting, with an Aga cooker providing a fitting focal point and an adjoining utility room adding practicality.
Further accommodation includes a cosy sitting room/snug, generous games room and bright dedicated office.
There are five bedrooms to the first floor, two benefiting from en-suite facilities, together with a spacious family bathroom.
Outside, the beautifully maintained gardens provide an attractive and peaceful setting, enjoying lovely open-field outlooks, while ample off-road parking, an EV charging point and detached double garage complete this exceptional home.
Combining considerable space, flexibility and period character with a wonderfully peaceful countryside setting, Bacon House is a truly special property that must be viewed to be fully appreciated.
Utilities, Services & Ratings: Oil-Fired Central Heating and Double Glazing Throughout. EPC - D and Council Tax Band - G.
Waterbeck is a picturesque rural village set within the attractive Dumfries and Galloway countryside, offering a peaceful setting while remaining well placed for access to nearby towns and transport connections.
Surrounded by rolling farmland and scenic rural views, the area is ideal for those looking to enjoy a quieter pace of life, with excellent opportunities for walking, cycling and exploring the surrounding landscape.
Despite its tranquil position, Waterbeck is conveniently located for Lockerbie, Annan, Gretna, Ecclefechan and Langholm, where a range of everyday amenities can be found, including shops, schools, leisure facilities and local services.
For commuters, the A74(M) is within convenient reach and provides excellent road connections north towards Glasgow and south towards Carlisle, while Lockerbie railway station, situated on the West Coast Main Line, offers regular rail links to Carlisle, Glasgow, Edinburgh and beyond.
Combining an attractive countryside setting with practical accessibility, Waterbeck is an appealing choice for buyers seeking rural living without feeling remote.
Ground Floor: Entrance Hall Double glazed double doors from the front, internal doors to the hallway and WC/cloakroom, internal single glazed windows into the hallway, tiled flooring, and recessed lighting.
Hallway Internal double doors to the living room, further internal doors to the dining kitchen and office, stairs to the first floor galleried landing, tiled flooring, and a double glazed window to the front aspect.
Living Room Double glazed patio doors to the rear garden, double glazed window to the rear aspect, feature fireplace with inset multi-fuel stove, and an internal door to the games room.
Dining Room Double glazed window to the rear aspect. Dining Kitchen Kitchen Area: Fitted base, drawer, display and tall units with granite worksurfaces and tiled splashbacks above.
Freestanding electric 'aga' cooker, integrated neff dishwasher, inset one bowl ceramic sink with mixer tap and worksurface draining board, tiled flooring, recessed lighting, internal door to the utility room, double glazed window to the side aspect, and a double glazed window to the rear aspect.
Dining Area: Tiled flooring, internal door to the sitting room/snug, and a double glazed window to the rear aspect. Utility Room Fitted base unit with worksurface and tiled splashbacks above.
Space with plumbing for a washing machine, space for a tumble dryer, freestanding oil-fired boiler, one bowl stainless steel sink with mixer tap and draining board, tiled flooring, double glazed window to the side aspect, and an external stable-door to the side garden.
Sitting Room/Snug Two double glazed windows to the front aspect, and a double glazed window the the side aspect.
Games Room Two double glazed windows to the rear aspect, three double glazed windows to the side aspect, loft-access point, and an electric storage radiator.
Office Double glazed window to the front aspect, two double glazed windows to the side aspect, and an electric storage radiator.
Wc/Cloakroom Comprising a WC with enclosed cistern, and a vanity unit with inset wash basin. Boarded-splashbacks, tiled flooring, extractor fan, and a fitted cupboard with double doors.
First Floor: Landing Open staircase up from the ground floor hallway with a galleried landing, internal doors to five bedrooms and family bathroom, double glazed Velux window, two double glazed windows to the front aspect, and a walk-in cupboard with water cylinder, shelving and lighting internally.
Master Bedroom & En-Suite Master Bedroom: Double glazed window to the rear aspect, double glazed Velux window, two built-in wardrobes with bi-folding doors, internal bi-folding door to the en-suite bathroom, and a walk-in wardrobe with bi-folding doors, power sockets and lighting internally.
En-Suite Bathroom: Three piece suite comprising a WC, two wall-mounted wash basins, and a 'Wellness' bathtub benefitting hand shower attachment and spa-jets.
Part-tiled walls, tiled flooring, LED mirror, extractor fan, and an obscured double glazed window.
Bedroom Two & En-Suite Bedroom Two: Double glazed window to the front aspect, and an internal door to the en-suite: En-Suite: Three piece suite comprising a WC with enclosed cistern, vanity unit with inset wash basin, and a corner shower enclosure with mains shower unit.
Part-tiled walls, tiled flooring, LED mirror, and an extractor fan. Bedroom Three Double glazed window to the rear aspect. Bedroom Four Double glazed window to the side aspect.
Bedroom Five Double glazed Velux window, and a loft-access point.
Family Bathroom Four piece suite comprising a WC, wall-mounted wash basin, corner bathtub with hand shower attachment, and a walk-in shower enclosure benefitting an 'Aqualisa' digital shower with rainfall shower head.
Part-tiled walls, tiled flooring, extractor fan, loft-access point, and an obscured double glazed window.
External: Front Garden & Parking: To the front of the property is a generous block-paved area, ideal for pots, planters and parking, with the added benefit of an EV charging point positioned on the front elevation.
The property also enjoys a pleasant open-field outlook to the front.
A separate tarmac parking area opposite the property provides additional dedicated parking and access to the detached garage, alongside a lawned front garden with a raised border, mature hedging and trees.
A gravelled area to the side of the property offers further off-road parking if required, while a pedestrian access gate provides convenient access through to the rear garden.
Side & Rear Gardens: To the side and rear of the property is a generously sized, enclosed garden, neatly maintained and comprising two lawned areas with planted borders and three paved seating areas, providing plenty of space for relaxing and outdoor entertaining.
A particular feature is the large timber summerhouse with a front veranda, offering an excellent and highly versatile additional space which could be used for entertaining, storage, as a workshop or even as an external home office, depending on individual requirements.
The rear garden also enjoys a pleasant open-field outlook and features several mature fruit trees, two external cold-water taps and the oil tank serving the central heating system.
Detached Garage Electric sectional garage door, pedestrian access door, power sockets and lighting.
What3Words: For the location of this property, please visit the What3Words App and enter - ///barefoot.evoke.wardrobe Aml Disclosure: Agents are required by law to conduct Anti-Money Laundering checks on all those buying a property.
Hunters charge £40 (including VAT) for an aml check per buyer. This is a non-refundable fee.
The charges cover the cost of obtaining relevant data, any manual checks that are required, and ongoing monitoring.
This fee is payable in advance prior to the issuing of a memorandum of sale on the property you are seeking to buy.
Home Report: The Home Report for this property is downloadable from the 'brochures' section of Rightmove or the 'additional links' section of Zoopla.
Alternatively, please contact our Annan office directly to request an email copy.
Value & comps
Land Registry doesn’t cover Scotland or Northern Ireland, so previous sales may not be on record.
Returns
Set an offer; the calculator follows it.
Short-let licence or registration needed
We're still gathering serviced-accommodation data for this area.
Archie refurb estimate: a Pro feature
0.0% below asking
This is not financial or investment advice. Prop AI Deals is not authorised by the Financial Conduct Authority (FCA) to provide investment advice.
All investment calculators, property analyses, and AI-generated insights are for informational purposes only. Property investment carries risk and may result in financial loss. All calculations should be independently verified and you should consult with FCA-authorised financial advisers before making any investment decisions.
Past performance does not guarantee future results. Tax implications vary by individual circumstances.
Deal
Properties like this can earn 2–3x BTL yields when converted to HMO, with retrofit costs around £10k/room. Sign in to see the full tier, yield projection, and cost breakdown.
Commercial properties like this can earn 30-50% higher yields when converted to residential under Class MA / Q / P / PA, with prior approval costing ~GBP 96/unit. Sign in to see the recommended route, yield uplift, and cost breakdown.
BRRR-suited properties can recycle 80-100% of investor capital on refi, leaving a high-yielding rental with most of the money out. Sign in to see the refurb cost stack, ARV projection, and refinance maths.
Detached + large garden = sub-division play. Pro tier unlocks the tier badge, plot size, uplift estimate, and regional land benchmark.
Short-lease flats trade at deep discount, but extending under the 1993 Act often costs far less than the discount. Pro tier unlocks the tier badge, premium breakdown, long-lease ARV and arbitrage maths.
See projected short-stay revenue vs a vanilla BTL for this property.
See real sub-let margins (HMO room rates & SA nightly rates) vs the landlord rent.
Area
Agent & docs

FAQ
About Bacon House, Waterbeck, Lockerbie
Explore nearby