We've tightened what earns a Pursue. A home now needs a published valuation, a strategy that still makes money after real running costs and lender stress tests, and no listing problems that would stop a mortgage. You'll see fewer Pursues, and each one has been checked harder.
See how verdicts work3-bedroom detached house · LN8 3HY
Sold STCListed 173 days
Opportunity summary
See Archie’s verdict, returns by strategy and what to check before viewing.
About
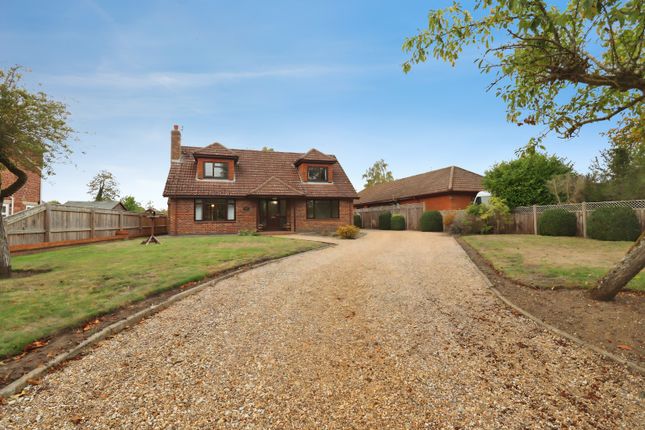
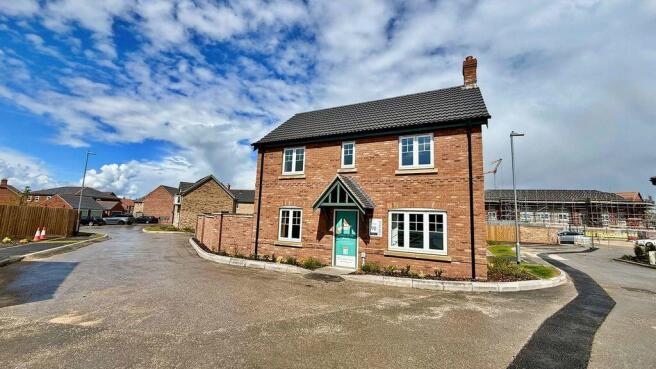
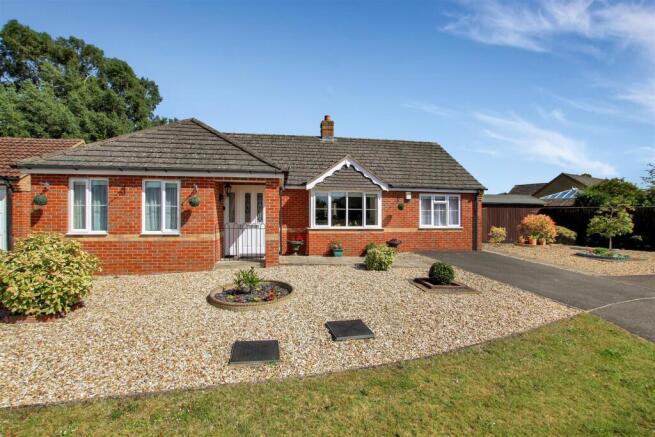
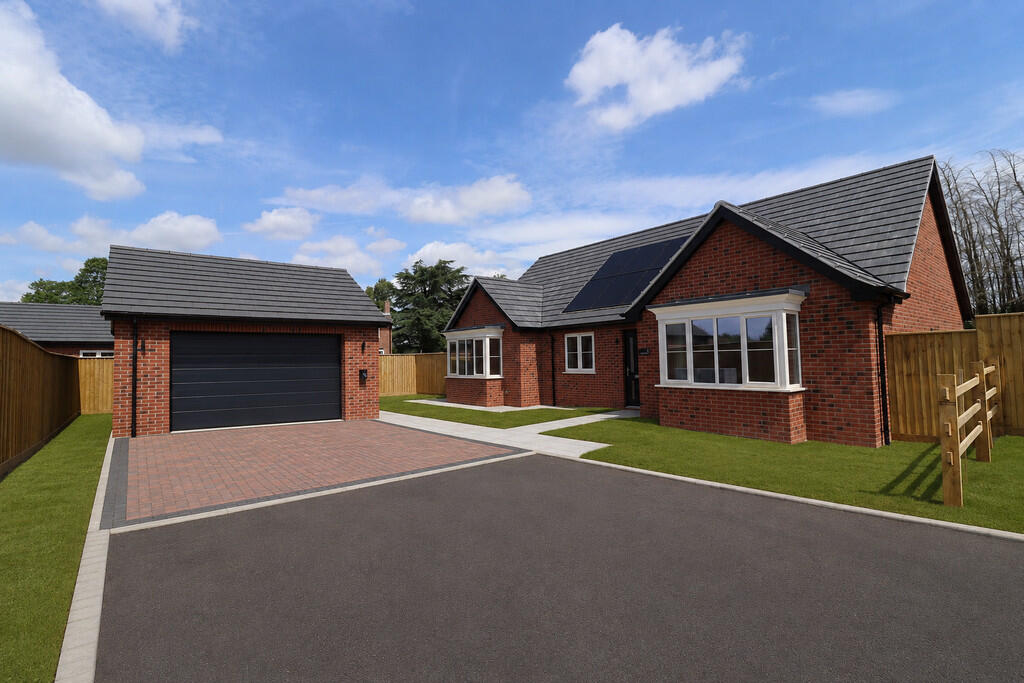
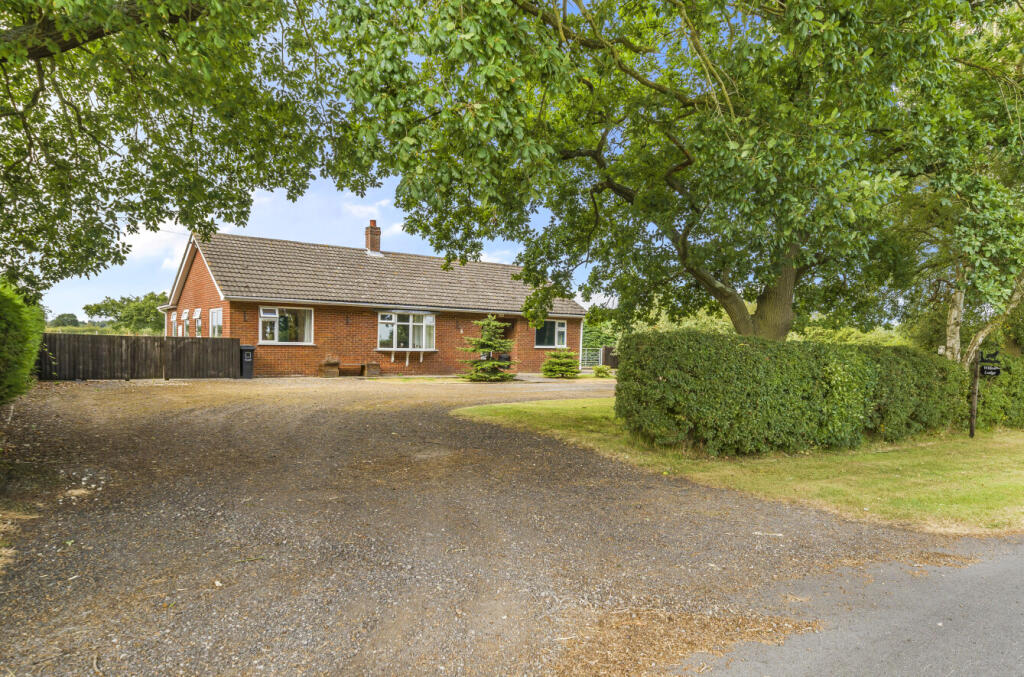
Wonderful Double Fronted Detached Home with Huge Barn/Garage to the Rear 114'5 x 29'2.
Just a 'Stones Throw' from the Market Rasen Town Centre which has Primary Schooling, De Aston Secondary School, Range of Independent Shops, Tesco Supermarket, Doctors, Vets and a Railway Station for anyone needing to travel further afield.
A Truly Unique Detached Home with Character Features new and old including Stained Glass Windows, Engineered Oak Flooring, Multi-Fuel Burner.
It was originally been built as a Four Bedroom Home with space downstairs to match but converted to Three Bedrooms with a Modern En-Suite Shower Room by the current owner.
Major work has been carried out last year in 2025 including a New Roof and the Large Parking area to the side and rear have been Re-Surfaced with a Gravel Finish.
The house is warmed by gas radiator heating and retained by many uPVC triple glazed windows.
It comprises in brief: Entrance Porch, Reception Hall, Living Room, Conservatory, Gardener's Cloakroom, Kitchen/Dining/Family Room, Utility Area and Garden Room/Utility.
On the First Floor there is a Galleried Landing, Three Bedrooms, Main Bedroom with Modern En-Suite Shower Room and Family Bathroom.
The Outside is Particularly Stunning with Large Gardens including Productive Vegetable and Growing Areas, Lawns, Parking for Numerous Cars or Vehicles, Wood Store, Car-Port, and the Huge Barn/Garage to Suit all manner of Budding Hobbyists.
Entrance Porch - Approached through half uPVC panelled and half double glazed entrance door with stained and leaded feature with uPVC double glazed side screens and uPVC double glazed windows to sides and front.
Half wood panelled inner door with glazed insert having stained and leaded feature and matching side screens. Reception Hall - Engineered oak floor. Picture rail. Panelled doors off.
Stairs to First Floor with stained wood banister and turned spindles. Living/Dining Room - 7.29m into bay x 3.71m (23'11 into bay x 12'2) - Walk-in square bay window to the front.
Chimney breast with inset log effect and flush fitting gas fire. Engineered oak floor. Two double radiators. Coving.
Bi-fold doors to:- Conservatory - 2.84m x 3.89m (9'4 x 12'9) - uPVC double glazed windows to sides and rear. uPVC double glazed, double doors to rear garden. Tiled floor. Radiator.
Wood panelled door to:- Gardener's Cloakroom - W.C. Pedestal wash basin. Radiator. Window to side. Half uPVC and half double glazed door to garden.
Kitchen/Dining/Family Room - 7.44m into bay x 3.71m (plus utility area) (24'5 i - Family/Dining Area: Bay window to the front. Window to the side. Engineered oak floor. Multi fuel burner.
Open to:- Kitchen Area: Range of Dark Sage Green wall and base units with brushed steel handles. Roll-top 'crackle' effect work-surfaces with inset single drainer, stainless steel sink top.
Built-in electric stainless steel oven, stainless steel gas hob and concealed extractor fan. Engineered oak floor. Single glazed window to garden room. Half wood panelled door to garden room.
Open to:- Utility Area - 1.70m x 2.16m (5'7 x 7'1) - Matching base units and work-surfaces. Quarry tiled floor. Double radiator. Gas boiler. Window to rear.
Garden Room - 2.74m x 3.66m (9'0 x 12'0) - uPVC double glazing around with views over the garden. Tiled floor. Wash stand with inset single drainer, stainless steel sink and shelving under.
Part uPVC double glazed door to garden. Galleried Landing - Window to front. Picture rail. Panelled doors off. Access to loft. Bedroom One - 4.01m x 3.68m (13'2 x 12'1) - Large light and airy room.
Double radiator. Windows to the front and side aspects. Door leading to the shower room. En-Suite Shower Room - Walk in double shower. Moroccan style tiling to shower enclosure.
WC with concealed cistern. Trough sink in wash stand with storage under. Heated towel rail. Window to rear. Bedroom Two - 3.23m x 3.63m (10'7 x 11'11) - Double bedroom with windows to rear and side.
Double radiator. Bedroom Three - 3.18m x 3.71m (10'5 x 12'2 ) - Windows to front and side. Double radiator. Stripped wood floor. Bathroom - Walk in bath and separate shower.
Tiled floor to ceiling around bath and 'wood effect 'Mermaid' style boarding to other water sensitive areas. Pedestal wash basin and WC with concealed cistern. Stripped wood floor. Radiator.
Window to rear. Large Gardens To Front And Rear - Extensive lawns. Well established flower and herbaceous borders.
Garden featuring wooden pergolas, mature shrubs and trees and lush green garden views.
Long gravelled driveway and re-gravelled parking area, access to the Attached Single Garage and then a further driveway which leads to the Huge Barn, and Car Ports.
Attached Single Garage - 4.83m x 2.84m (15'10 x 9'4) - Double opening timber doors.
Huge Detached Barn - 34.87m x 8.89m (114'5 x 29'2) - A versatile barn equipped accessed via large sliding entrance door. Electricity and water. Double drainer, stainless steel sink unit.
Car Port - 5.31m x 5.69m (17'5 x 18'8) - A practical carport providing shelter from surrounding elements and rain.
Log Store/Second Car Port - 4.60m x 4.37m (15'1 x 14'4) - Additional Information - Tenure: Freehold Services: All Main Services are Connected Council Tax Band: E - West Lindsay EPC Rating: C
Value & comps
No previous sales on record.
Returns
Set an offer; the calculator follows it.
We're still gathering serviced-accommodation data for this area.
Archie refurb estimate: a Pro feature
0.0% below asking
This is not financial or investment advice. Prop AI Deals is not authorised by the Financial Conduct Authority (FCA) to provide investment advice.
All investment calculators, property analyses, and AI-generated insights are for informational purposes only. Property investment carries risk and may result in financial loss. All calculations should be independently verified and you should consult with FCA-authorised financial advisers before making any investment decisions.
Past performance does not guarantee future results. Tax implications vary by individual circumstances.
Deal
Properties like this can earn 2–3x BTL yields when converted to HMO, with retrofit costs around £10k/room. Sign in to see the full tier, yield projection, and cost breakdown.
Commercial properties like this can earn 30-50% higher yields when converted to residential under Class MA / Q / P / PA, with prior approval costing ~GBP 96/unit. Sign in to see the recommended route, yield uplift, and cost breakdown.
BRRR-suited properties can recycle 80-100% of investor capital on refi, leaving a high-yielding rental with most of the money out. Sign in to see the refurb cost stack, ARV projection, and refinance maths.
Detached + large garden = sub-division play. Pro tier unlocks the tier badge, plot size, uplift estimate, and regional land benchmark.
Short-lease flats trade at deep discount, but extending under the 1993 Act often costs far less than the discount. Pro tier unlocks the tier badge, premium breakdown, long-lease ARV and arbitrage maths.
See projected short-stay revenue vs a vanilla BTL for this property.
See real sub-let margins (HMO room rates & SA nightly rates) vs the landlord rent.
Area
Agent & docs

FAQ
About Caistor Road, Market Rasen
Explore nearby