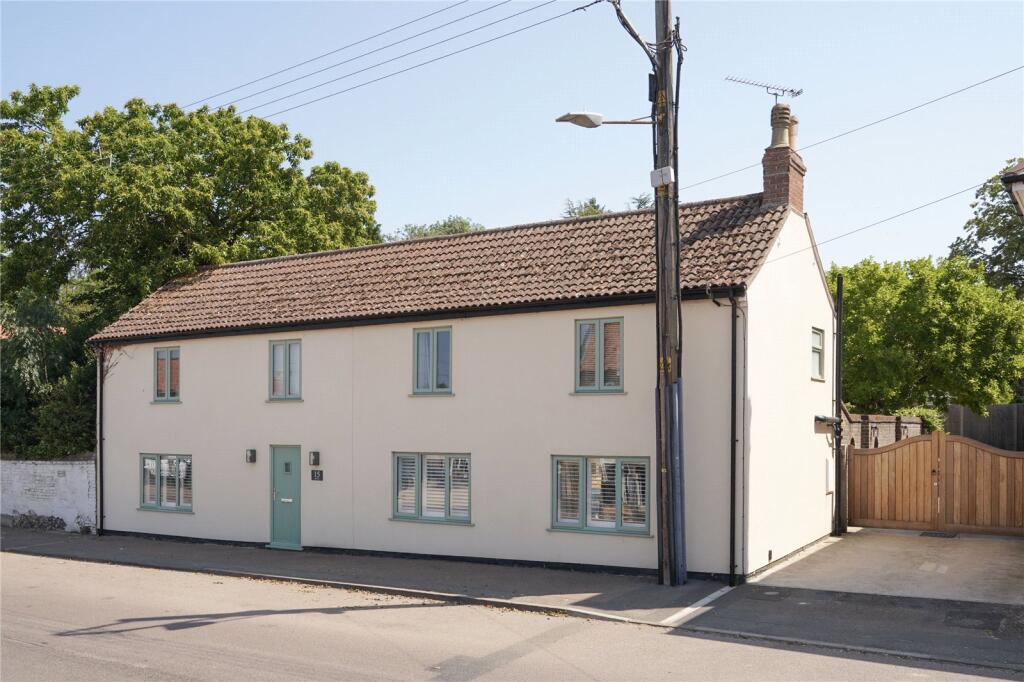
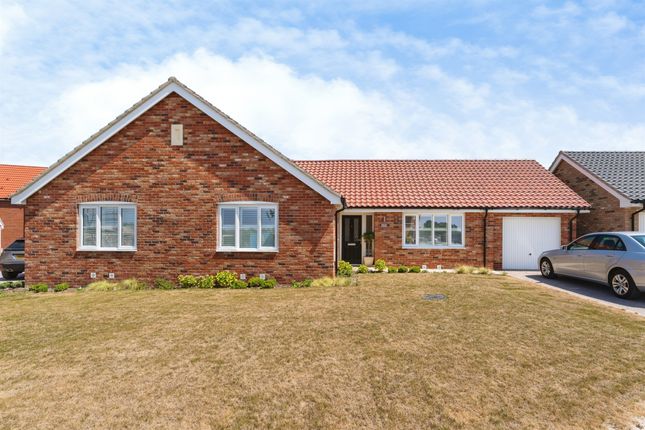
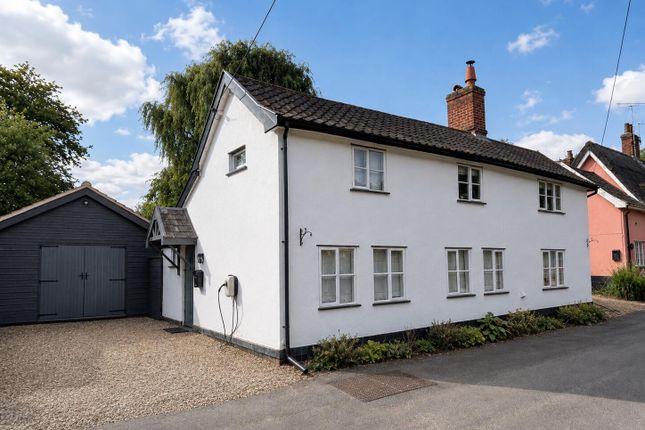
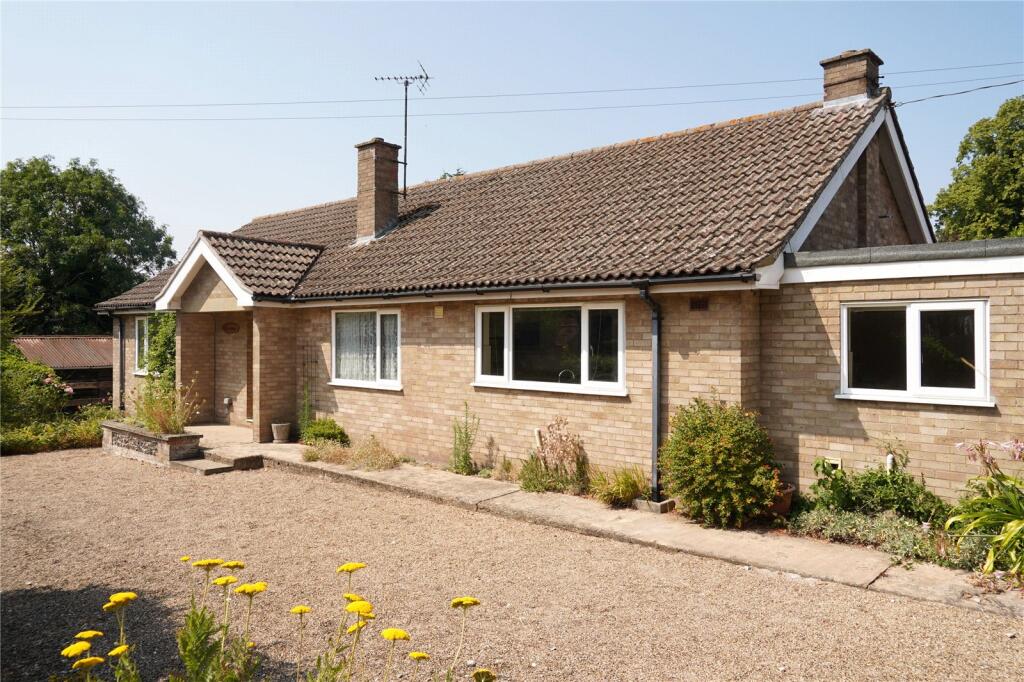
4-bedroom detached house · IP27 9HN
Sold STCListed 144 days
Opportunity summary
See Archie’s verdict, returns by strategy and what to check before viewing.
About
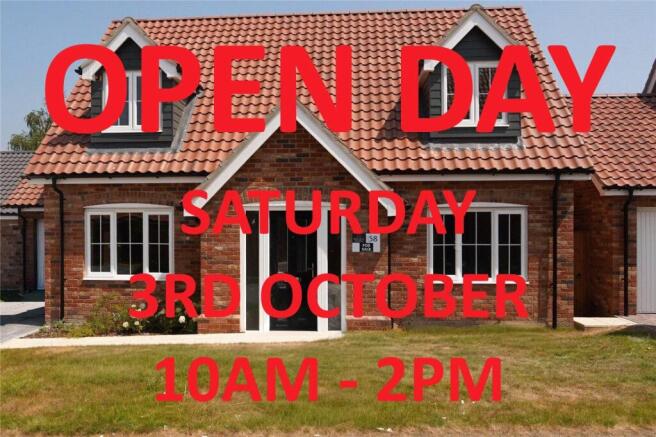
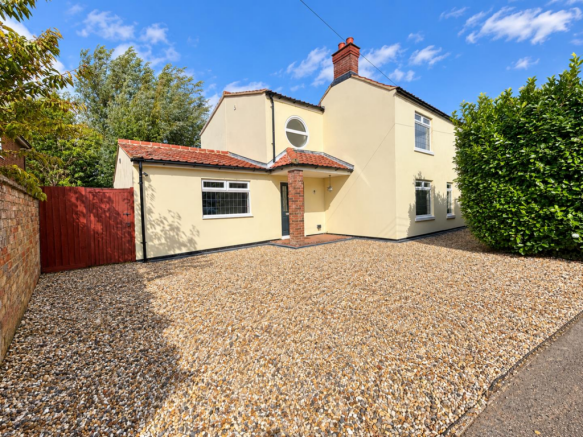
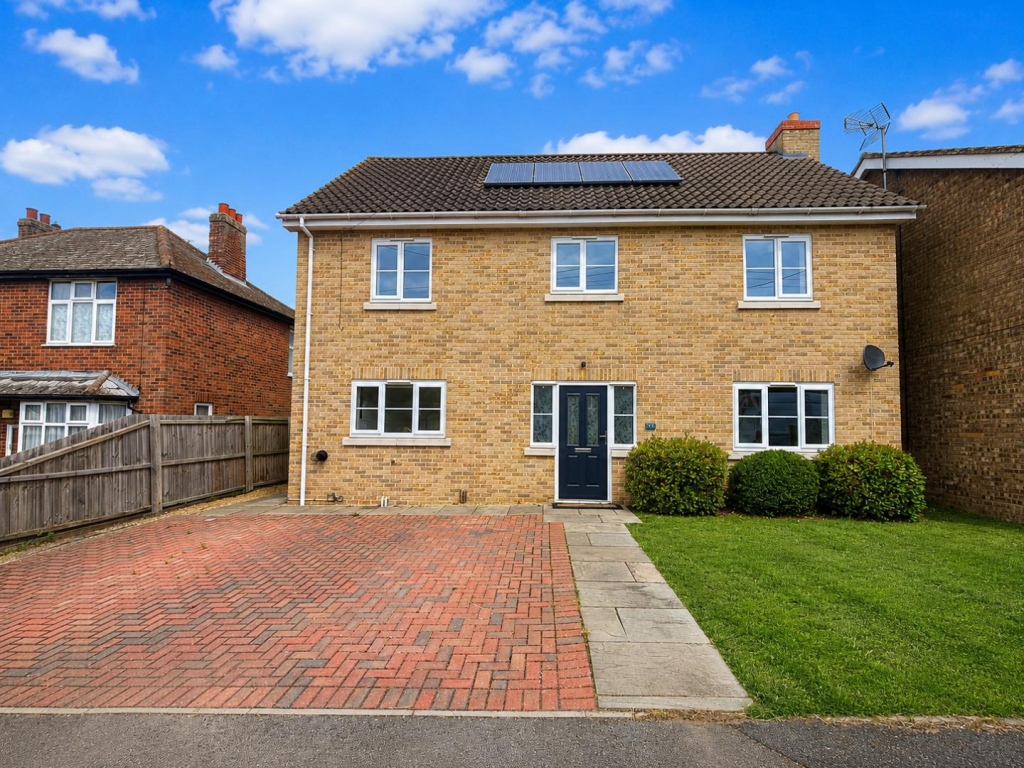
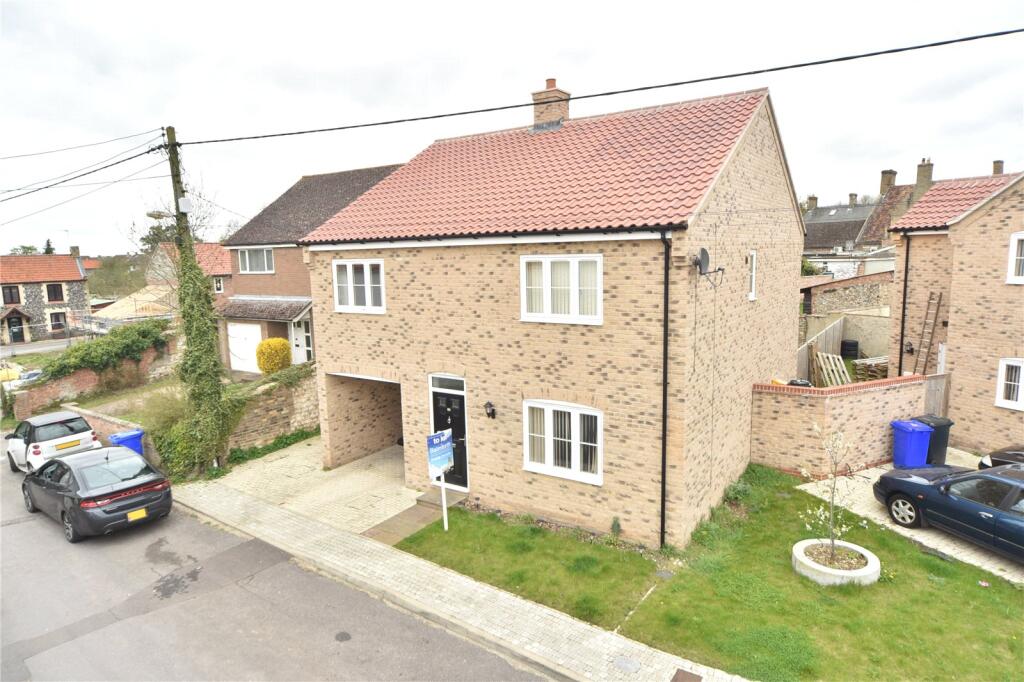
Occupying a tucked away position within an exclusive cul-de-sac in Lakenheath, this executive four bedroom home offers bright, spacious and immaculately presented accommodation throughout.
Boasting four double bedrooms with separate study, generous living areas and a striking gallery style landing, the property has been thoughtfully designed for modern family living.
Further benefits include air source heating with underfloor heating and LVT flooring across the ground floor, a private sunny rear garden, driveway parking, integral garage with electric vehicle charging point and a location within walking distance of the village amenities.
The property opens into an impressive entrance hall with views towards the gallery landing, setting the tone for the space and quality found throughout.
Double doors lead into the stylish, sunlit living room featuring a contemporary media wall and wood burner, while further double doors open through to the dining room where French doors connect seamlessly to the rear garden.
The heart of the home is the beautifully fitted shaker style kitchen with quartz worktops, central island and integrated Bosch appliances, complemented by a separate utility room and internal access to the garage.
The ground floor is also complemented by a study and convenient cloakroom.
Upstairs, the spacious light-filled landing leads to four well-proportioned double bedrooms, including a principal suite with dressing room and en-suite, alongside a second en-suite bedroom and modern family bathroom.
Outside, the south westerly facing landscaped rear garden provides a private and sunny setting with established planting and an elevated patio area ideal for entertaining and outdoor dining.
Finished to an exceptional standard throughout, this impressive home combines high-quality modern living with a peaceful village setting.
Early viewing is highly recommended to fully appreciate the space, finish and position on offer.
In more detail the accommodation comprises of: LIVING ROOM Stylish reception room with a contemporary media wall incorporating backlit LED lighting and storage, wood burner, spotlights to ceiling and window with internal shutter to the front aspect.
Double glass doors open to: DINING ROOM Well-proportioned space with built-in wood store, spotlights to ceiling, extractor fan and French doors with fitted blinds opening onto the rear garden.
CLOAKROOM Fitted with a white suite comprising WC and basin set within a vanity unit, complemented by spotlights to ceiling and a window with fitted blind to the front aspect.
STUDY Practical home office with spotlights to ceiling and a window with internal shutter to the front aspect.
KITCHEN Beautifully appointed with a range of shaker style wall and base units topped with quartz work surfaces, central island with seating, and integrated Bosch appliances including double oven, electric hob with extractor, full-size fridge, separate full-size freezer and dishwasher.
Windows with fitted blinds to the rear aspect.
UTILITY ROOM Matching shaker style units with space and plumbing for washing machine and tumble dryer, external door to the garden and side access to: INTEGRAL GARAGE Single garage with electric roller door, power and lighting, fully boarded loft space, window to the rear aspect and door to the side passage.
LANDING Impressive gallery-style landing with built-in storage cupboard window with internal shutter to the front aspect and access to the fully boarded loft.
BEDROOM FOUR Double bedroom with window with fitted blind to the rear aspect. BEDROOM THREE Double bedroom with window with internal shutter to the front aspect.
BEDROOM TWO Double bedroom with window with fitted blind to the rear aspect.
BEDROOM TWO EN-SUITE Modern shower room fitted with an enclosed shower, vanity basin, WC, extractor fan, heated towel rail, bluetooth heated backlit mirror and spotlights to ceiling.
BEDROOM ONE WITH DRESSING ROOM Generous double bedroom with spotlights to ceiling, window with internal shutter to the front aspect and access to a dedicated dressing room.
BEDROOM ONE EN-SUITE Contemporary suite comprising walk-in shower, vanity basin, WC, extractor fan, heated towel rail, bluetooth heated backlit mirror and spotlights to ceiling.
FAMILY BATHROOM Modern white suite including bath with handheld shower, vanity basin, WC, extractor fan, heated towel rail, spotlights to ceiling and window with fitted blind to the rear aspect.
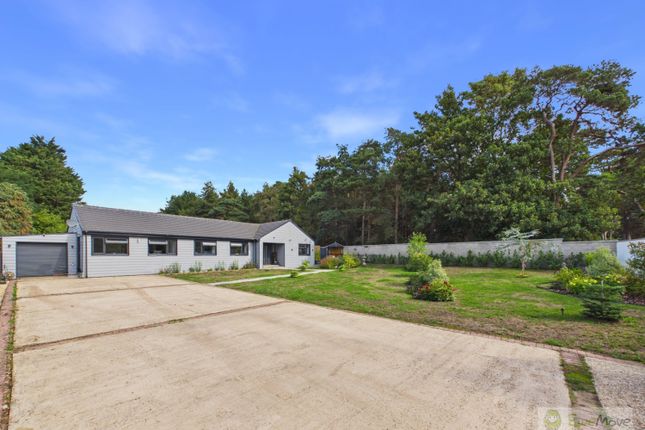
OUTSIDE Front: Private driveway providing off-road parking for up to three vehicles, leading to the integral garage with electric vehicle charging point.
power sockets, lawned area with planted borders and side access to the rear.
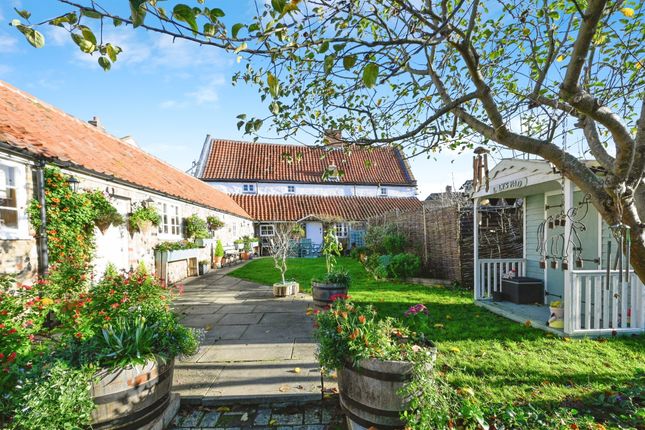
Rear: Private garden mainly laid to lawn with established planting, complemented by a raised patio area adjacent to the property with glass balustrade, outside tap and power sockets.
Tenure: Freehold Construction Type: Brick & tile Heating: Air Source Heat Pump Windows/doors: UPVC Double glazing Council Tax: Band E - £2,776.40 (2026/2027) Warranty: Built 2022 with 10 year NHBC with 6 years remaining Drainage: Mains EV Charging point: Yes AGENTS NOTE 1.
Access is via a shared private drive Lakenheath has a wide range of amenities including: - shops, local services, public house, church, modern doctors’ surgery, Post office and schooling for primary age.
In addition, the popular “Sports Pavilion” on the playing fields adds a further range of sports and leisure facilities to the existing Football and Cricket clubs.
Lakenheath also boasts a railway station approximately 2 miles from the centre of the village.
Lakenheath is approximately 5 miles from Mildenhall, 6 miles from Brandon and 12 miles from Thetford where a larger range of services and facilities can be found.
Via the A14 it is easy to access the A11 five ways roundabout and subsequently through to Newmarket to the south, Cambridge to the west and Bury St Edmunds to the east with convenient ease.
Value & comps
No previous sales on record.
Returns
Set an offer; the calculator follows it.
We're still gathering serviced-accommodation data for this area.
Archie refurb estimate: a Pro feature
0.0% below asking
This is not financial or investment advice. Prop AI Deals is not authorised by the Financial Conduct Authority (FCA) to provide investment advice.
All investment calculators, property analyses, and AI-generated insights are for informational purposes only. Property investment carries risk and may result in financial loss. All calculations should be independently verified and you should consult with FCA-authorised financial advisors before making any investment decisions.
Past performance does not guarantee future results. Tax implications vary by individual circumstances.
Deal
Properties like this can earn 2–3x BTL yields when converted to HMO, with retrofit costs around £10k/room. Sign in to see the full tier, yield projection, and cost breakdown.
Commercial properties like this can earn 30-50% higher yields when converted to residential under Class MA / Q / P / PA, with prior approval costing ~GBP 96/unit. Sign in to see the recommended route, yield uplift, and cost breakdown.
BRRR-suited properties can recycle 80-100% of investor capital on refi, leaving a high-yielding rental with most of the money out. Sign in to see the refurb cost stack, ARV projection, and refinance maths.
Detached + large garden = sub-division play. Pro tier unlocks the tier badge, plot size, uplift estimate, and regional land benchmark.
Short-lease flats trade at deep discount, but extending under the 1993 Act often costs far less than the discount. Pro tier unlocks the tier badge, premium breakdown, long-lease ARV and arbitrage maths.
See projected short-stay revenue vs a vanilla BTL for this property.
See real sub-let margins (HMO room rates & SA nightly rates) vs the landlord rent.
Area
Agent & docs
FAQ
About Back Street, Lakenheath, Brandon, Suffolk, IP27
Explore nearby