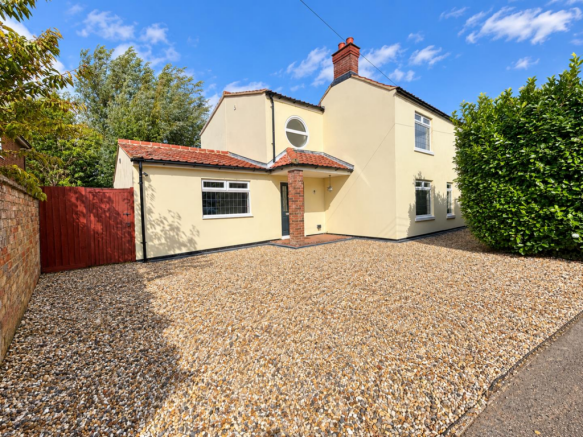
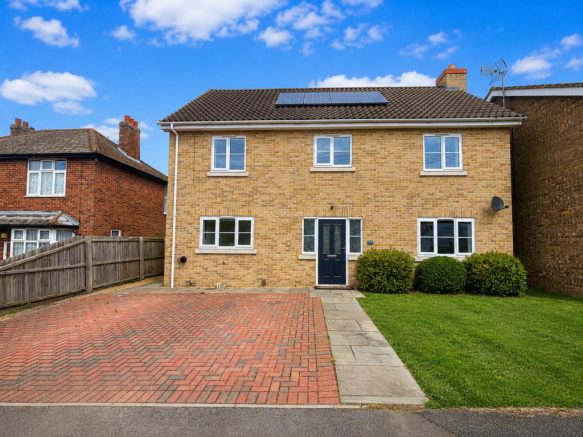
4-bedroom detached house · IP27 9HW
Sold STCListed 254 days
Opportunity summary
See Archie’s verdict, returns by strategy and what to check before viewing.
About
An excellent opportunity to purchase this individually designed spacious detached four bedroom house in this sought after village.
Enjoying a non estate position down a private shared lane, this 'Chain Free' home occupies a large garden plot and boasts generous accommodation throughout. Viewings are recommended.
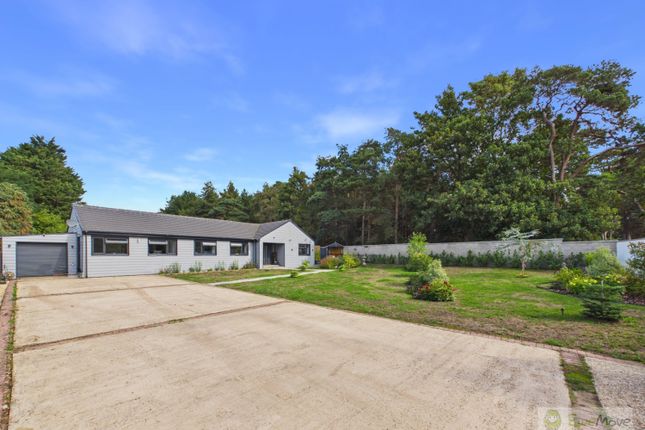
Situation & Location - A superb opportunity to purchase this individual detached village residence situated at the end of a private shared driveway and occupying a large established plot with gardens enjoying a southerly aspect.
Believed to have been built in the late 1980s, the current owner has lived in the property for a number of years and we are privileged to be instructed to market this property for sale, Chain free.
The house boasts generous accommodation throughout, well suited to a family's needs including four ground floor reception rooms, a large well fitted kitchen with utility off and four bedrooms, the master bedroom having an en suite bathroom.
There is also a family bathroom and ground floor cloakroom. The house benefits from oil fired central heating and Upvc double glazing and there is an attached double garage with automated garage door.
You would expect a house of this size to have a large garden and you will not be let down.
The large garden, predominantly to the south as well as a paved terrace off the sun room where there is a hot tub that is included at the listed price.
The sale of this property offers an wonderful opportunity to those purchasers seeking a large comfortable home in this well served Suffolk village and viewings are recommended.
Lakenheath has a range of amenities including churches, public houses, shops and other services, sporting and recreation facilities, a doctor's surgery and schooling for younger children.
Lakenheath railway station is about 2 miles from the village centre. Lakenheath is about 6 miles from Brandon and 12 miles from the larger Norfolk town of Thetford.
The town of Mildenhall lies approximately 4 miles away with Bury St. Edmunds located approximately 10 miles to the South.
Reception Hall - With Hardwood entrance door; open tread hardwood staircase leading to first floor, radiator, Oak flooring.
Lounge/Diner - 8.80m x 3.97m - Open fireplace with brick surround and Pamment hearth; hardwood sealed unit double glazed windows to rear and side; radiator; fitted carpet.
Leading to: Dining Area - Radiator; fitted carpet; French glazed doors leading to: Sun Room - 5.11m x 4.00m - This spacious room has a solid tiled roof and is of part brick construction with Upvc sealed unit double glazed windows and French doors directly onto a paved terrace.
Radiator and Flotex carpeted floor.
Kitchen - 5.54m x 3.70m - Extensively well fitted with traditional Oak style matching wall and floor cabinets with tiled work surfaces over incorporating single drainer stainless steel sink unit with mixer tap, matching tiled splashbacks, built in double oven and ceramic hob with extracor canopy over, space for fridge freezer and slimline dishwasher, radiator, Oak flooring, Velux window, hardwood sealed unit double glazed window, door leading to reception hallway and: Utility Room - 2.75m x 2.42m - Fitted with wall and base units, rolled edge work surface, incorporating stainless steel single sink and drainer with mixer tap, space for washing machine and tumble dryer, part tiled walls, radiator, Oak flooring, door to outside.
Floor mounted Merlin oil fired boiler (serving central heating and domestic hot water.
Study - 3.87m x 2.76m - Hardwood sealed unit double glazed window to front and side aspect, radiator, fitted carpet.
Ground Floor Cloakroom - Frosted hardwood sealed unit double glazed window to front aspect, sink unit and low level W.C, radiator, coved ceiling, Oak flooring.
First Floor Landing - Hardwood sealed unit double glazed window to front, access to loft, airing cupboard with insulated copper cylinder and immersion heater, single radiator.
Master Bedroom One - 4.47m x 3.95m - Hardwood sealed unit double glazed window to side and rear, range of built-in double wardrobe cupboards, radiator, fitted carpet.
En Suite Bathroom - 2.69m x 2.41m - Hardwood framed sealed unit double glazed window to front and side, suite comprising panelled bath, vanity sink unit with cupboards below and mixer tap, low level W.C, coved ceiling, wall light, shaver socket, part tiled walls, radiator; fitted carpet.
Bedroom 2 - 3.55m x 2.91m - Hardwood framed sealed unit double glazed window to rear aspect, built in wardrobe, radiator, fitted carpet.
Bedroom 3 - 3.81m x 2.75m - Hardwood framed sealed unit double glazed window to front aspect, radiator, fitted carpet.
Bedroom 4 - 3.74m x 2.75m - Hardwood framed sealed unit double glazed window to front aspect, radiator, fitted carpet.
Family Bathroom - 2.89m x 2.14m - Hardwood framed sealed unit double glazed window to rear, suite comprising panelled bath, power shower above and glass screen, pedestal wash basin with mixer tap and low level W.C, part tiled walls, light/shaver socket, radiator, fitted carpet.
Outside - Vehicular access is off Wings Road over a shared private driveway that leads directly to this property.
Attached to the side of the house is the: Attached Double Garage - 6.22m x 5.26m - With remote electric up and over door, power and light, personal door at rear.
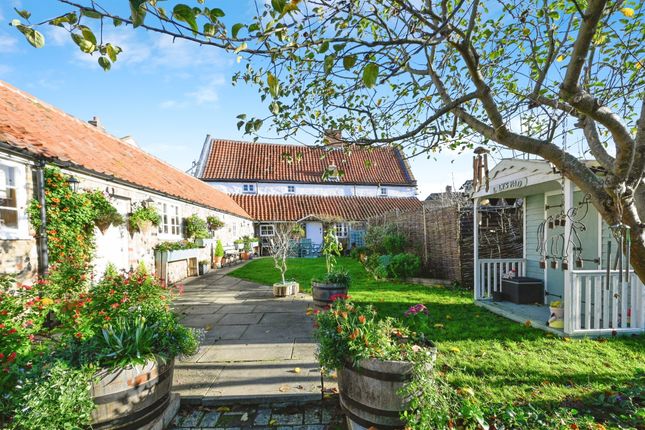
The majority of garden ground lies to the south of the property and enjoys a sunny aspect.
This good sized garden is enclosed by fencing with some mature shrubs, trees and bushes and is otherwise predominantly lawned.
To the western boundary there are established trees and hedges and an elevated view over the village football pitch.
There is a lovely paved terrace situated off the sun room which provides a high degree of privacy and there is a hot tub that can be included in this sale.
Services - Mains water and electricity are connected. Mains drainage. Oil Fired Central heating. Council Tax Band - E Energy Rating (Epc) - Awaited.
Value & comps
No previous sales on record.
Returns
Set an offer; the calculator follows it.
We're still gathering serviced-accommodation data for this area.
Archie refurb estimate: a Pro feature
0.0% below asking
This is not financial or investment advice. Prop AI Deals is not authorised by the Financial Conduct Authority (FCA) to provide investment advice.
All investment calculators, property analyses, and AI-generated insights are for informational purposes only. Property investment carries risk and may result in financial loss. All calculations should be independently verified and you should consult with FCA-authorised financial advisors before making any investment decisions.
Past performance does not guarantee future results. Tax implications vary by individual circumstances.
Deal
Properties like this can earn 2–3x BTL yields when converted to HMO, with retrofit costs around £10k/room. Sign in to see the full tier, yield projection, and cost breakdown.
Commercial properties like this can earn 30-50% higher yields when converted to residential under Class MA / Q / P / PA, with prior approval costing ~GBP 96/unit. Sign in to see the recommended route, yield uplift, and cost breakdown.
BRRR-suited properties can recycle 80-100% of investor capital on refi, leaving a high-yielding rental with most of the money out. Sign in to see the refurb cost stack, ARV projection, and refinance maths.
Detached + large garden = sub-division play. Pro tier unlocks the tier badge, plot size, uplift estimate, and regional land benchmark.
Short-lease flats trade at deep discount, but extending under the 1993 Act often costs far less than the discount. Pro tier unlocks the tier badge, premium breakdown, long-lease ARV and arbitrage maths.
See projected short-stay revenue vs a vanilla BTL for this property.
See real sub-let margins (HMO room rates & SA nightly rates) vs the landlord rent.
Area
Agent & docs

FAQ
About Wings Road, Lakenheath
Explore nearby