1-bedroom flat · RG4 7AN
For saleListed 205 days
Opportunity summary
See Archie’s verdict, returns by strategy and what to check before viewing.
About
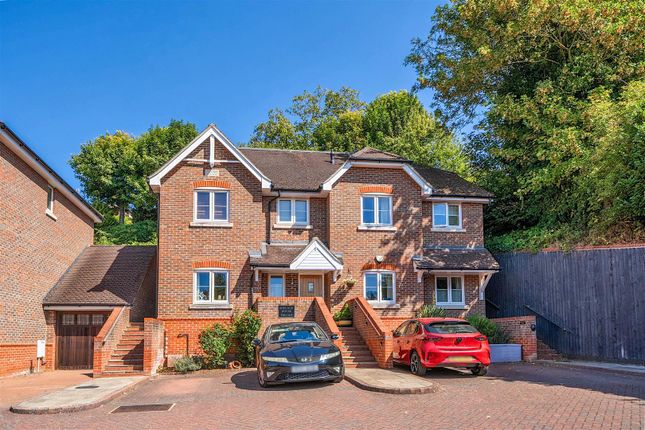
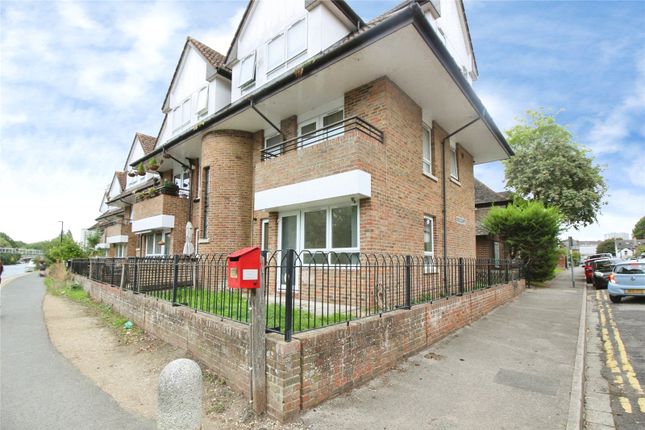
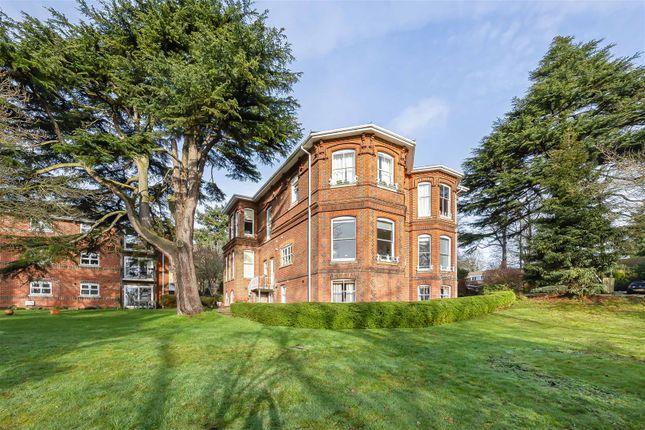
A rarely available and coveted ground floor one bedroom apartment with personal patio area for the over 55's, set in this prestigious complex in Caversham Heights approximately a quarter of a mile from Caversham centre.
Presented in excellent decorative order providing spacious accommodation within well maintained communal grounds COMPLEX FACILITIES Beechwood Grove takes over 55's "living" to new heights by offering well appointed and spacious private apartments in this superb BREEAM certified complex.
With an array of premium in-house facilities for residents to enjoy.
The Tunstall emergency system with intercom, pull cord and wrist bracelet call system offers great peace of mind and the on-site extra care team can supply support and care around the clock if needed.
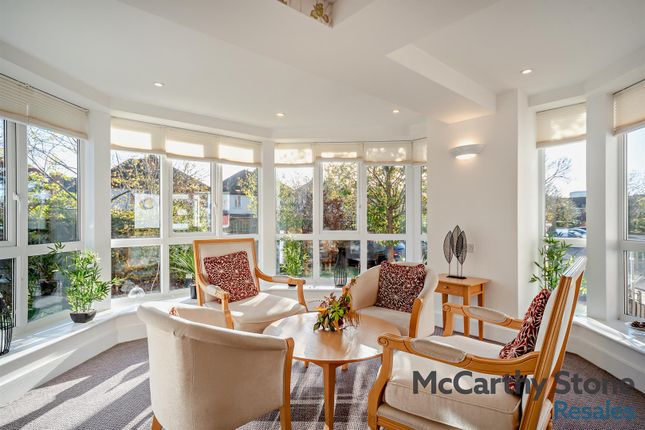
Tailored domestic and personal care packages are available COMMUNAL FACILITES Reception foyer with manager and concierge Monday to Friday, Bistro cafe offers hot and cold snacks and lunch (non residents welcome), luxurious residents lounges with French doors to communal gardens.
Elegant guest suite available to rent for visiting family and friends, activities/hobby room, hair and nail salon, therapy room, mobility scooter room and bicycle store Security fob and key card provides access to the main entrance doors after hours.
The secure door to the hallway with lift to all floors and apartments own front door COMMUNAL ENTRANCE Communal security entrance hall with concierge reception and secure communal corridor leading to Flat 7.
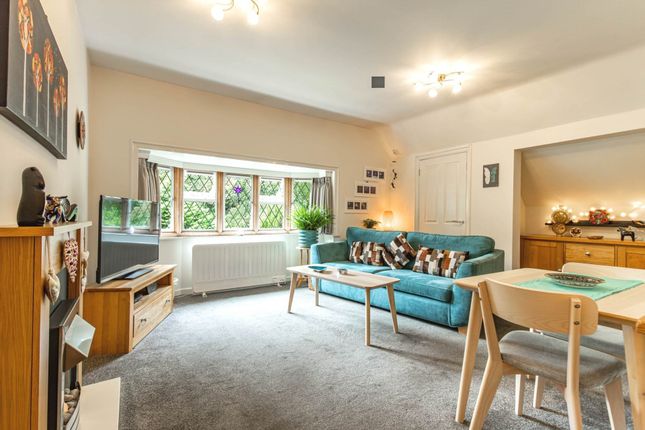
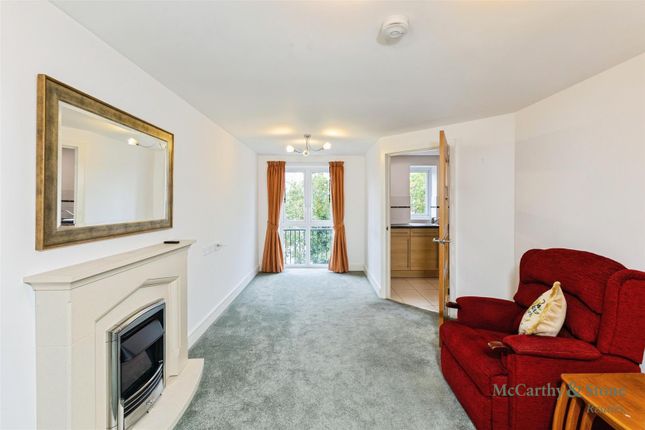
Personal front door to RECEPTION HALL With large double built in cupboard with plumbing for washing machine, meters and storage, further separate illuminated storage cupboard and door to KITCHEN/DINING/LIVING ROOM Spacious room naturally segregated with KITCHEN comprising single drainer one and a half bowl stainless steel sink unit with mixer tap and cupboard under, further range of both floor standing and eye level units with laminated work surfaces and surrounds inset 4-ring induction hob with extractor hood above and integrated oven, further integrated dishwasher and fridge/freezer, with concealed lighting LIVING/DINING ROOM AREA with rear aspect double glazed windows and integrated double glazed door to personal patio area with further side aspect double glazed window DOUBLE BEDROOM With rear aspect double glazed window SHOWER ROOM Spacious room with double width shower with tiled surrounds and floor, wash hand basin, W.C., heated towel rail OUTSIDE There is a paved personal patio area adjacent to the living room as mentioned leading onto the rear communal grounds tended under the maintenance agreement COMMUNAL GROUNDS Beechwood Grove is set in attractively landscaped communal grounds, which extend to the sides and rear of the development.
Outdoor amenities include various seating areas and wide paths with raised planting beds, and all weather bowling green, summer house and greenhouse, potting shed and vegetable patch.
It also has resident and visitor parking COMMUNAL PARKING AREA There are two parking areas accessed from Albert Road and at the rear of Dovedale Close, including disabled parking TENURE Leasehold Original lease - 125 years Lease remaining - 117 years Service charge - £856.21 per month Ground rent - One peppercorn per annum COUNCIL TAX Band C FREE MORTGAGE ADVICE We are pleased to be able to offer the services of an Independent Mortgage Adviser who can access a variety of mortgage rates from leading Banks and Building Societies.
For a free, no obligation discussion or quote, please contact Stuart Milton, our mortgage adviser, on LOCATION This image is for indicative purposes and cannot be relied upon as wholly correct
Value & comps
No previous sales on record.
Returns
Set an offer; the calculator follows it.
We're still gathering serviced-accommodation data for this area.
Archie refurb estimate: a Pro feature
0.0% below asking
This is not financial or investment advice. Prop AI Deals is not authorised by the Financial Conduct Authority (FCA) to provide investment advice.
All investment calculators, property analyses, and AI-generated insights are for informational purposes only. Property investment carries risk and may result in financial loss. All calculations should be independently verified and you should consult with FCA-authorised financial advisors before making any investment decisions.
Past performance does not guarantee future results. Tax implications vary by individual circumstances.
Deal
Properties like this can earn 2–3x BTL yields when converted to HMO, with retrofit costs around £10k/room. Sign in to see the full tier, yield projection, and cost breakdown.
Commercial properties like this can earn 30-50% higher yields when converted to residential under Class MA / Q / P / PA, with prior approval costing ~GBP 96/unit. Sign in to see the recommended route, yield uplift, and cost breakdown.
BRRR-suited properties can recycle 80-100% of investor capital on refi, leaving a high-yielding rental with most of the money out. Sign in to see the refurb cost stack, ARV projection, and refinance maths.
Detached + large garden = sub-division play. Pro tier unlocks the tier badge, plot size, uplift estimate, and regional land benchmark.
Short-lease flats trade at deep discount, but extending under the 1993 Act often costs far less than the discount. Pro tier unlocks the tier badge, premium breakdown, long-lease ARV and arbitrage maths.
See projected short-stay revenue vs a vanilla BTL for this property.
See real sub-let margins (HMO room rates & SA nightly rates) vs the landlord rent.
Area
Agent & docs
FAQ
About Albert Road, Reading
Explore nearby