We've tightened what earns a Pursue. A home now needs a published valuation, a strategy that still makes money after real running costs and lender stress tests, and no listing problems that would stop a mortgage. You'll see fewer Pursues, and each one has been checked harder.
See how verdicts work3-bedroom detached house · NR9 3HH
Sold STCListed 30 days
Opportunity summary
See Archie’s verdict, returns by strategy and what to check before viewing.
About
IN SUMMARY NO CHAIN. Occupying a sizeable plot measuring approx.
0.24 ACRES (stms) this DETACHED BUNGALOW has been CONSIDERABLY EXTENDED and still offers potential for further growth if required (stp) each giving this home a wealth of POSSIBILITIES.
The internal living space is incredibly well maintained where initially a large entrance lobby with fitted storage greets you before heading into a DUAL ASPECT sitting/dining room with kitchen and UTILITY ROOM sat just next door.
From the central hallway, a total of THREE BEDROOMS are on offer with the smaller functioning as a dining room currently showing the current VERSATILITY of this home.
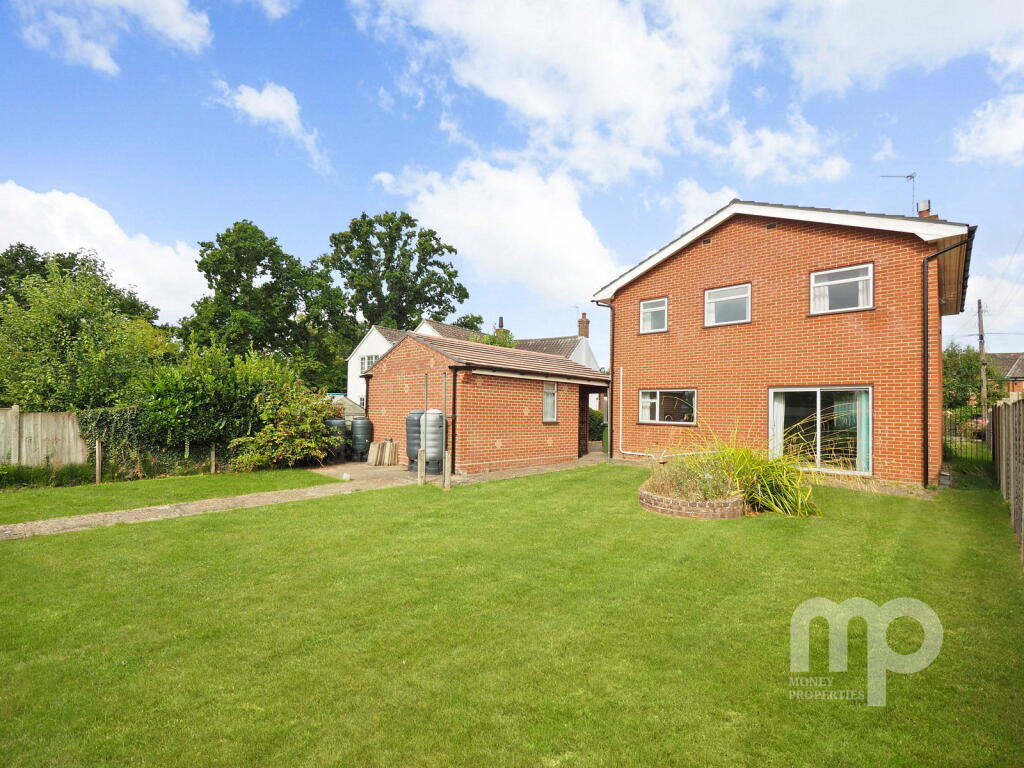
Externally, the property boasts a patio seating area directly behind the sitting room with a large, mostly lawned garden sprawling out beyond this, FULLY ENCLOSED and bordered by mature shrubs and hedges creating a haven for avid gardeners or an ideal space for a family to enjoy the warmer months.
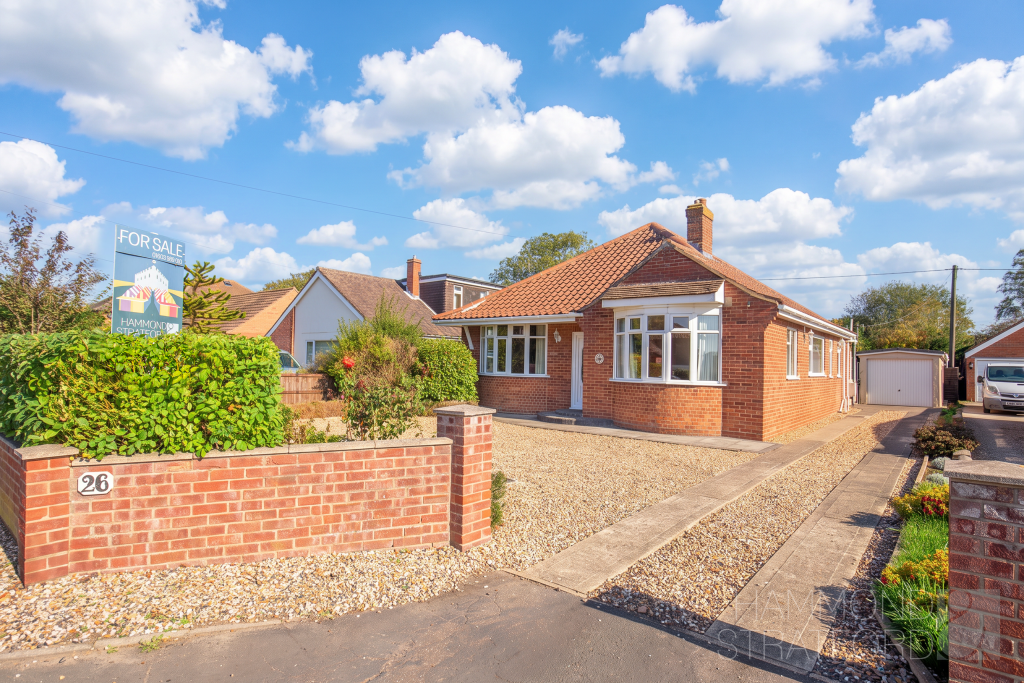
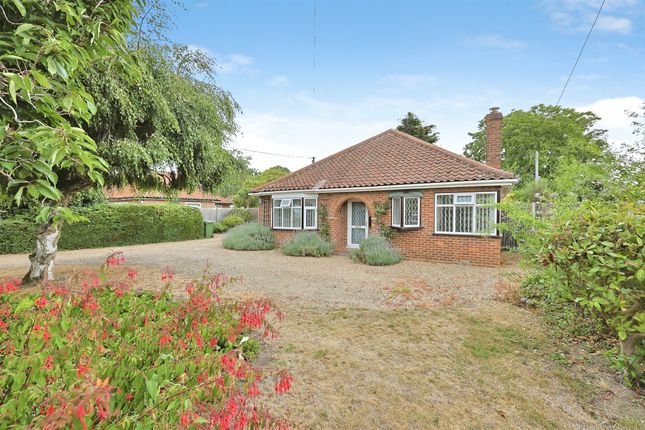
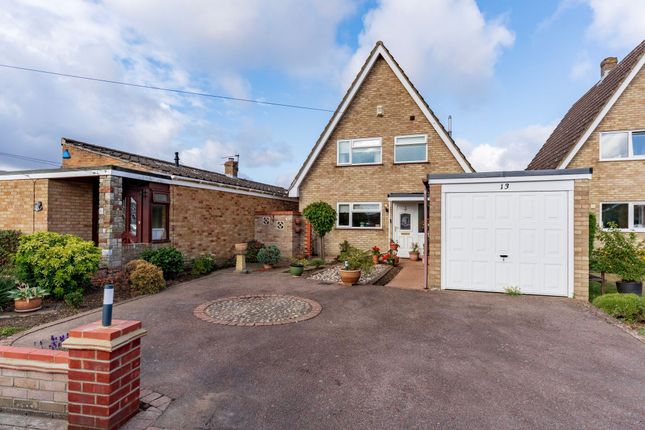
SETTING THE SCENE The property can be found set back from the street where a mature collection of shrubbery creates the perfect privacy barrier at the front of the home.
A low level brick wall sits between this with an opening taking you towards the brick weave driveway suitable for the off road parking in front of the garage.
Whilst the space is colourfully planted, it does offer potential for further off road parking if required.
THE GRAND TOUR Stepping through the main entrance, a sizable entrance lobby is the first place to greet you with wall to wall fitted storage and a low level radiator creating the ideal place to slip off coats and shoes before heading indoors.
The first living space to be encountered is the dual aspect sitting room with a bay fronted window paired with a door to the rear allowing natural light to fill the room from every corner.
The large conventional floor space here is more than capable of hosting both a sitting and formal dining room suite with a potential choice of layouts being on offer due to its configuration.
Towards the rear of the room, a central hallway emerges granting access to all further living accommodation within the home.
Sat just next door to the sitting room is the kitchen which currently offers a mixture of wall and base mounted storage units with a further breakfast bar seating area plus an integrated oven and hob with microwave set just above plus an under counter fridge.
The kitchen is currently set on tiled flooring and could offer potential to grow with a handy utility room sat just next door, currently offering further storage with plumbing and space for white goods such as a washing machine and tumble dryer and where the wall mounted central heating boiler is located.
Slightly further down the hallway a modernized bathroom suite is on offer which currently features a fully tiled surround with flooring, separate corner shower unit and bath, tall heated towel rail and frosted glass window whilst a separate WC sits just next door, similarly decorated and fully tiled.
In total three bedrooms are on offer with the first of the double bedrooms coming just opposite the WC with uPVC double glazed window facing to the side of the home whilst a second bedroom sits just behind this.
Currently set up as a dining room, this room is also more than capable of hosting a double bed with further soft furnishings.
To the very rear of the property a considerable extension gives way to a generous double bedroom measuring some 16’ in length with a large uPVC double glazed window overlooking the greenery in the rear garden behind the home.
FIND US Postcode : NR9 3HH What3Words : ///snapping.promises.masts VIRTUAL TOUR View our virtual tour for a full 360 degree of the interior of the property.
EPC Rating: D Garden THE GREAT OUTDOORS Externally the property offers a considerable amount of potential with the entire garden space being fully enclosed to both sides and the rear.
Immediately as you exit from the sitting room, a private patio seating area is perfectly positioned to enjoy a quiet spot outside with access coming through a personal door into the garage at the side of the home.
Beyond this, the remainder of the garden is predominantly laid to lawn and planted with a mixture of tall and mature shrubs and hedges, creating a vibrant outside space with a wealth of potential.
To the very rear of the garden, a separate space currently sits neatly hidden from the home where the previous owners previously had used this for the planting of vegetables.
Disclaimer Anti-Money Laundering (AML) Fee Statement: To comply with HMRC's regulations on Anti-Money Laundering (AML), we are legally required to conduct AML checks on every purchaser once a sale is agreed.
We use a government-approved electronic identity verification service to ensure compliance, accuracy, and security.
This is approved by the Government as part of the Digital Identity and Attributes Trust Framework (DIATF).
The cost of anti-money laundering (AML) checks are £50 including VAT per person, payable in advance after an offer has been accepted.
This fee is mandatory to comply with HMRC regulations and must be paid before a memorandum of sale can be issued. Please note that the fee is non-refundable.
General Disclaimer: Whilst every care has been taken to prepare these sales particulars, they are for guidance purposes only. All measurements are approximate are for general guidance purposes only.
Value & comps
No previous sales on record.
Returns
Set an offer; the calculator follows it.
We're still gathering serviced-accommodation data for this area.
Archie refurb estimate: a Pro feature
0.0% below asking
This is not financial or investment advice. Prop AI Deals is not authorised by the Financial Conduct Authority (FCA) to provide investment advice.
All investment calculators, property analyses, and AI-generated insights are for informational purposes only. Property investment carries risk and may result in financial loss. All calculations should be independently verified and you should consult with FCA-authorised financial advisers before making any investment decisions.
Past performance does not guarantee future results. Tax implications vary by individual circumstances.
Deal
Properties like this can earn 2–3x BTL yields when converted to HMO, with retrofit costs around £10k/room. Sign in to see the full tier, yield projection, and cost breakdown.
Commercial properties like this can earn 30-50% higher yields when converted to residential under Class MA / Q / P / PA, with prior approval costing ~GBP 96/unit. Sign in to see the recommended route, yield uplift, and cost breakdown.
BRRR-suited properties can recycle 80-100% of investor capital on refi, leaving a high-yielding rental with most of the money out. Sign in to see the refurb cost stack, ARV projection, and refinance maths.
Detached + large garden = sub-division play. Pro tier unlocks the tier badge, plot size, uplift estimate, and regional land benchmark.
Short-lease flats trade at deep discount, but extending under the 1993 Act often costs far less than the discount. Pro tier unlocks the tier badge, premium breakdown, long-lease ARV and arbitrage maths.
See projected short-stay revenue vs a vanilla BTL for this property.
See real sub-let margins (HMO room rates & SA nightly rates) vs the landlord rent.
Area
Agent & docs

FAQ
About New Road, Hethersett, Norwich
Explore nearby